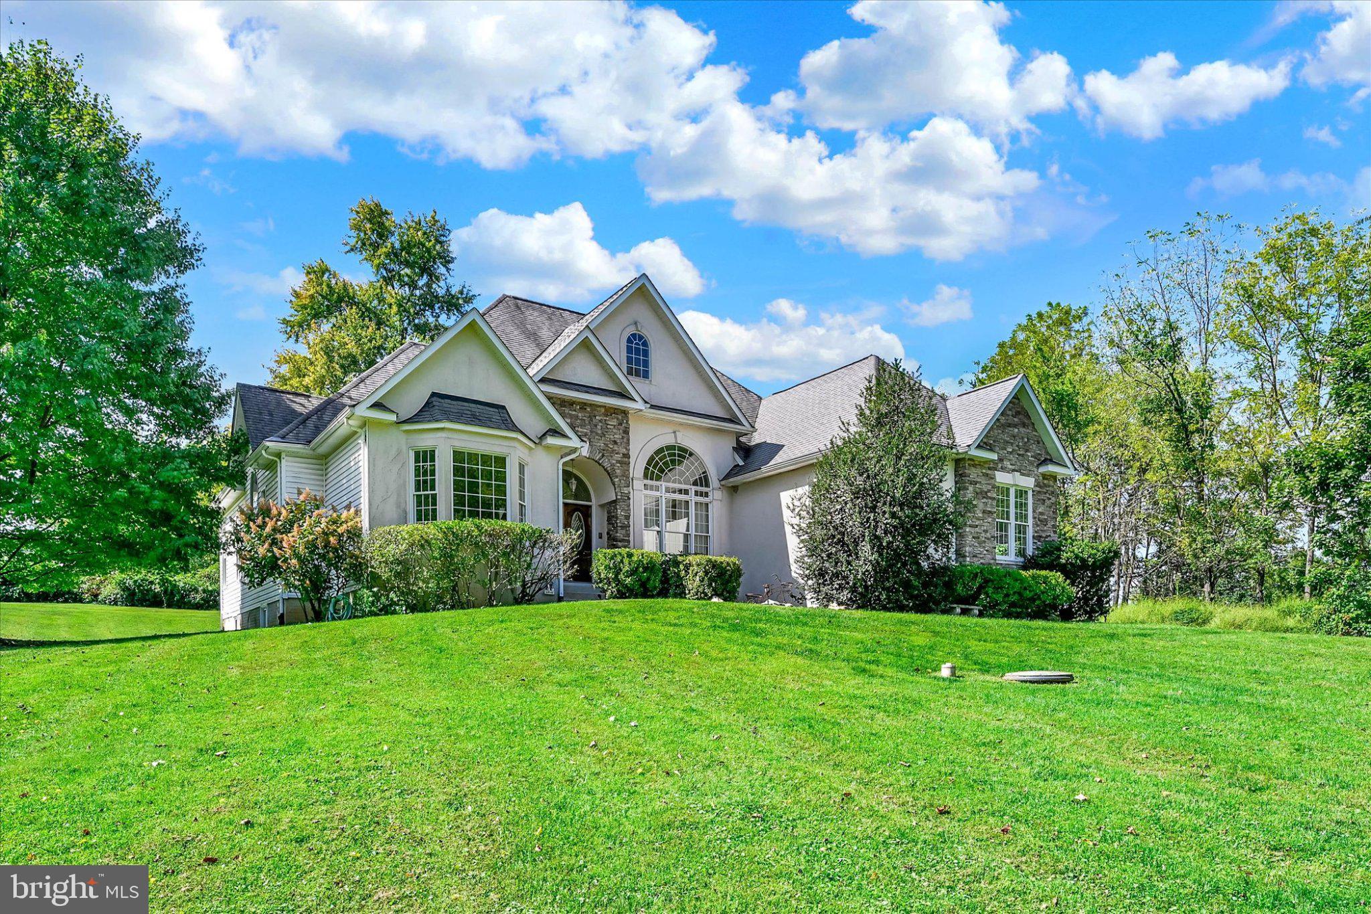
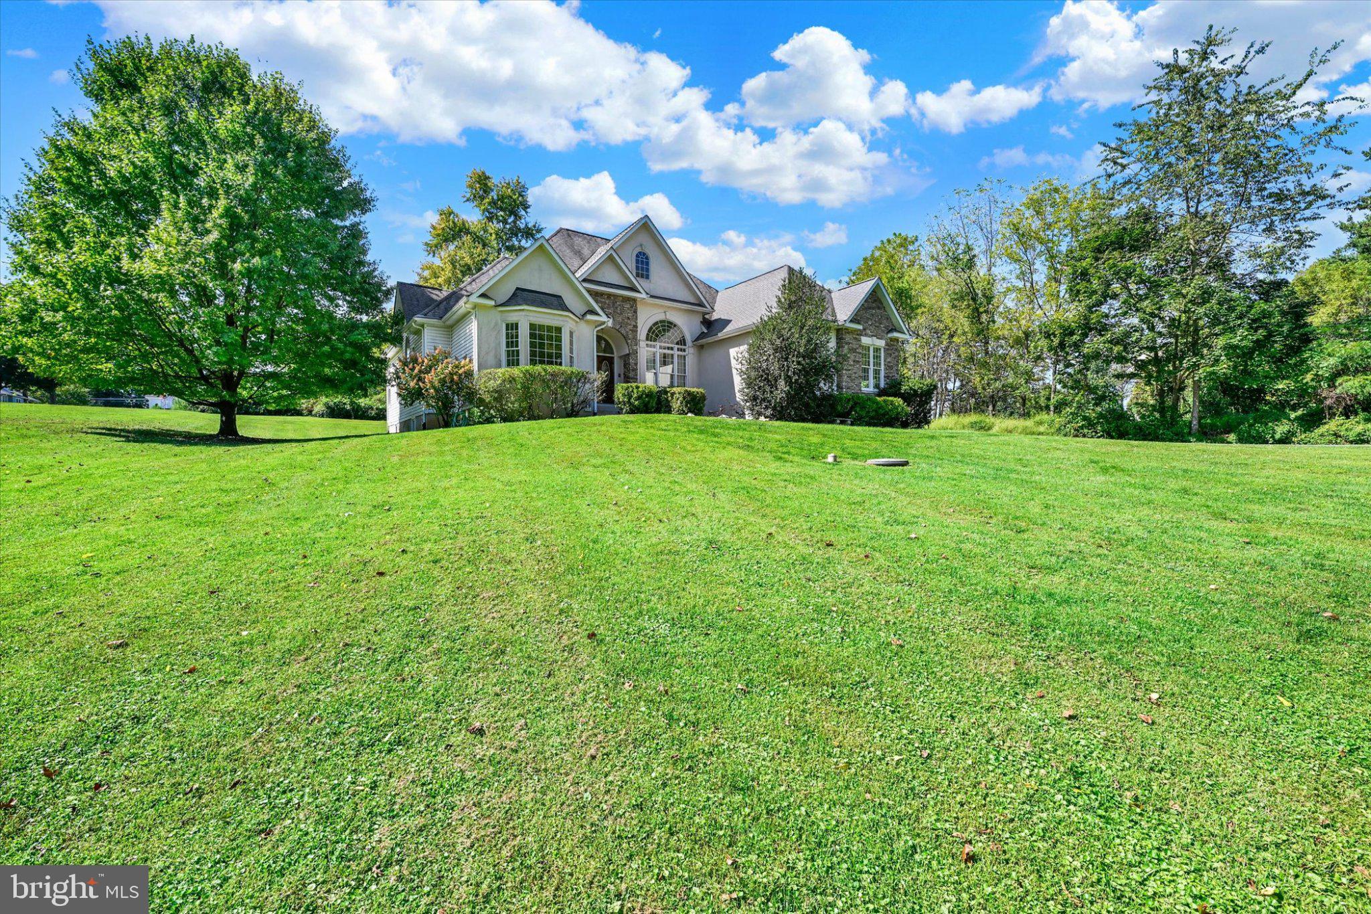
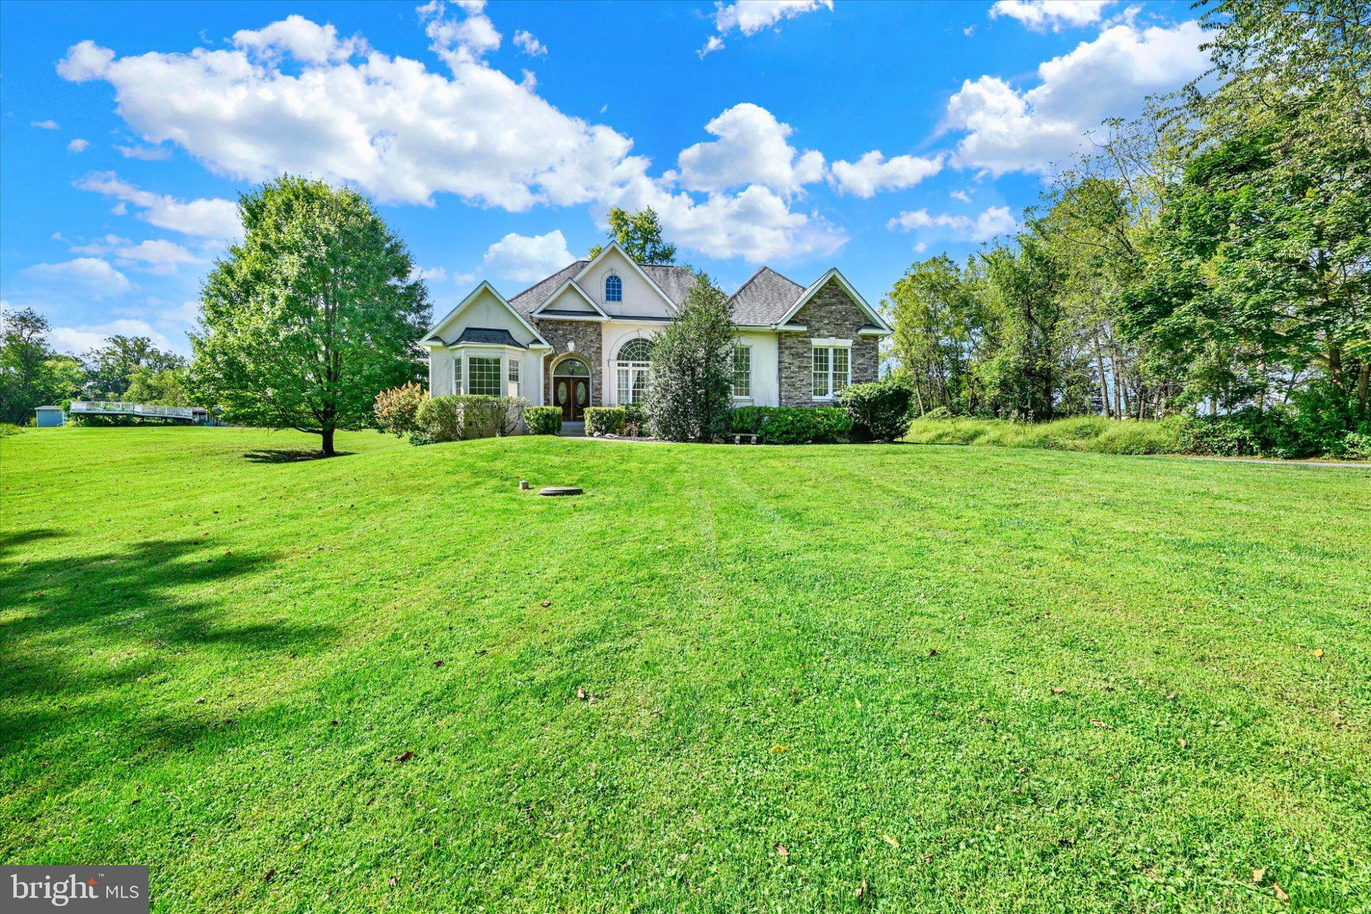
Welcome to this beautifully maintained 5-bedroom, 3.5-bath home, thoughtfully designed for comfortable everyday living. A standout feature is the spacious first-floor primary suite, along with two additional bedrooms, two full baths and laundry all on the main level—offering the ease and convenience of true one-floor living.
Inside, hardwood floors, generous natural light and a traditional yet comfortable floor plan create a warm and welcoming feel. The kitchen offers granite countertops, a gas range, double ovens, plenty of cabinet space and a casual eat-in area, while the adjoining living spaces make it easy to gather and entertain. A stone gas fireplace adds warmth and character to the main living area.
The finished walk-out lower level provides even more flexible living space, with additional bedrooms, a full bath and plenty of room for guests, recreation, hobbies or a home office.
Outside, enjoy a private backyard designed for relaxing and entertaining, complete with a heated saltwater pool, Trex deck, retractable awning, patio and built-in grill. The two-car side-entry garage and thoughtfully maintained exterior add to the home's everyday convenience.
Meticulously cared for by its owners, this home offers a wonderful combination of space, comfort and practical features—both inside and out. With main-level living, generous indoor and outdoor spaces, and room for guests, it's a home designed to be enjoyed for years to come.
Save
Ask
Tour
Hide
Share
Listing Snapshot
Price
$899,000
Days On Site
17 Days
Bedrooms
5
Inside Area (SqFt)
2,407 sqft
Total Baths
4
Full Baths
3
Partial Baths
1
Lot Size
1.22 Acres
Year Built
2005
MLS® Number
MDBC2175966
Status
Pending
Property Tax
$7,000
HOA/Condo/Coop Fees
N/A
Sq Ft Source
Assessor
Friends & Family
React
Comment
Invite
No Comments Yet
Did you know? You can invite friends and family to your search. They can join your search, rate and discuss listings with you.
Recent Activity
2 weeks ago
Status changed to Pending
2 weeks ago
Listing updated with changes from the MLS®
3 weeks ago
Listing first seen on site
General Features
Acres
1.22
Attached Garage
Yes
Foundation
Concrete Perimeter
Garage
Yes
Garage Spaces
2
Levels
Two
Parking
Garage Door OpenerAsphaltOff StreetGarageDrivewayInside EntranceAttached
Parking Spaces
2
Property Sub Type
Single Family Residence
Security
Smoke Detector(s)
Sewer
Septic Tank
Special Circumstances
Standard
SqFt Above
2407
SqFt Total
4779
Style
Other
Utilities
Propane
Water Source
Well
Zoning
R
Interior Features
Appliances
RangeDouble OvenGas Water HeaterBuilt-In RangeCooktopDishwasherDryerMicrowaveRefrigeratorWasherWater HeaterWater Purifier
Basement
FinishedExterior EntryInterior Entry
Cooling
Ceiling Fan(s)Electric
Fireplace
Yes
Fireplace Features
Gas
Fireplaces
1
Flooring
WoodHardwood
Heating
PropaneForced Air
Interior
Eat-in KitchenCeiling Fan(s)Recessed LightingSound SystemWalk-In Closet(s)Soaking Tub



Did you know? You can invite friends and family to your search. They can join your search, rate and discuss listings with you.