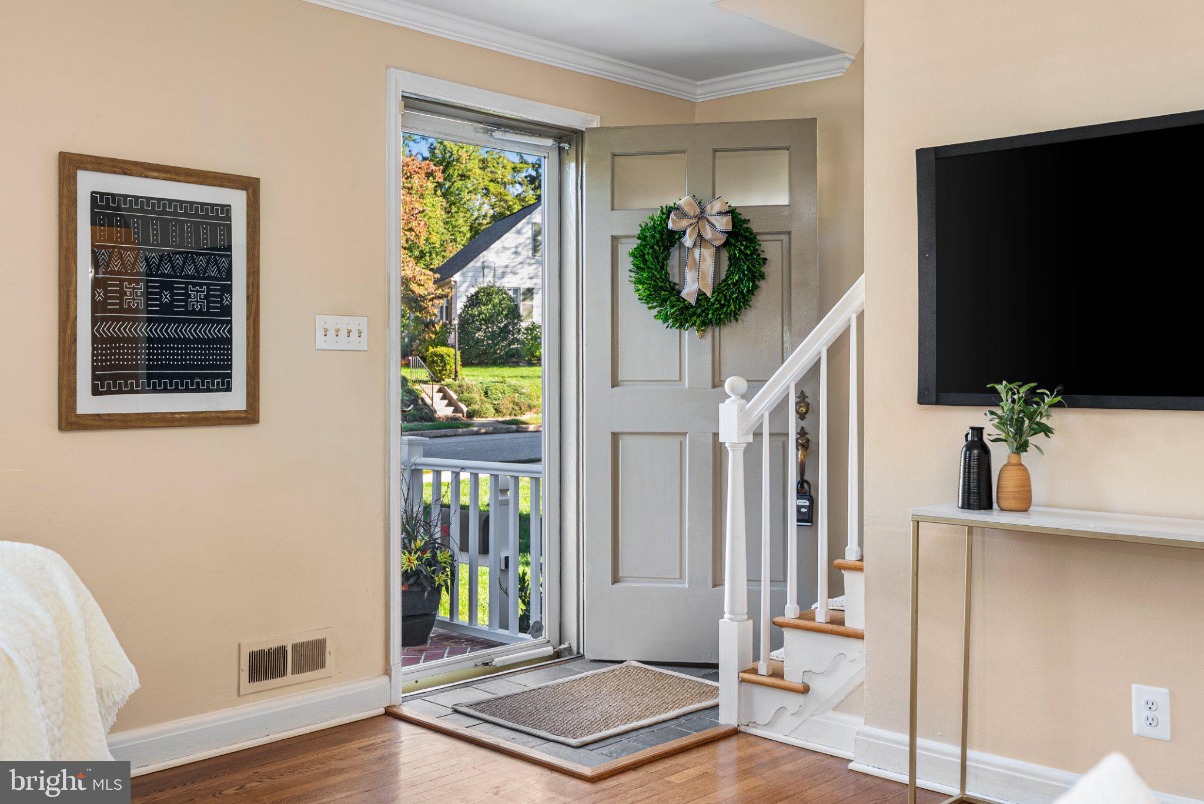
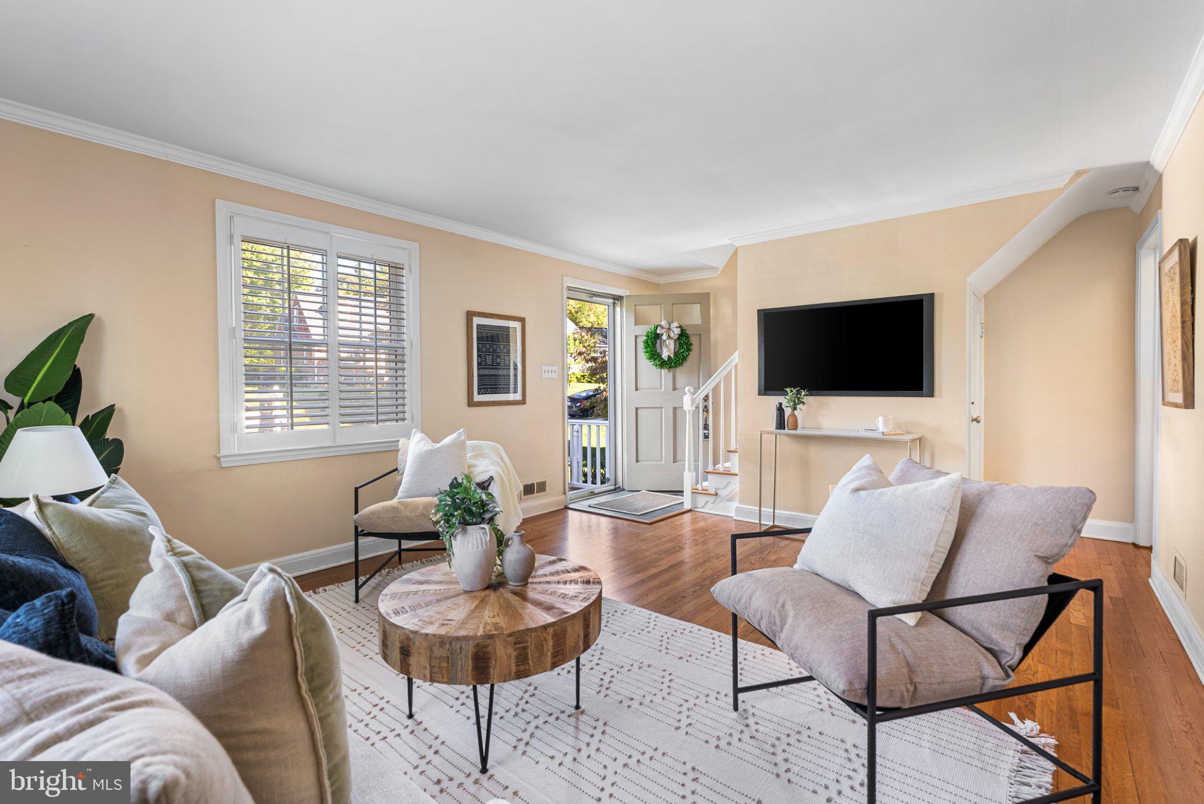
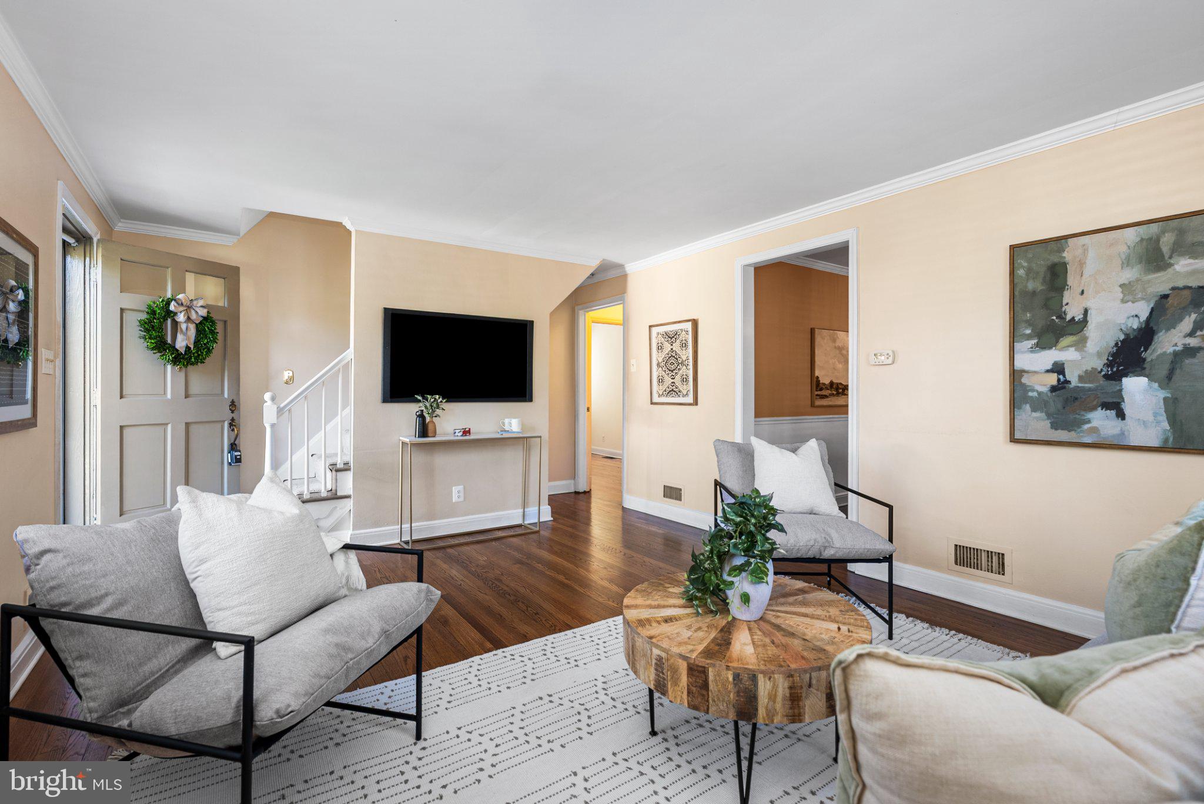
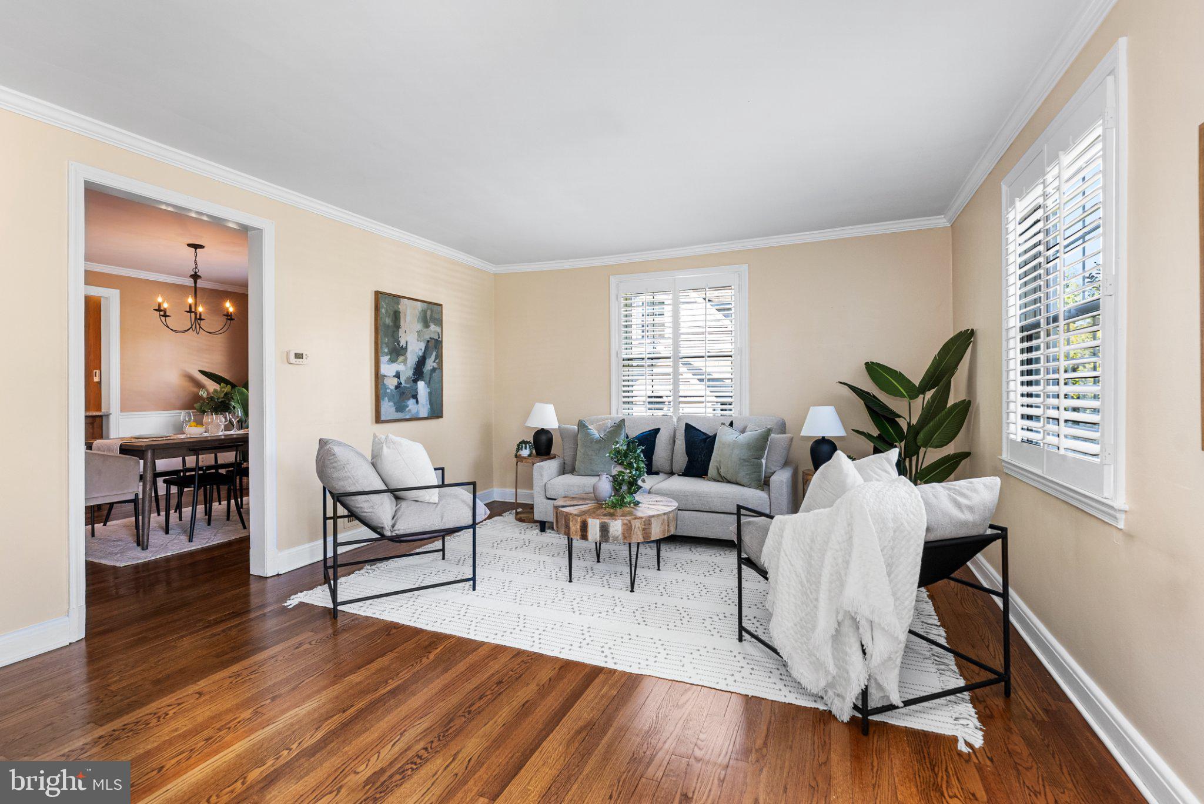
***OFFER DEADLINE is Tuesday, Oct. 13th at 10 am*** Pride of ownership is evident from the moment you arrive at 106 Overcrest Road! This charming and meticulously maintained home offers 3 bedrooms, 2 full baths, beautiful hardwood floors, and inviting living spaces filled with warmth and character. The main level features a spacious living room, dining area, an updated kitchen, and a generously sized primary bedroom with a walk-in closet.
But wait until you see the three-season screened porch — this may quickly become your favorite room in the house! With its beautiful flagstone floor, ceiling fan and incredible amount of space, it’s perfect for morning coffee, summer dinners, entertaining friends or simply relaxing at the end of the day. Yes…this is the screened porch your friends will envy!
The nicely finished lower level adds terrific additional living space with a large recreation room, laundry area, storage and workshop space. Upstairs you’ll find two additional bedrooms and another full bath.
This home has also benefited from significant updates, including an Owens Corning Duration roof installed in 2020 with transferable 50-year coverage, refinished hardwood floors in 2021, a refrigerator in 2023, main-level bathroom updates and new rear patio and sidewalk in 2024, substantial plumbing improvements in 2025, new lower-level and stairway carpeting in 2026, and the list goes on.....See full list in documents.
Add a lovely fenced yard, patio, and exceptional outdoor living space, and you have a home that has been thoughtfully maintained, continually improved, and genuinely loved. 106 Overcrest Road is ready for its next chapter!
Save
Ask
Hide
Share
Listing Snapshot
Bedrooms
3
Total Baths
2
Full Baths
2
Partial Baths
N/A
Inside Area (SqFt)
1,765 sqft
Lot Size
0.17 Acres
Year Built
1953
MLS Number
MDBC2176002
Status
Sold
Property Tax
$4,454
HOA/Condo/Coop Fees
N/A
Sq Ft Source
Estimated
Friends & Family
React
Invite
Recent Activity
8 hours ago
Listing updated with changes from the MLS
General Features
Acres
0.17
Foundation
Block
Parking
On Street
Pets
Yes
Property Sub Type
Single Family Residence
Sewer
Public Sewer
Special Circumstances
Standard
SqFt Above
1365
SqFt Below
400
SqFt Total
1765
Style
Cape Cod
Water Source
Public
Zoning
R
Interior Features
Appliances
Gas RangeGas OvenGas Water HeaterDishwasherDisposalDryerExhaust FanIce MakerRefrigeratorStainless Steel Appliance(s)WasherMicrowave
Basement
Exterior EntryFull
Cooling
Central AirElectric
Fireplace
Yes
Fireplace Features
Wood Burning
Fireplaces
1
Heating
Exhaust FanNatural GasForced Air
Laundry Features
In Basement
Main Level Bedrooms
1
Bathroom 1
Level - Main
Bathroom 2
Bathroom 3
Dining Room
Level - Main
Kitchen
Level - Main
Living Room
Level - Main
Primary Bedroom
Level - Main
Recreation Room
Screened Porch
Level - Main
Save
Ask
Hide
Share
Exterior Features
Construction Details
BrickOther
Lot Features
Back Yard
Pool Features
None
Roof
Asphalt
Community Features
School District
BALTIMORE COUNTY PUBLIC SCHOOLS
Schools
School District
BALTIMORE COUNTY PUBLIC SCHOOLS
Elementary School
HAMPTON
Middle School
DUMBARTON
High School
TOWSON
Neighborhood & Commute
Source: Walkscore
Disclosure: Community information and market data powered by Constellation Data Labs. Information is deemed reliable but not guaranteed.