NEW BUILDING JUST RELEASED!! END UNIT!!!
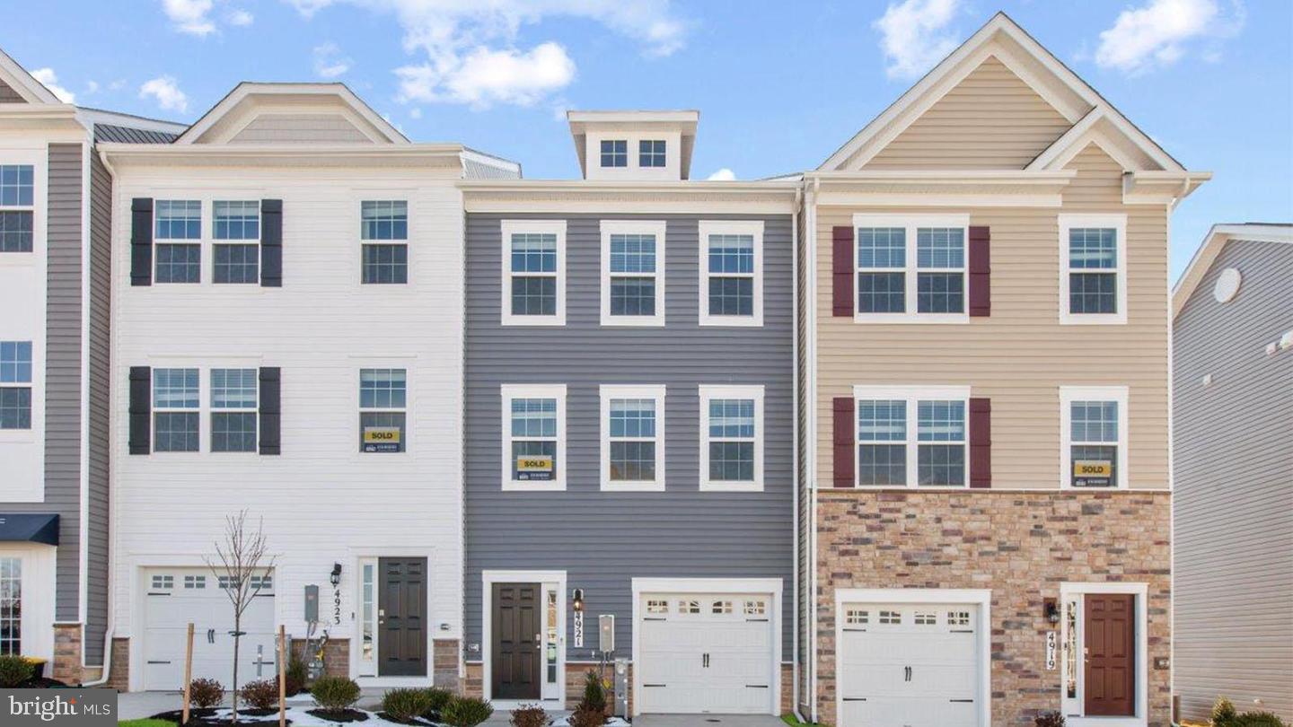
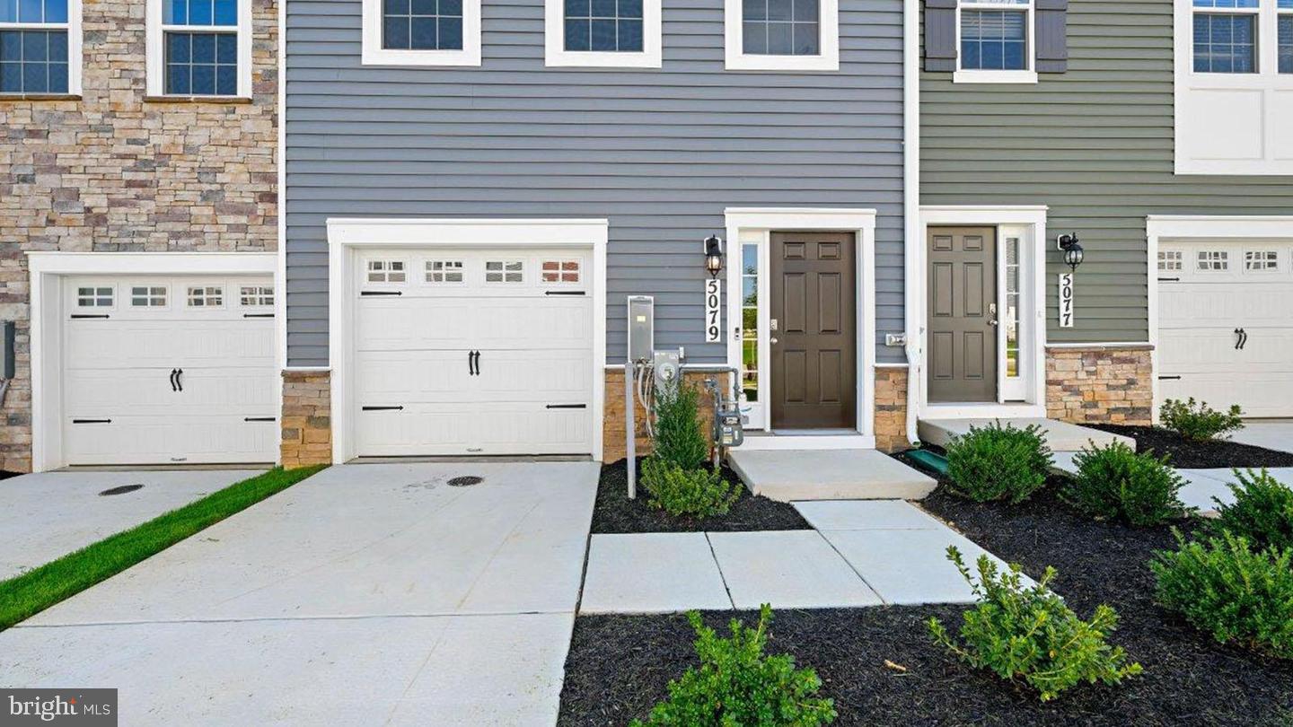
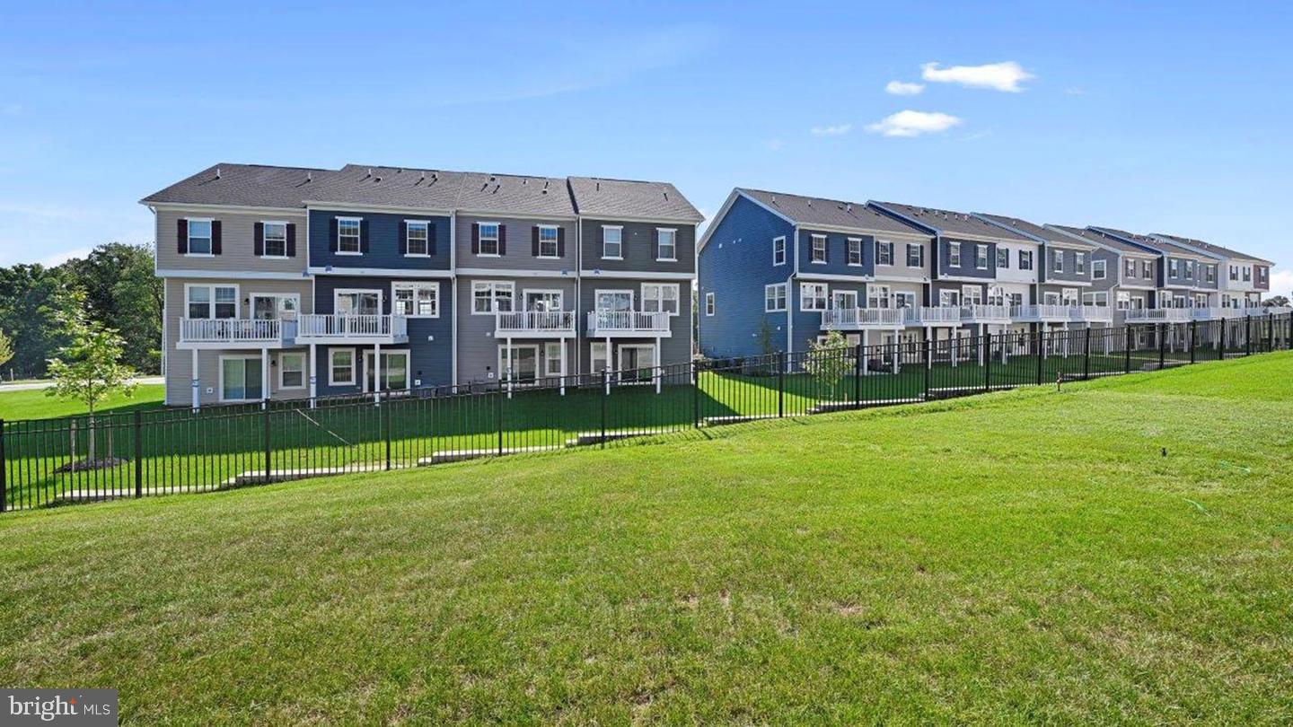
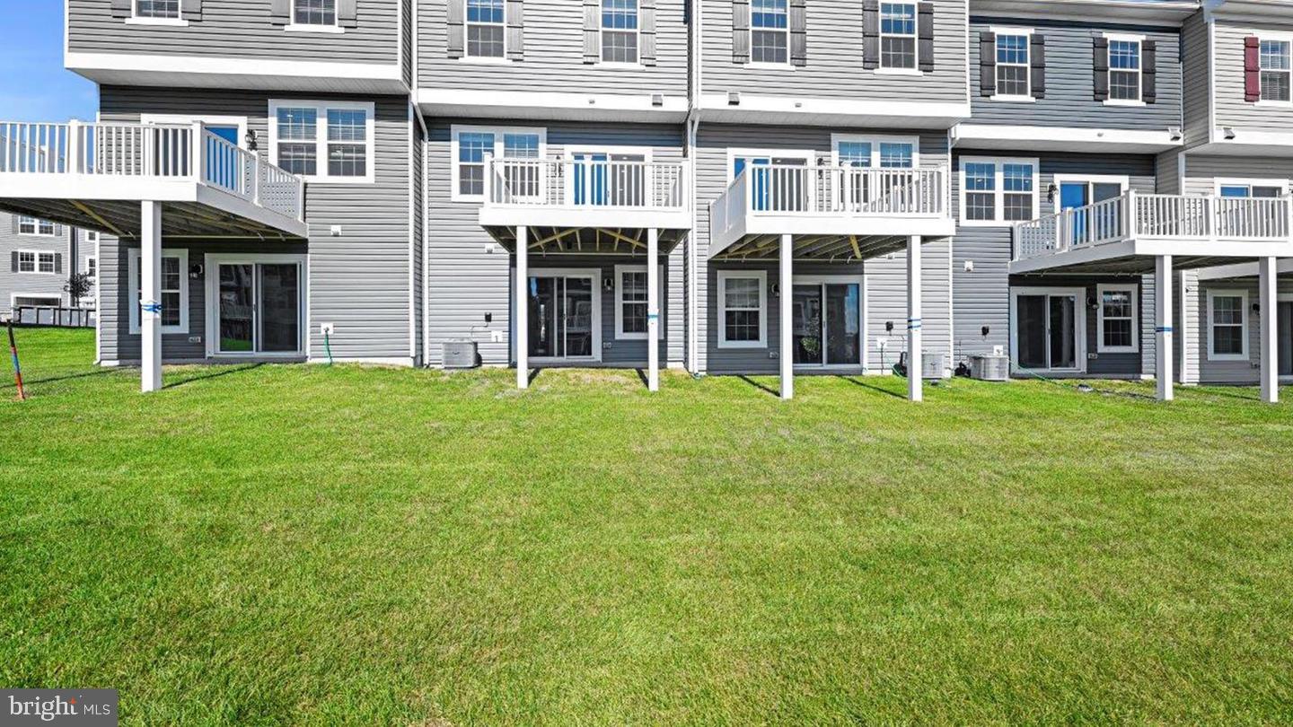
New Home is ready for a Fall 2026 closing! This town home will be in an ideal location with quick access to I-95 and 695! The Lafayette features 3 bedrooms, 3.5 baths, and a finished rec room (with an option of converting to a den) that can double as a 4th bedroom along with an additional full bath. Thoughtful design is uniquely embodied in this town home plan, which features 1,969 sq ft of living space. This home offers a spacious rear main level eat-in kitchen with upgraded gray cabinets, quartz countertops and stainless-steel Whirlpool appliances. Recessed lighting and blinds are provided throughout the home as well. Hard surface flooring is included on the entire lower and main levels, to offer modern luxury and contemporary appeal. The third level features a luxurious primary suite with a large walk-in closet and a spacious double vanity primary bathroom. Also on the third level are two secondary bedrooms, upper-level laundry, and hall bathroom which also includes upgraded gray cabinets and a quartz countertop. Simplify your life with D.R. Horton's smart home technology which includes a key-less entry, Skybell (video doorbell), programmable thermostat to adjust your temperature from your smartphone and much more! The curb appeal of this home boasts an urban and modern feel that is sure to stand out. It is conveniently located across the street from tons of shopping and entertainment options. Incredible rates and closing incentive options available with the use of DHI Mortgage.
Save
Ask
Tour
Hide
Share
Listing Snapshot
Price
$446,990
Days On Site
39 Days
Bedrooms
4
Inside Area (SqFt)
1,969 sqft
Total Baths
4
Full Baths
3
Partial Baths
1
Lot Size
0.05 Acres
Year Built
2026
MLS Number
MDBC2176052
Status
Pending
Property Tax
N/A
HOA/Condo/Coop Fees
$123 monthly
Sq Ft Source
Assessor
Friends & Family
React
Invite
Recent Activity
4 days ago
Listing updated with changes from the MLS
2 weeks ago
Status changed to Pending
a month ago
Listing first seen on site
General Features
Acres
0.05
Attached Garage
Yes
Foundation
Slab
Garage
Yes
Garage Spaces
1
Levels
Three Or More
Parking
Garage Door OpenerGarageAttached
Parking Spaces
1
Pets
Yes
Property Condition
New Construction
Property Sub Type
Townhouse
Sewer
Public Sewer
Special Circumstances
Standard
SqFt Above
1969
SqFt Total
1969
Style
Traditional
Utilities
Cable Available
Water Source
Public
Zoning
RESIDENTIAL
Interior Features
Appliances
Gas RangeGas OvenElectric Water HeaterDishwasherDisposalIce MakerMicrowaveRefrigeratorStainless Steel Appliance(s)