Beautifully updated rancher in Phoenix offering 4 bedrooms, 3 full baths, and over 3,600 estimated finished square feet on 1.22 landscaped acres. Designed for comfortable one-level living with generous additional space on the finished walkout lower level, this home offers a thoughtful blend of charm, functionality, system upgrades, and standout outdoor amenities.
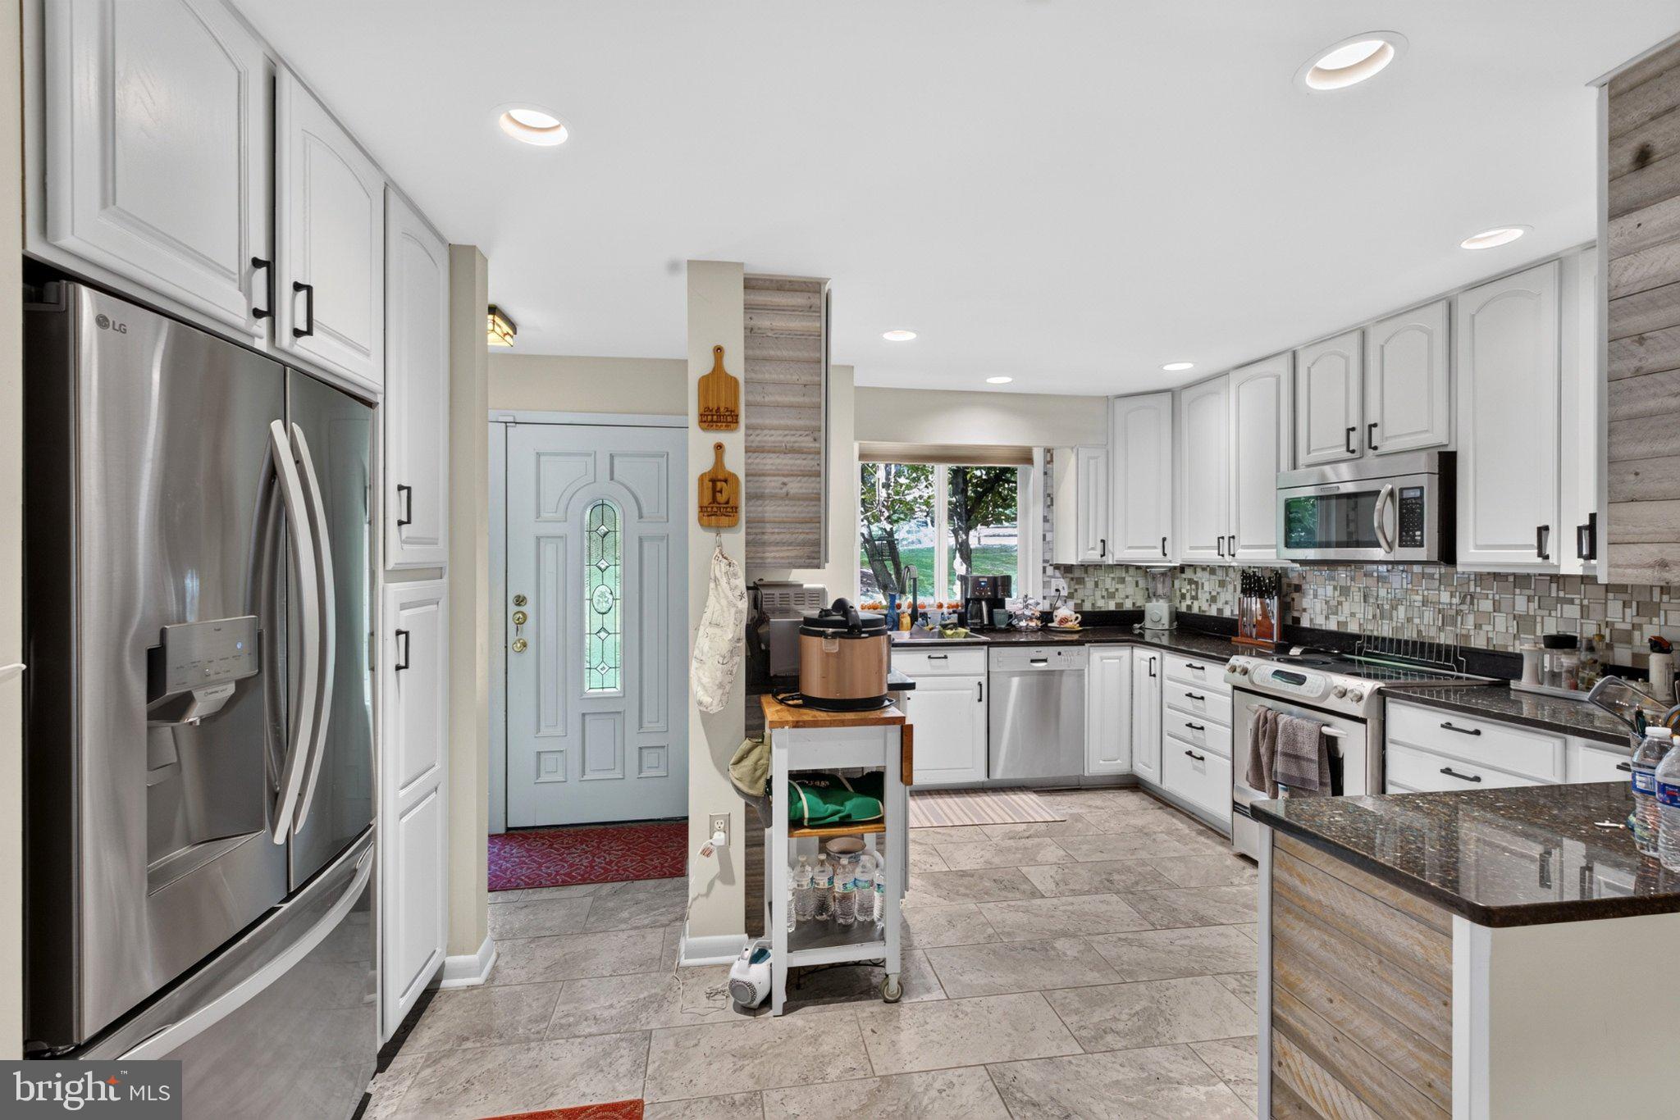
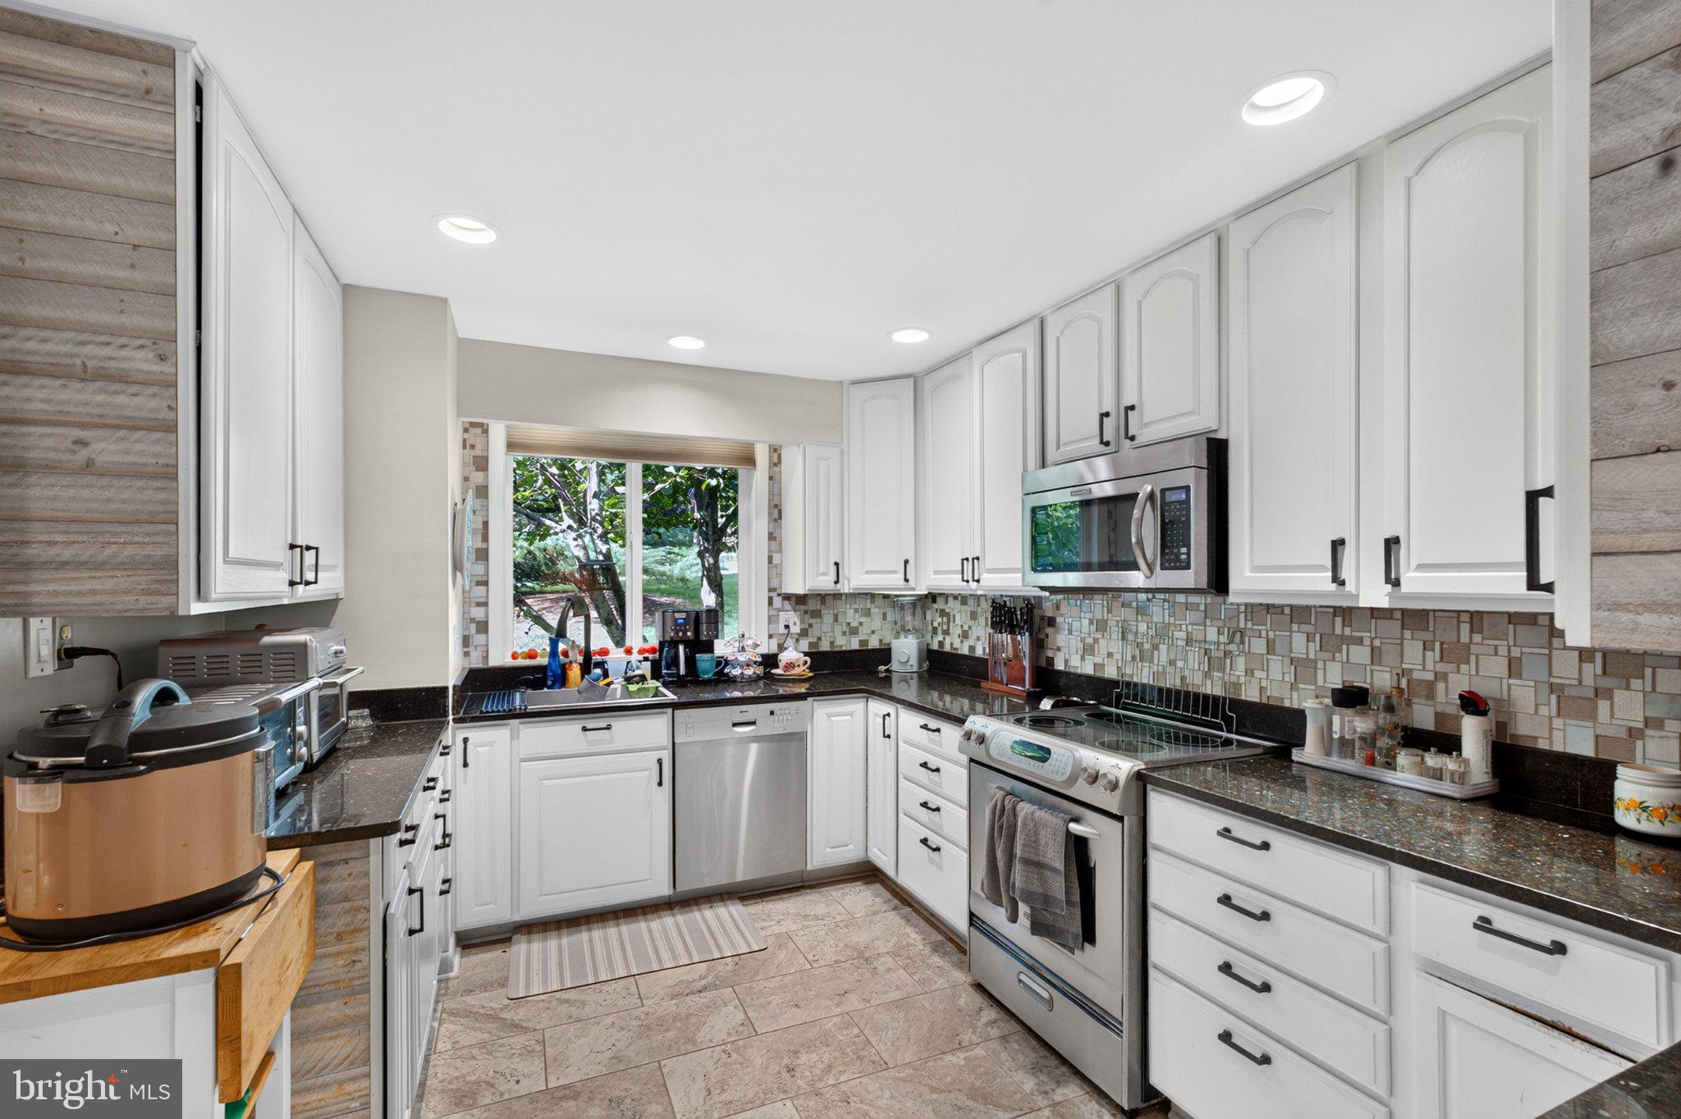
The main level features hardwood flooring, entry-level bedrooms, upgraded countertops, and spacious living areas filled with natural light. The kitchen offers ample cabinetry, stainless steel appliances, a new refrigerator, and an easy connection to the breakfast and dining areas. An energy-efficient electric fireplace provides an additional cozy feature adding classic warmth and character.
Four bedrooms and two full baths are located on the main level, including a spacious primary bedroom with an oversized dressing room/walk-n closet for additional space and storage, could be converted back into a bedroom, and a separate private bath. Additional bedrooms provide flexibility for guest space, work, hobbies, or everyday use.
The fully finished walkout lower level significantly expands the home with a large recreation area, second kitchen with new dishwasher, full bath, additional living space, and direct rear access. This level offers excellent versatility for entertaining, extended-stay guests, work-from-home needs, or multi-use living.
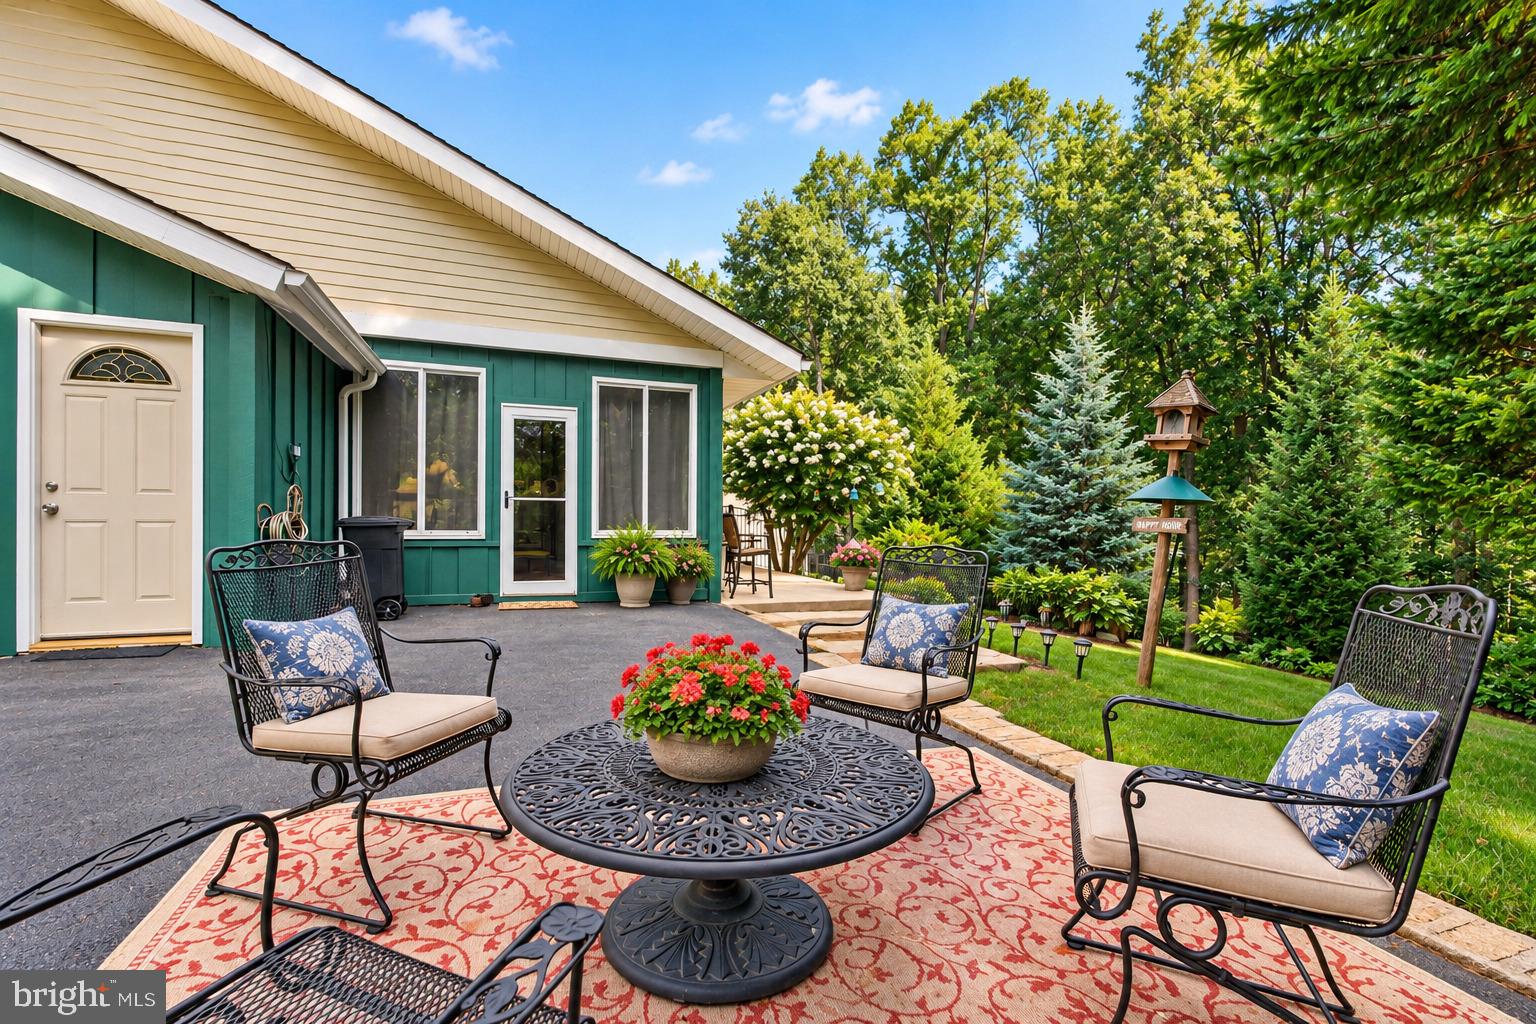
Outdoor living is a major highlight with a 25x50 in-ground pool, patio and deck areas, enclosed porch with heater, pool house with half bath, shed, and a generous rear yard surrounded by mature trees and landscaping. The pool house roof is approximately 2 years old, adding another valuable update to the property. Additional added exterior feature - Dusk to dawn lighting around house and pool.
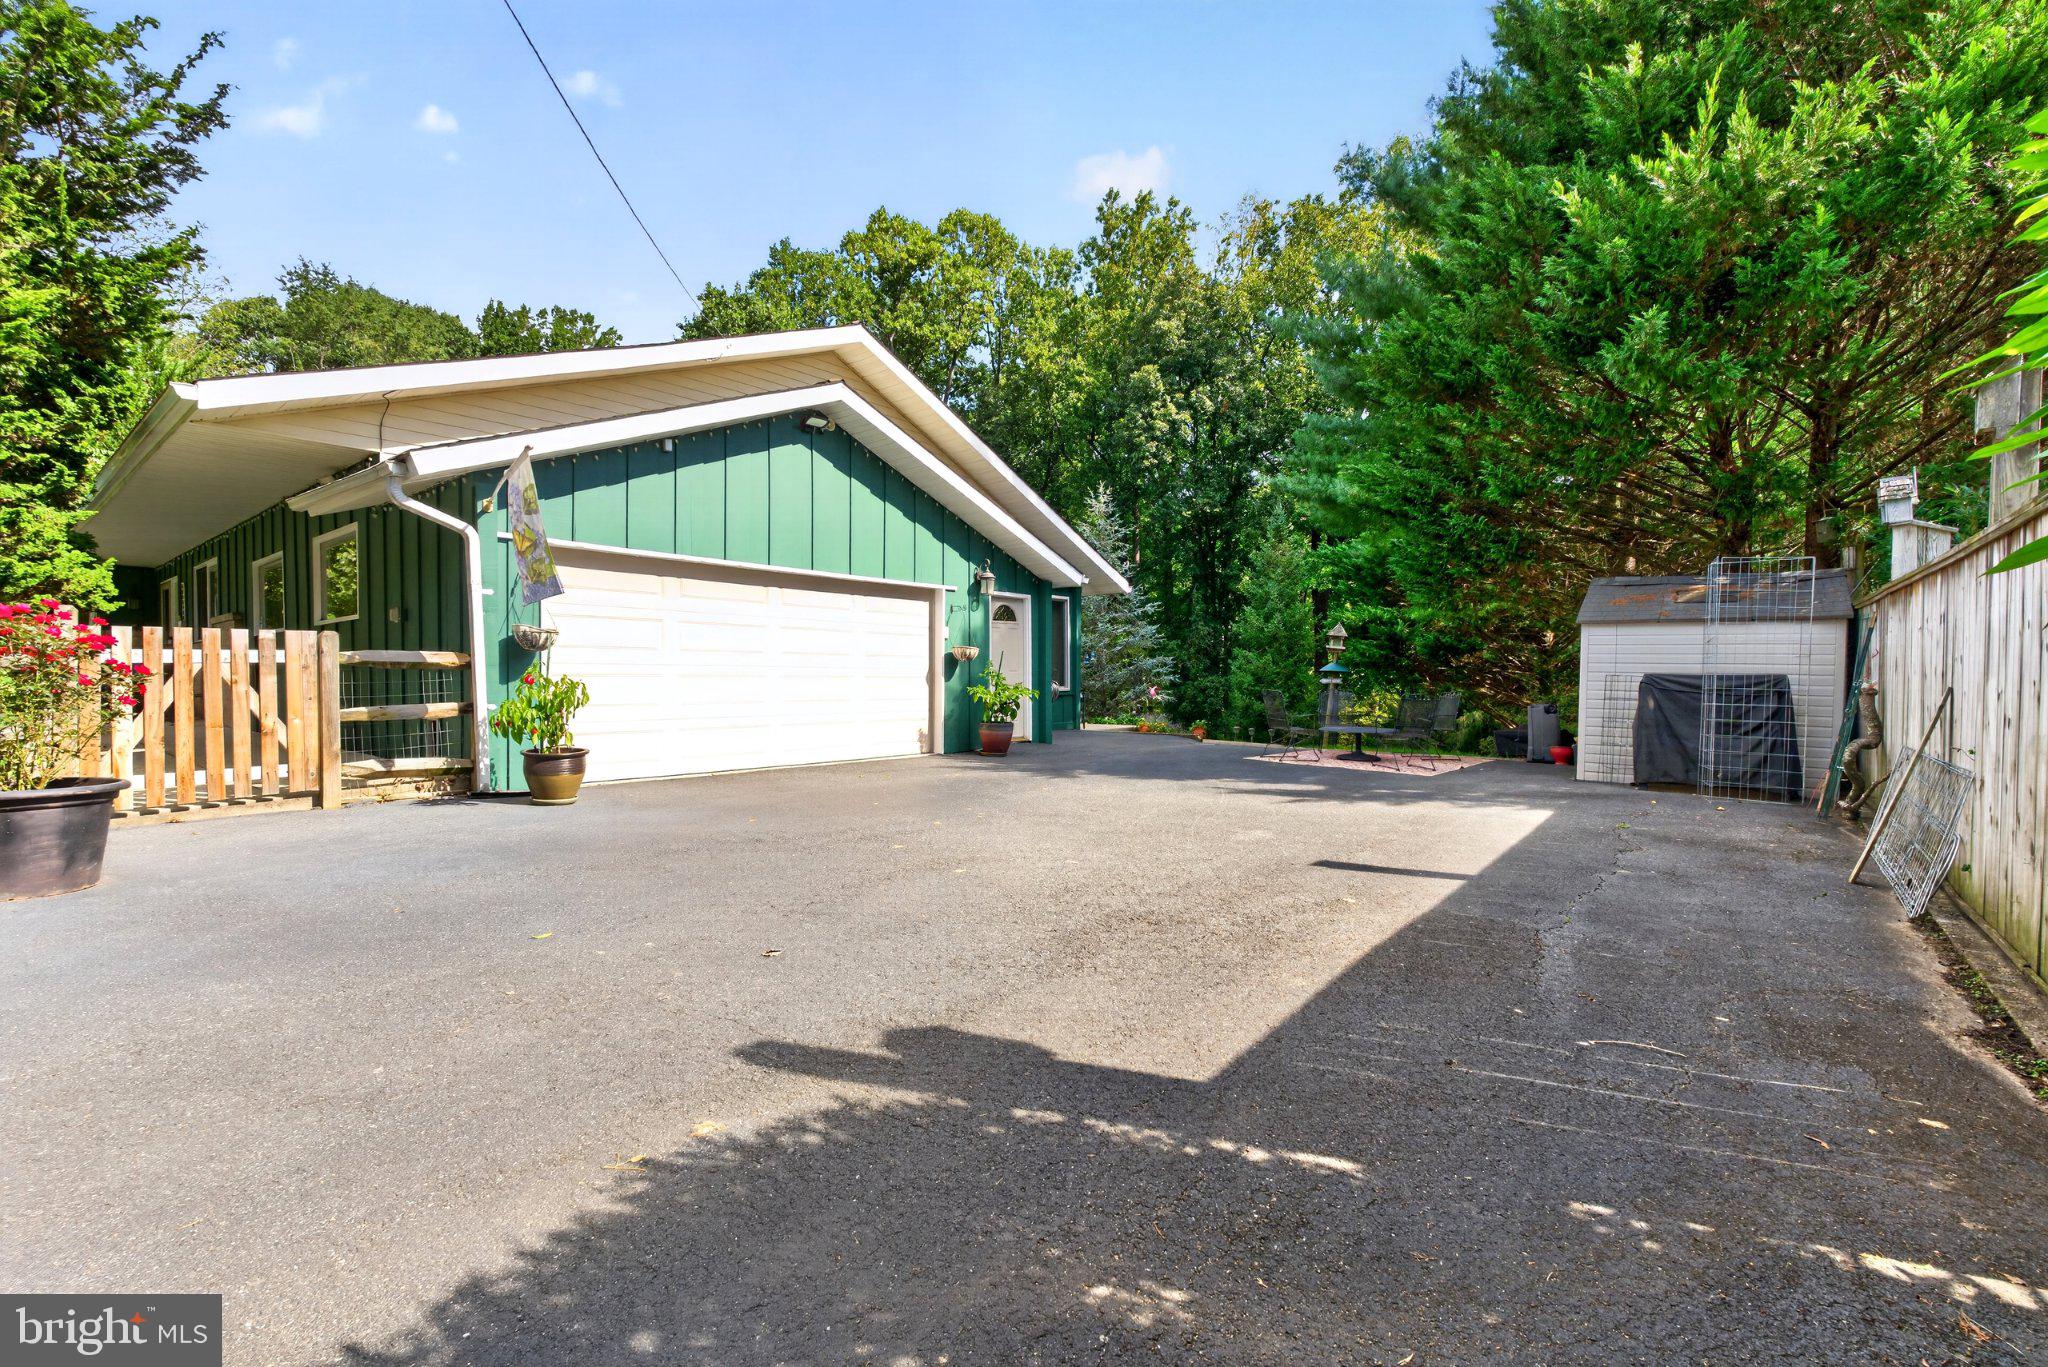
Additional features include a whole-house generator, custom blinds throughout, programmable thermostats, renovated jack and jill full bathroom updated less than one year, motion lights in hallway, ample attic and ceiling storage, Leaf Filter gutter protection, 2-year-old heat pump, oil heat with 5 zones, attached oversized 2-car garage with additional attic storage, water softener and filtration system less than one year old, well water, and septic. Seller has all the systems maintenance and serviced on an annually basis. Security system available with new owner subscription.
A thoughtfully updated Phoenix rancher offering generous space, flexible living areas, valuable system improvements, and exceptional outdoor enjoyment.
Some photos have been virtually enhanced for marketing purposes.
Save
Ask
Tour
Hide
Share
Listing Snapshot
Price
$795,000
Days On Site
18 Days
Bedrooms
4
Inside Area (SqFt)
3,620 sqft
Total Baths
3
Full Baths
3
Partial Baths
N/A
Lot Size
1.22 Acres
Year Built
1957
MLS® Number
MDBC2176056
Status
Active
Property Tax
$6,032
HOA/Condo/Coop Fees
N/A
Sq Ft Source
Estimated
Friends & Family
React
Comment
Invite
No Comments Yet
Did you know? You can invite friends and family to your search. They can join your search, rate and discuss listings with you.
Recent Activity
2 weeks ago
Listing updated with changes from the MLS®
3 weeks ago
Listing first seen on site
General Features
Acres
1.22
Attached Garage
Yes
Foundation
Other
Garage
Yes
Garage Spaces
2
Levels
Two
Parking
OversizedGarage Door OpenerOff StreetGarageAttached
Parking Spaces
2
Property Sub Type
Single Family Residence
Sewer
Septic Tank
Special Circumstances
Standard
SqFt Above
2400
SqFt Below
1220
SqFt Total
3620
Style
Ranch/Rambler
Water Source
Well
Zoning
RESIDENTIAL
Interior Features
Appliances
Electric RangeElectric OvenElectric Water HeaterDishwasherDryerExhaust FanMicrowaveRange HoodRefrigeratorWasher



Did you know? You can invite friends and family to your search. They can join your search, rate and discuss listings with you.