Opportunity, flexibility, and space all come together in this charming stone single-family home! From the moment you arrive, the classic stone exterior and welcoming front porch give this home character, while the updated interior and incredibly versatile floor plan make it one you won't want to miss.
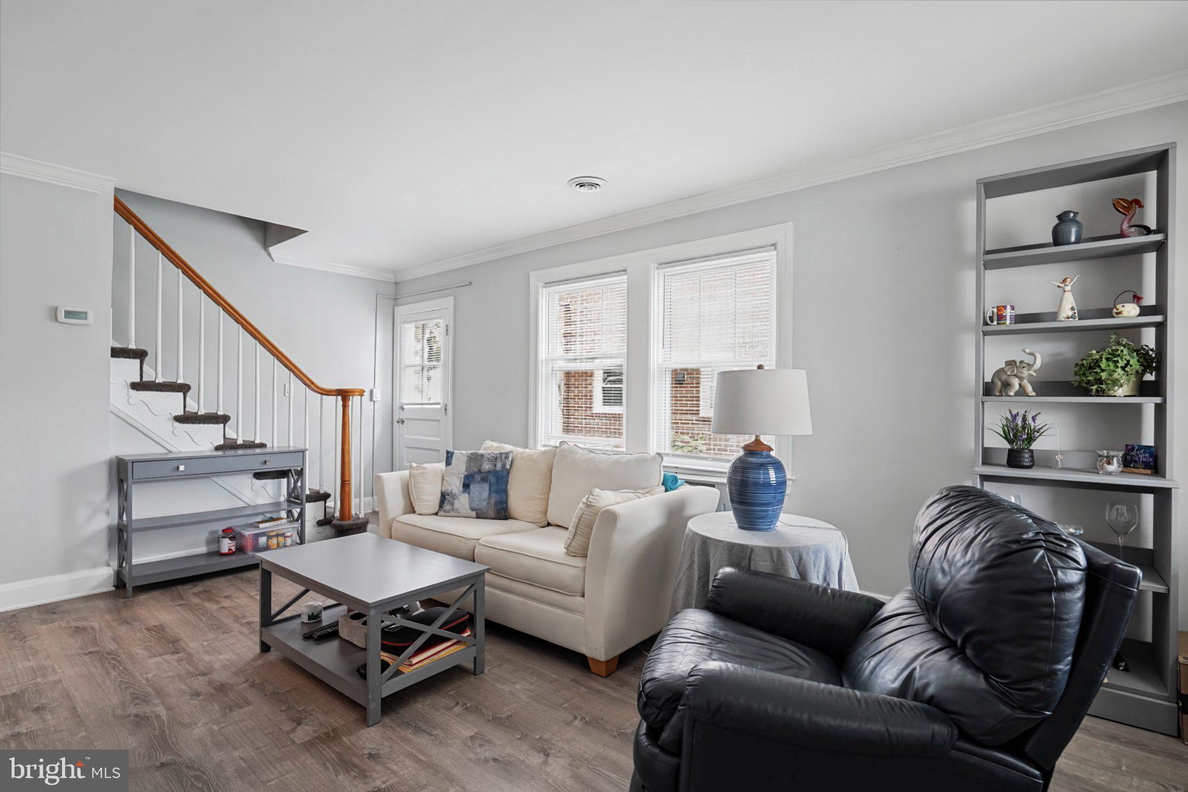
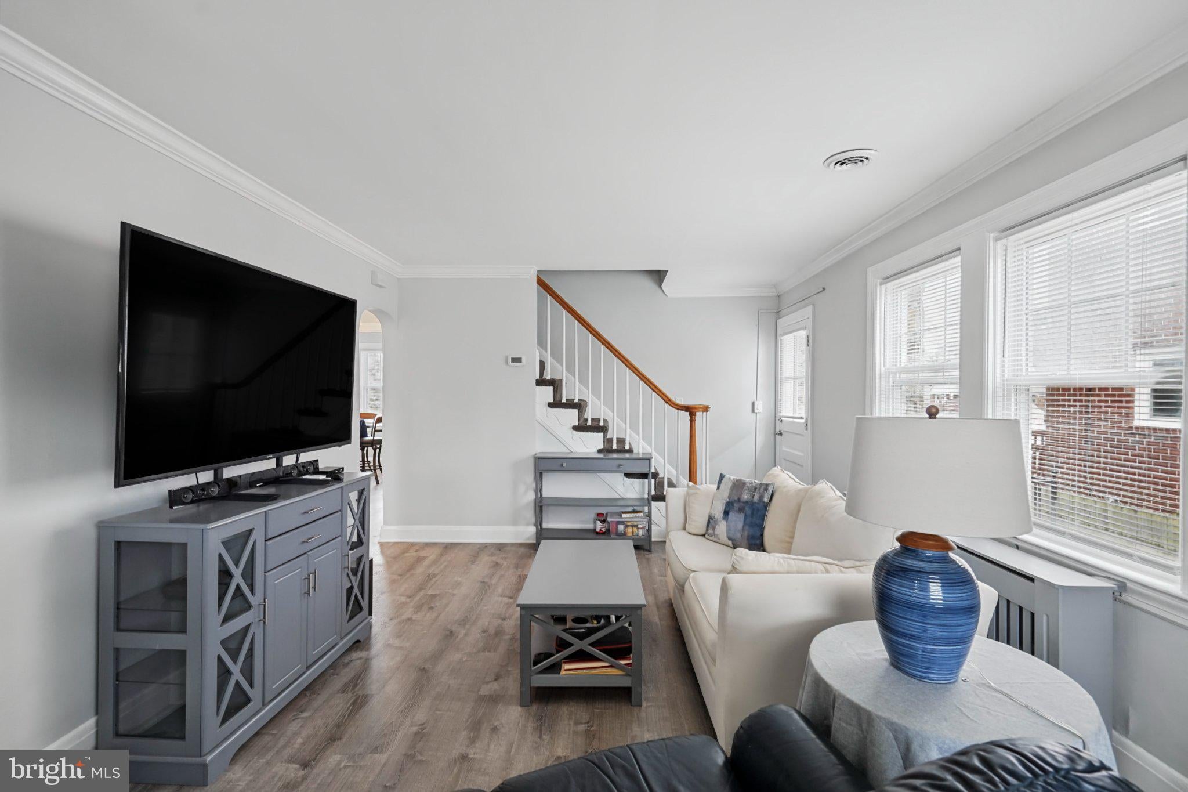
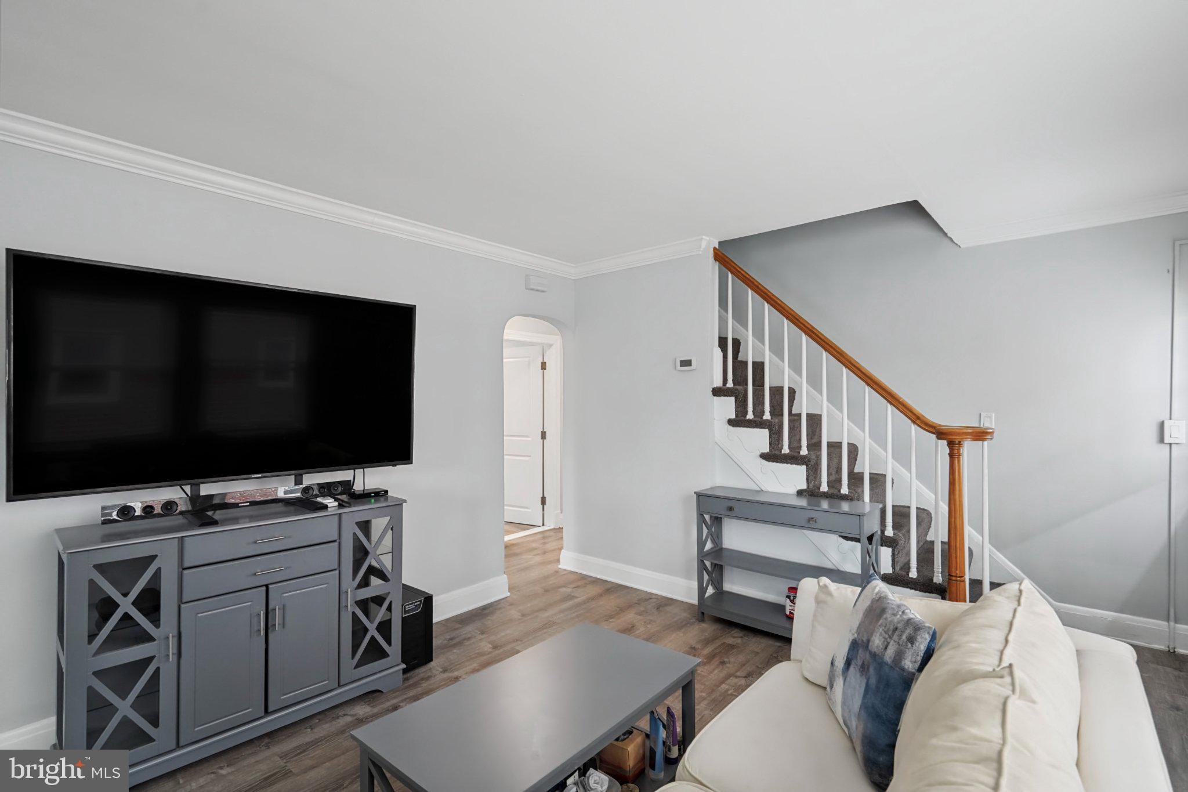
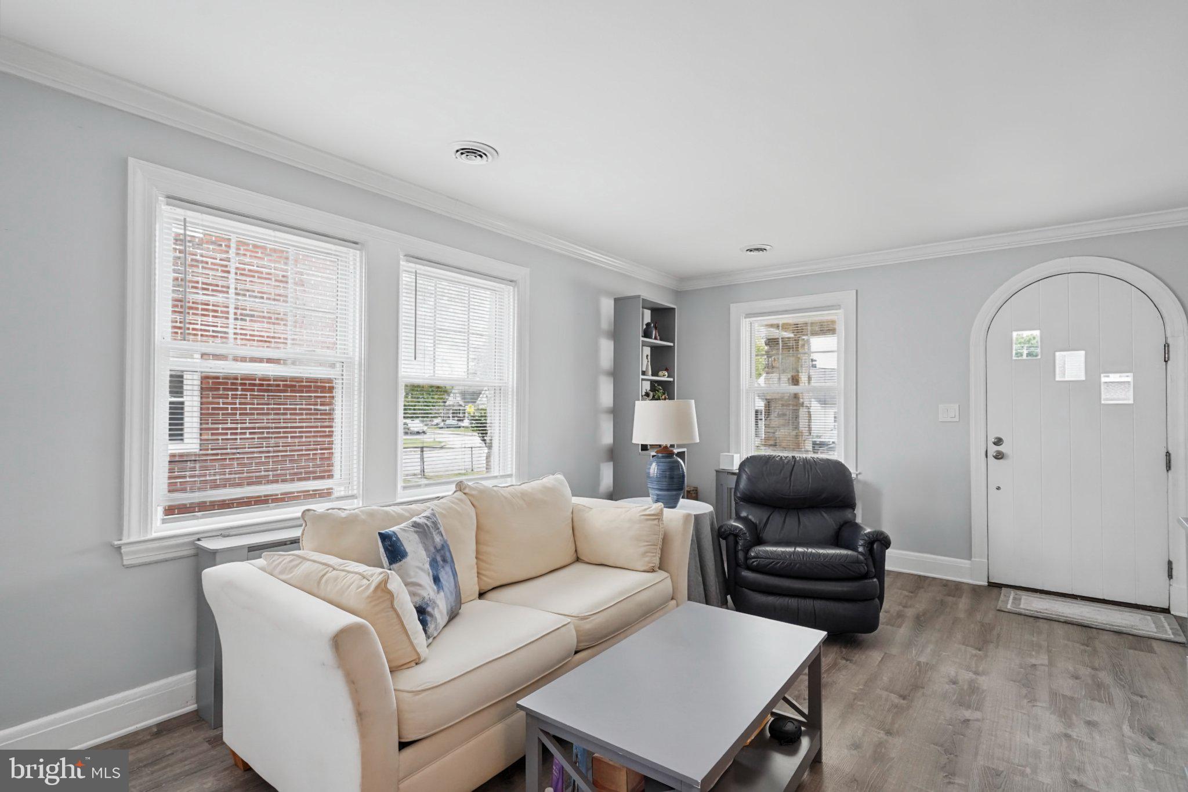
Step inside to find GRAY LVP flooring throughout, an updated kitchen featuring stainless steel appliances and gas cooking, updated baths, and comfortable living spaces ready for you to move right in. The home can be enjoyed as a 4-bedroom, 2-bath residence with an additional bonus room on the upper level—perfect for a 5th bedroom, home office, playroom, dressing room, guest space, or additional storage.
But what truly sets this home apart is the lower level! Set up as a separate apartment or in-law suite, this space features its own full kitchen with electric cooking, dining area, bedroom, and full bath. Need space for extended family? You've got it. Looking for a private area for older children, guests, or multigenerational living? It's already here. Want to explore the possibility of renting the lower level to help offset your mortgage? The layout provides exciting potential. The possibilities really are endless!
And don't overlook the space outside. A massive driveway provides parking for at least six vehicles in addition to the 2-car garage—something that's not easy to find! Whether you need room for multiple vehicles, additional storage, a workshop, or simply appreciate having plenty of space, this property delivers.
Out back, the flat yard is a blank canvas ready for your ideas. Create an outdoor entertaining area, add a fire pit, start a garden, give the pets room to run, or simply enjoy having a spacious, usable backyard.
This is more than just a 3-bedroom home. It's a property that can grow and change with your needs. Live in the entire home, create separate spaces for multiple generations, or explore the potential for additional income—the choice is yours.
Updated, move-in ready, loaded with parking, and offering a flexible floor plan that's hard to find, this home has so much to offer. Bring your furniture, bring your ideas, and start imagining all the ways you can make this one work for you!
Save
Ask
Tour
Hide
Share
Listing Snapshot
Price
$449,900
Days On Site
35 Days
Bedrooms
4
Inside Area (SqFt)
2,349 sqft
Total Baths
3
Full Baths
3
Partial Baths
N/A
Lot Size
0.19 Acres
Year Built
1947
MLS Number
MDBC2176124
Status
Active
Property Tax
$3,323
HOA/Condo/Coop Fees
N/A
Sq Ft Source
Estimated
Friends & Family
React
Comment
Invite
No Comments Yet
Did you know? You can invite friends and family to your search. They can join your search, rate and discuss listings with you.
Recent Activity
4 weeks ago
Listing updated with changes from the MLS
a month ago
Listing first seen on site
General Features
Acres
0.19
Foundation
Other
Garage
Yes
Garage Spaces
2
Levels
Two
Parking
Off StreetGarageDrivewayDetached
Parking Spaces
8
Property Sub Type
Single Family Residence
Sewer
Public Sewer
Special Circumstances
Standard
SqFt Above
1418
SqFt Below
931
SqFt Total
2499
Style
Cape Cod
Water Source
Public
Zoning
R
Interior Features
Appliances
Electric RangeElectric OvenGas RangeGas OvenElectric Water HeaterDishwasherDryerIce MakerRefrigeratorStainless Steel Appliance(s)WasherWater HeaterMicrowave



Did you know? You can invite friends and family to your search. They can join your search, rate and discuss listings with you.