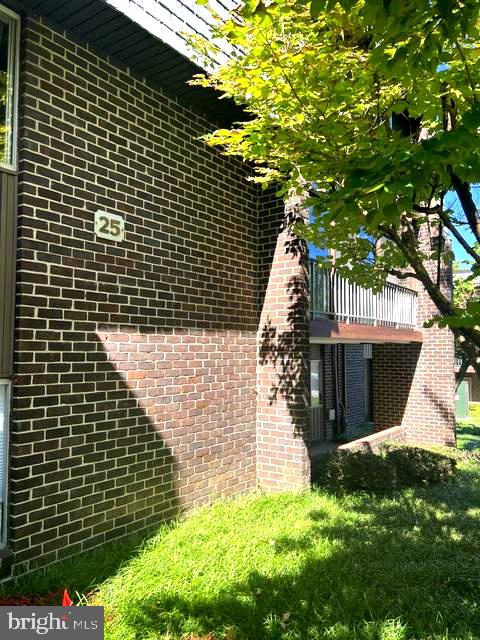
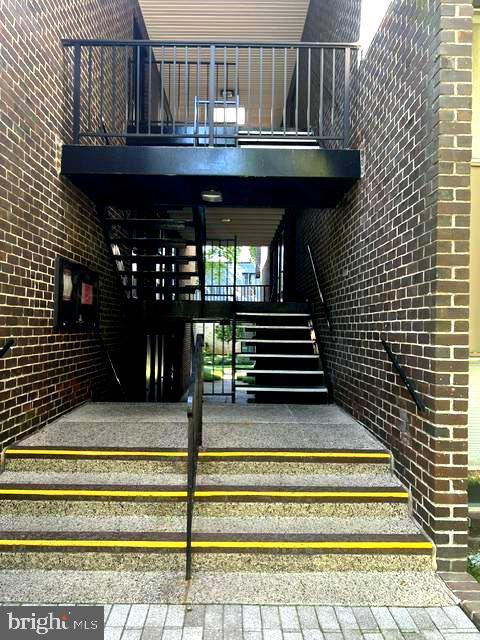
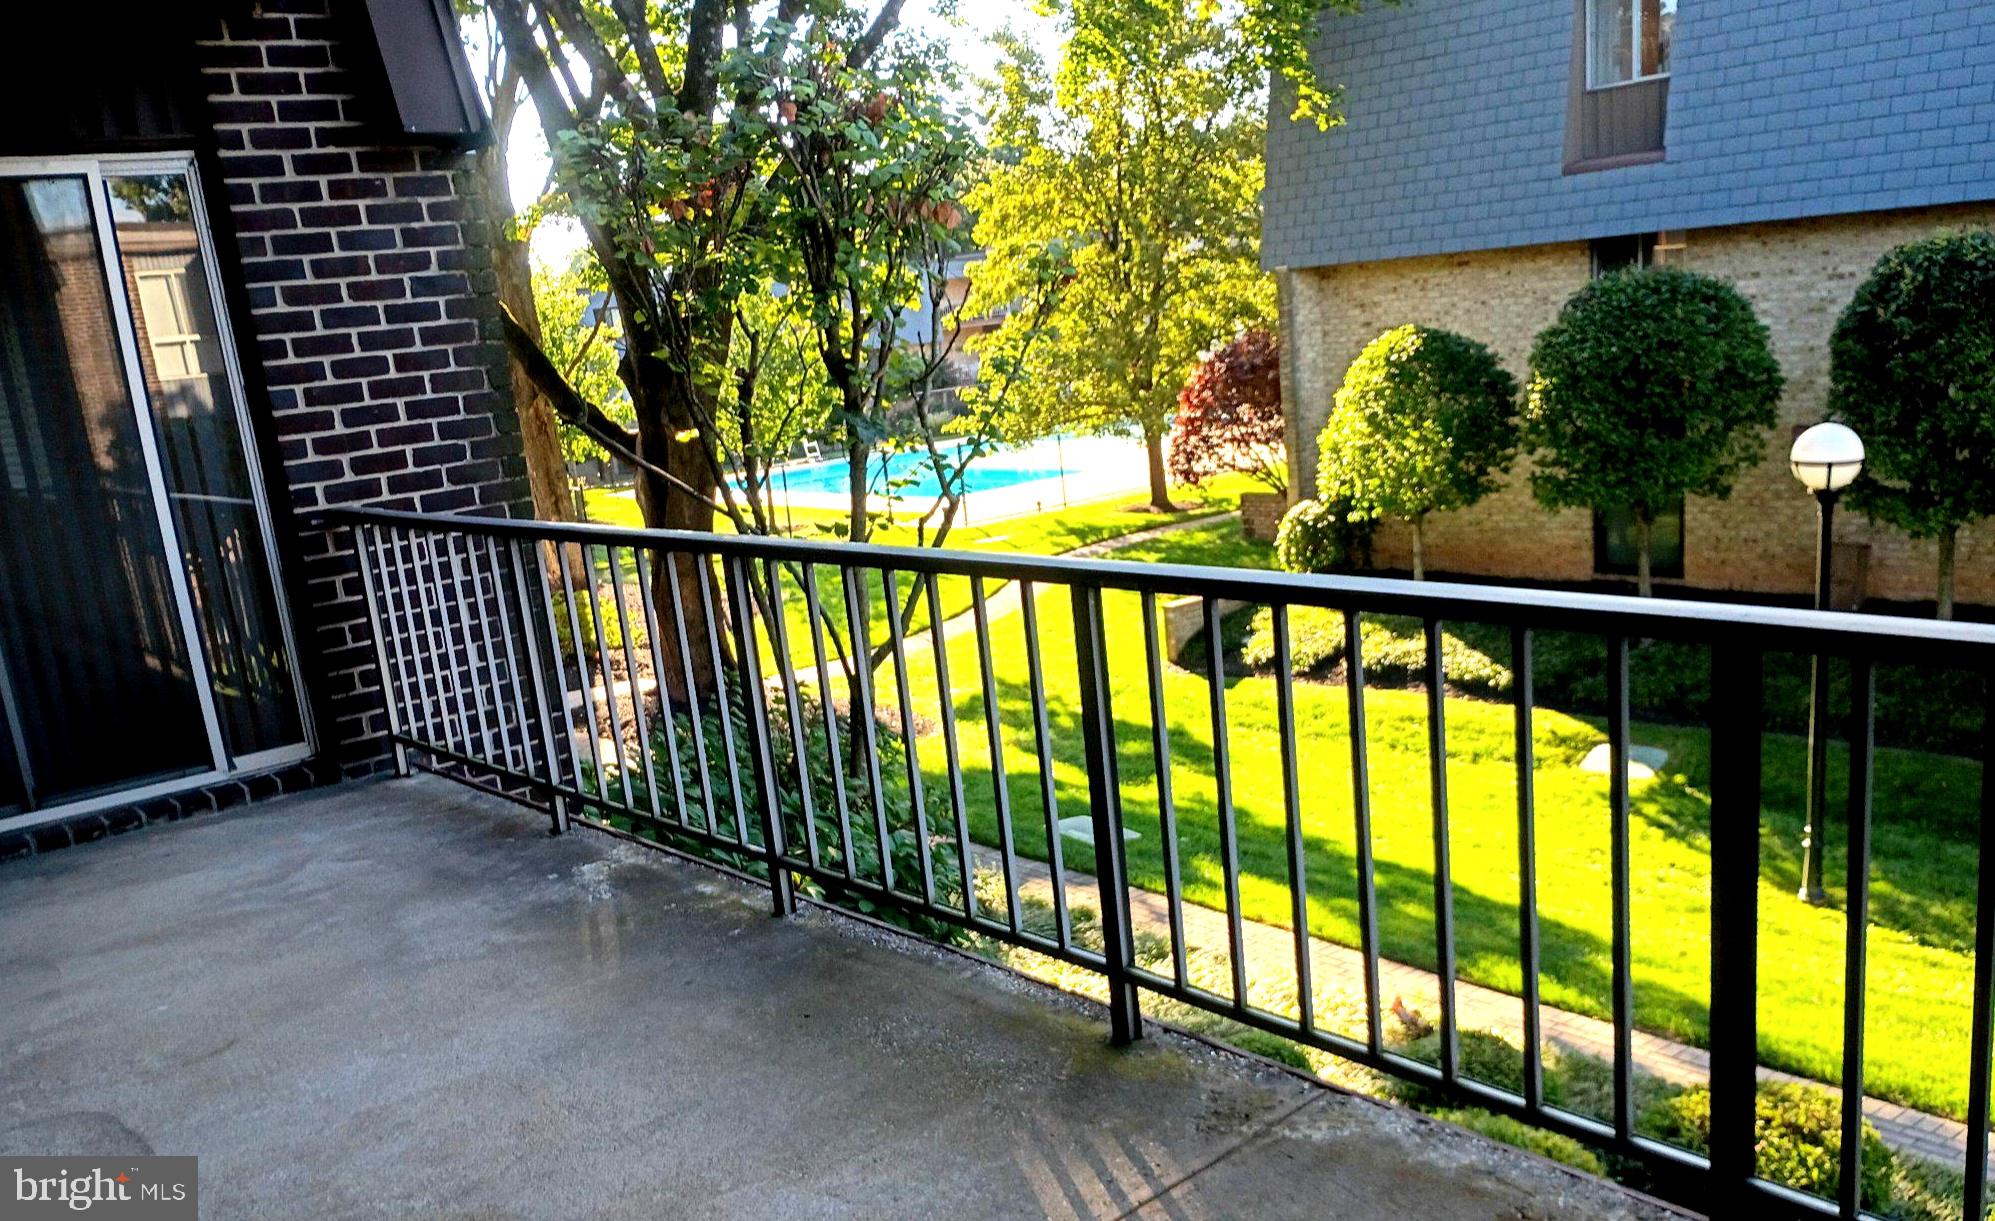
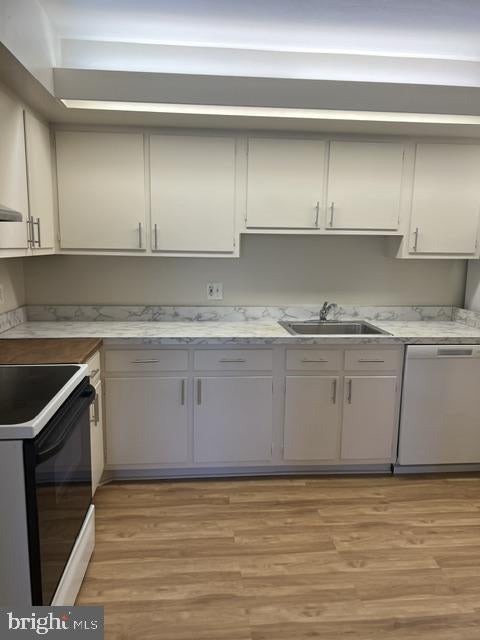
Unbelievable new price! This charming mid-level unit offers a perfect blend of comfort and convenience, making it an ideal place to call home. With two spacious bedrooms and two full bathrooms, this residence is designed for modern living. The open floor plan seamlessly connects the living and dining areas, creating a warm and inviting space for gatherings. The eat-in kitchen is a delightful feature, complete with 2 pantries and ample table space, perfect for casual meals or entertaining. Enjoy the luxury of a primary suite with a walk-in closet and a well-appointed bathroom featuring a stall shower. Thoughtful window treatments allow natural light to fill the space while maintaining privacy. Beautiful parquet wood floors add a touch of elegance throughout. Updated heating system and freshly painted make it ready to move in and enjoy all that Stevenson Village has to offer! Step outside onto your balcony and discover the community amenities, including lush landscaping, a refreshing outdoor pool, lighted walking paths and a welcoming clubhouse. The meticulously maintained grounds feature extensive hardscape, sidewalks, and secure storage options. With two assigned parking spaces and electric vehicle charging stations, convenience is at your doorstep. This property is not just a home; it's a lifestyle. The association fee covers essential services such as gas heat, water, lawn maintenance, snow removal, and trash collection at your front door allowing you to enjoy your leisure time without the hassle of upkeep. Experience the perfect blend of comfort, community, and convenience in this delightful condo.
Save
Ask
Tour
Hide
Share
Listing Snapshot
Price
$184,872
Days On Site
39 Days
Bedrooms
2
Inside Area (SqFt)
1,222 sqft
Total Baths
2
Full Baths
2
Partial Baths
N/A
Lot Size
N/A
Year Built
1970
MLS Number
MDBC2176148
Status
Active Under Contract
Property Tax
$1,858
HOA/Condo/Coop Fees
$618 monthly
Sq Ft Source
Estimated
Friends & Family
React
Comment
Invite
No Comments Yet
Did you know? You can invite friends and family to your search. They can join your search, rate and discuss listings with you.
Recent Activity
2 days ago
Status changed to Active Under Contract
2 days ago
Listing updated with changes from the MLS
a week ago
Price changed to $184,872
a month ago
Listing first seen on site
General Features
Cross Street
OLD POST DR
Levels
One
Parking
Electric Vehicle Charging Station(s)UnassignedLightedPavedPermit RequiredAssignedParking Lot
Parking Spaces
2
Pets
No
Property Sub Type
Condominium
Sewer
Septic TankPublic Sewer
Special Circumstances
Standard
SqFt Above
1222
SqFt Total
1222
Style
Ranch/Rambler
Water Source
Public
Zoning
U
Interior Features
Appliances
Electric RangeElectric OvenGas Water HeaterDishwasherDisposalRange HoodRefrigeratorWasher



Did you know? You can invite friends and family to your search. They can join your search, rate and discuss listings with you.