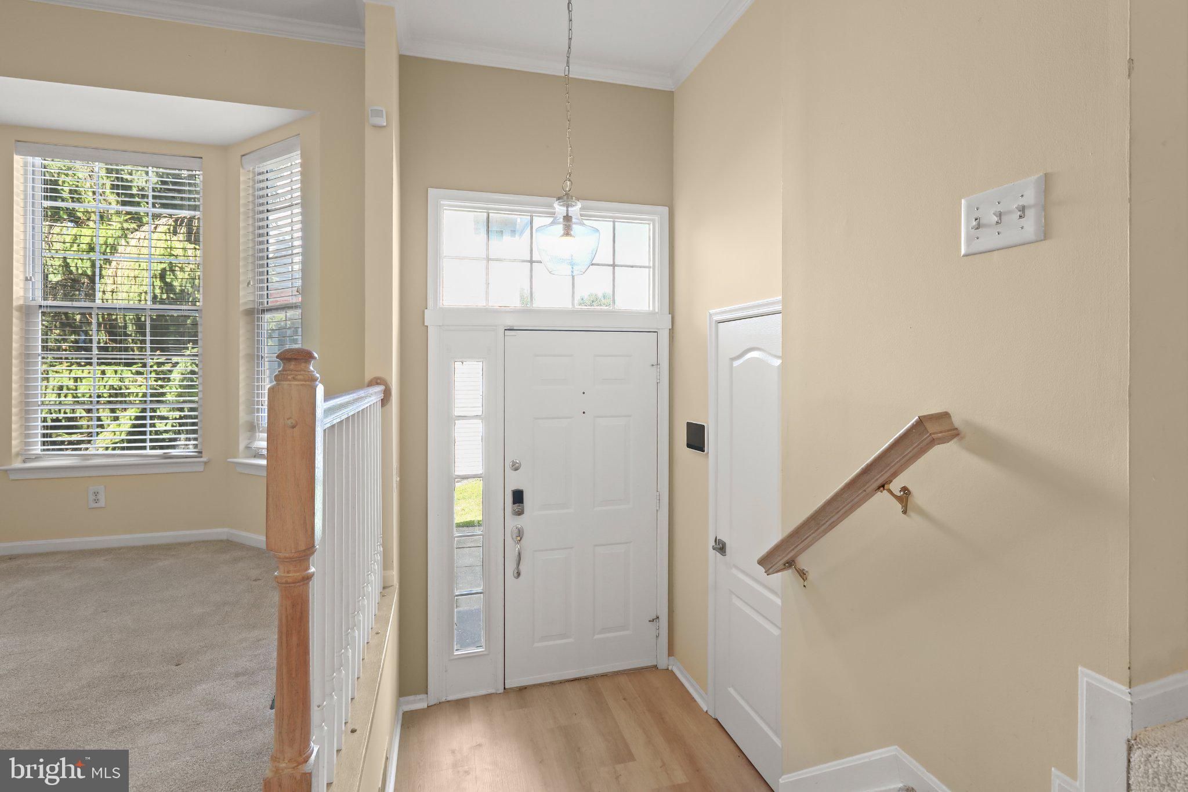
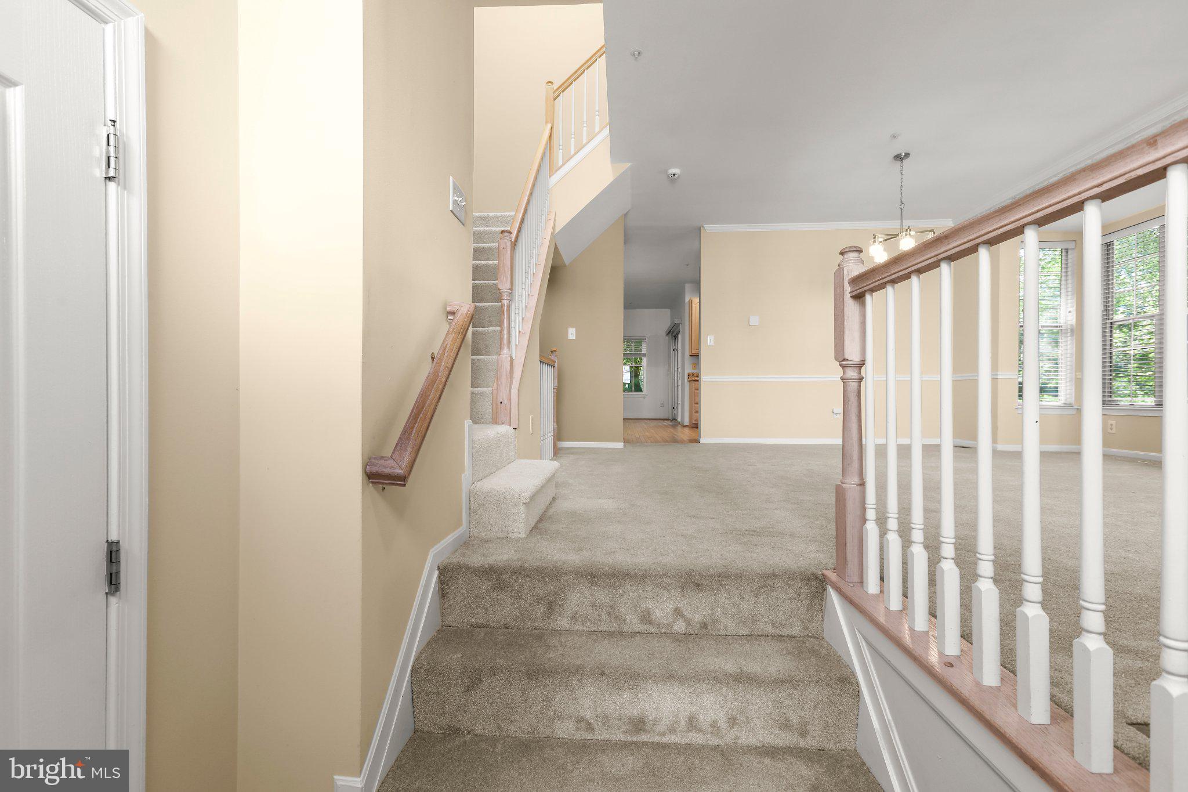
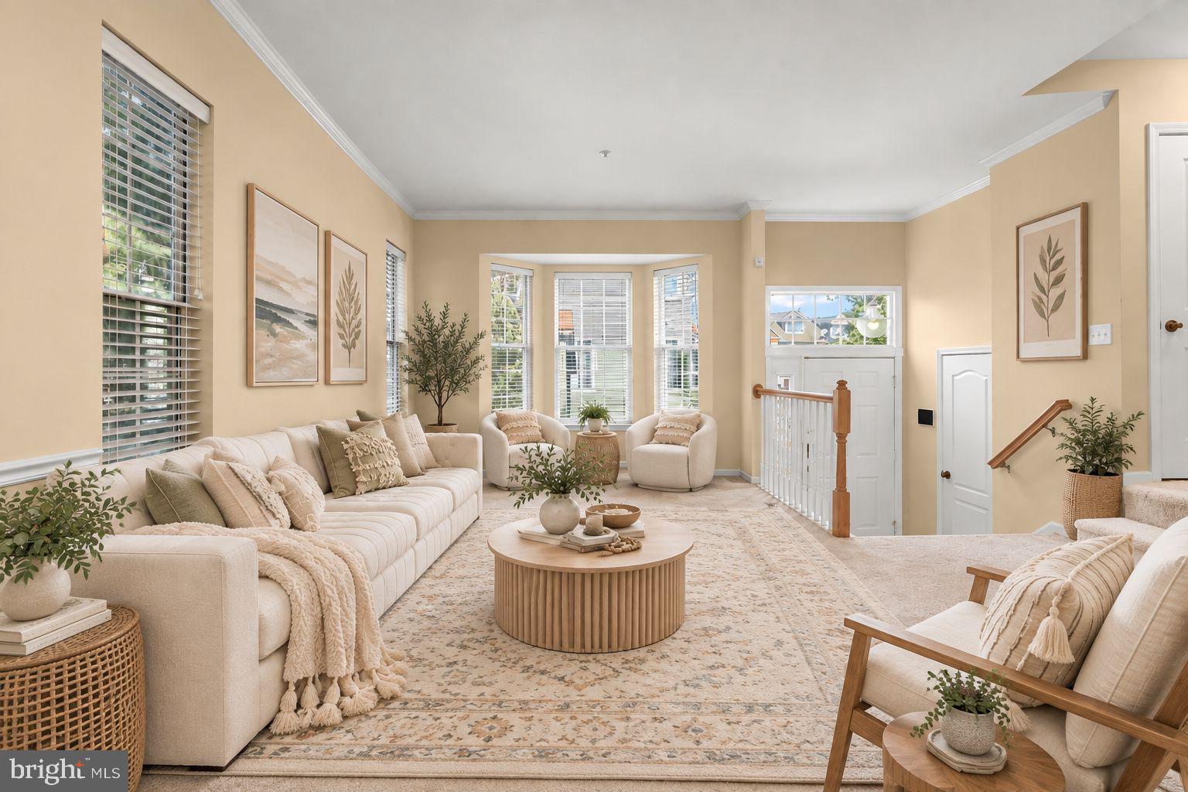
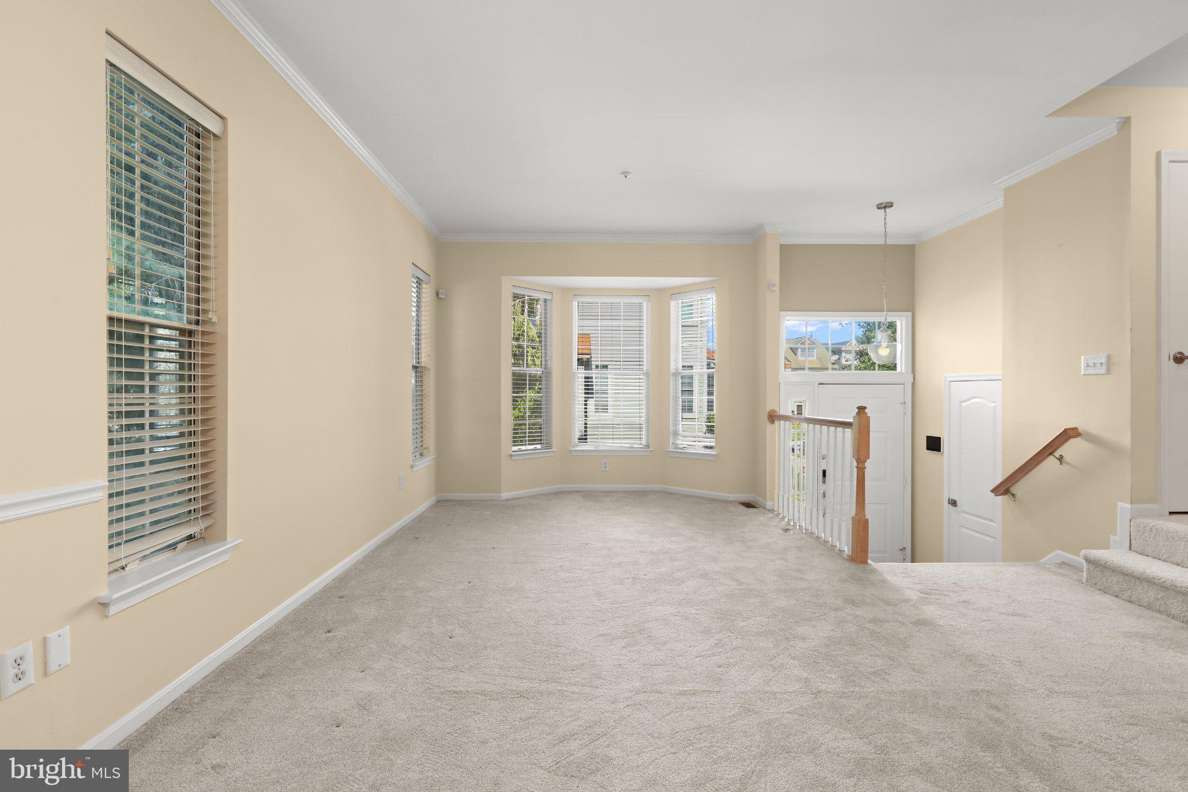
Welcome to 4226 Huntshire Road, a spacious end-of-group townhome offering four bedrooms, three full baths, one half bath, multiple finished living spaces, and a wonderful setting that backs to trees. With generous room sizes, abundant natural light, a finished walkout lower level, and community amenities, this home offers plenty of space to live, relax, and entertain. The main level welcomes you into a spacious combination living and dining room, beautifully accented by crown molding, chair rail, and a light-filled bow window that fills the space with natural light. Just beyond is the inviting eat-in kitchen, featuring ample cabinetry, granite countertops, stainless steel appliances, a pantry, and a comfortable breakfast area. Step directly from the kitchen onto the rear deck, creating an effortless extension of the living space for outdoor dining, grilling, or simply relaxing while enjoying the tree-lined backdrop. A convenient powder room completes the main level. Upstairs, retreat to the impressive primary suite, highlighted by soaring cathedral ceilings, lofty windows, and a beautiful Palladian window that enhances the room’s open and airy feel. The en-suite bath features a relaxing soaking tub and separate walk-in shower, while a spacious walk-in closet provides plenty of storage. Two additional bedrooms with vaulted ceilings and a full hall bath complete the upper level. The finished walkout lower level adds even more versatility with a spacious family room anchored by a cozy fireplace, creating an inviting setting for movie nights, entertaining, or everyday relaxation. A fourth bedroom and full bath provide excellent flexibility for guests, a home office, or additional private living space. Walkout access leads directly to the patio and backyard, where the home’s tree-lined setting offers a peaceful backdrop for outdoor enjoyment. Residents can also enjoy neighborhood amenities including a community center, swimming pool, and tot lot, adding even more opportunities for recreation close to home. Conveniently situated in Randallstown, the home is close to the shops, restaurants, grocery stores, and everyday conveniences found throughout the Liberty Road corridor, including Liberty Court Shopping Center, Liberty Plaza, and Randallstown Plaza, with additional shopping, dining, and entertainment options available in nearby Owings Mills. For commuters, convenient access to Liberty Road/MD-26, Old Court Road, Owings Mills Boulevard, and I-695 provides connections to Owings Mills, Pikesville, Baltimore, BWI Airport, and surrounding employment centers. The Owings Mills Metro Subway station also provides another transportation option nearby. With four bedrooms, three full baths, one half bath, a finished walkout lower level, deck and patio, community amenities, and a desirable end-of-group location, 4226 Huntshire Road offers an exceptional combination of space, comfort, convenience, and versatility. Some Photos have been Virtually Staged.
Save
Ask
Tour
Hide
Share
Listing Snapshot
Price
$400,000
Days On Site
16 Days
Bedrooms
4
Inside Area (SqFt)
2,166 sqft
Total Baths
4
Full Baths
3
Partial Baths
1
Lot Size
0.07 Acres
Year Built
1995
MLS® Number
MDBC2176156
Status
Active Under Contract
Property Tax
$3,355
HOA/Condo/Coop Fees
$90 monthly
Sq Ft Source
Assessor
Friends & Family
React
Comment
Invite
No Comments Yet
Did you know? You can invite friends and family to your search. They can join your search, rate and discuss listings with you.
Recent Activity
yesterday
Status changed to Active Under Contract
yesterday
Listing updated with changes from the MLS®
2 weeks ago
Listing first seen on site
General Features
Acres
0.07
Foundation
Slab
Levels
Three Or More
Parking
Off StreetPavedParking Lot
Property Sub Type
Townhouse
Security
Smoke Detector(s)Security System
Sewer
Public Sewer
Special Circumstances
Standard
SqFt Above
1696
SqFt Below
470
SqFt Total
2526
Style
Traditional
Water Source
Public
Zoning
RES
Interior Features
Appliances
OvenGas RangeGas OvenCooktopGas Water HeaterDishwasherDisposalDryerIce MakerMicrowaveRefrigeratorStainless Steel Appliance(s)WasherWater Heater



Did you know? You can invite friends and family to your search. They can join your search, rate and discuss listings with you.