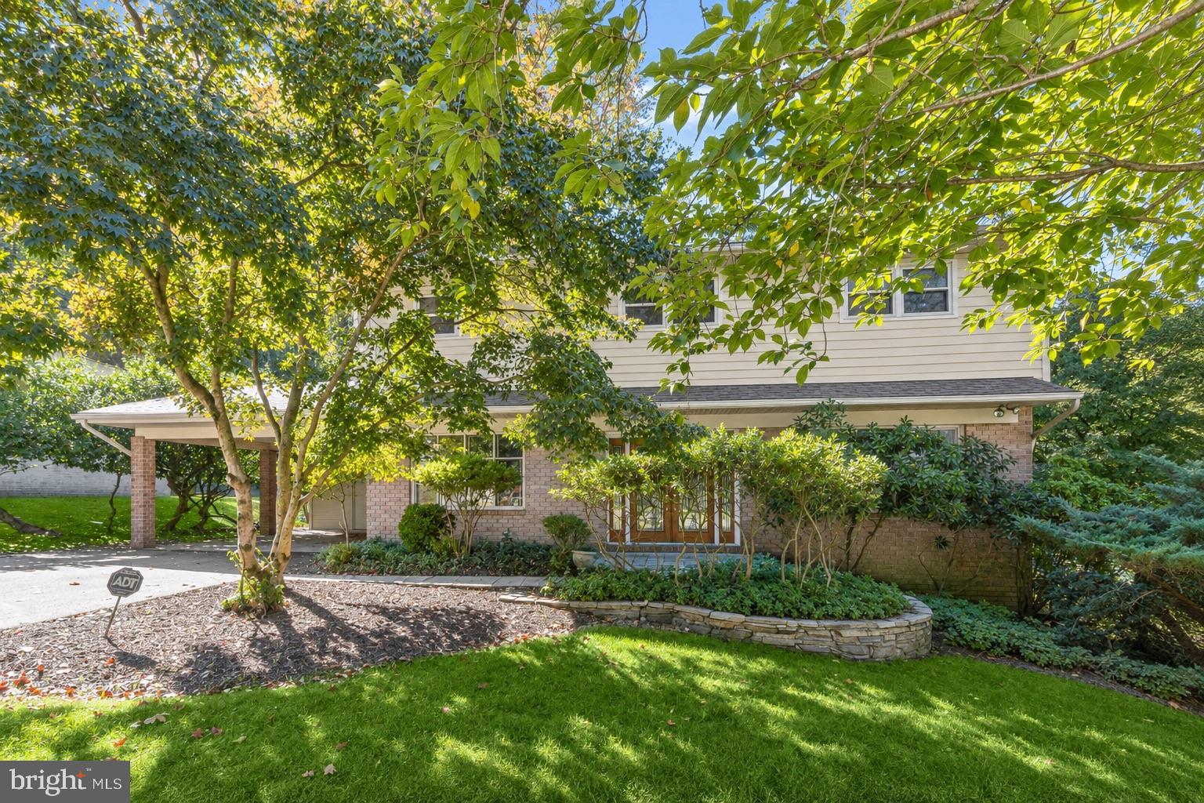
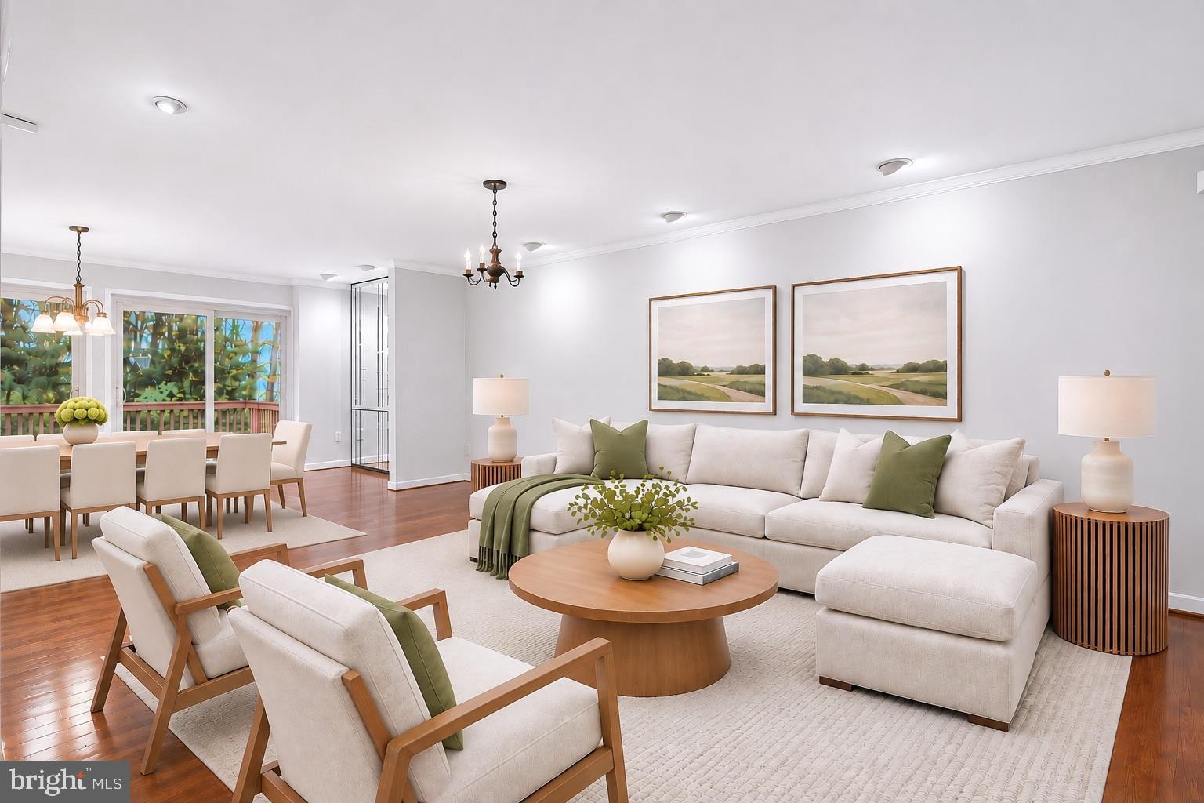
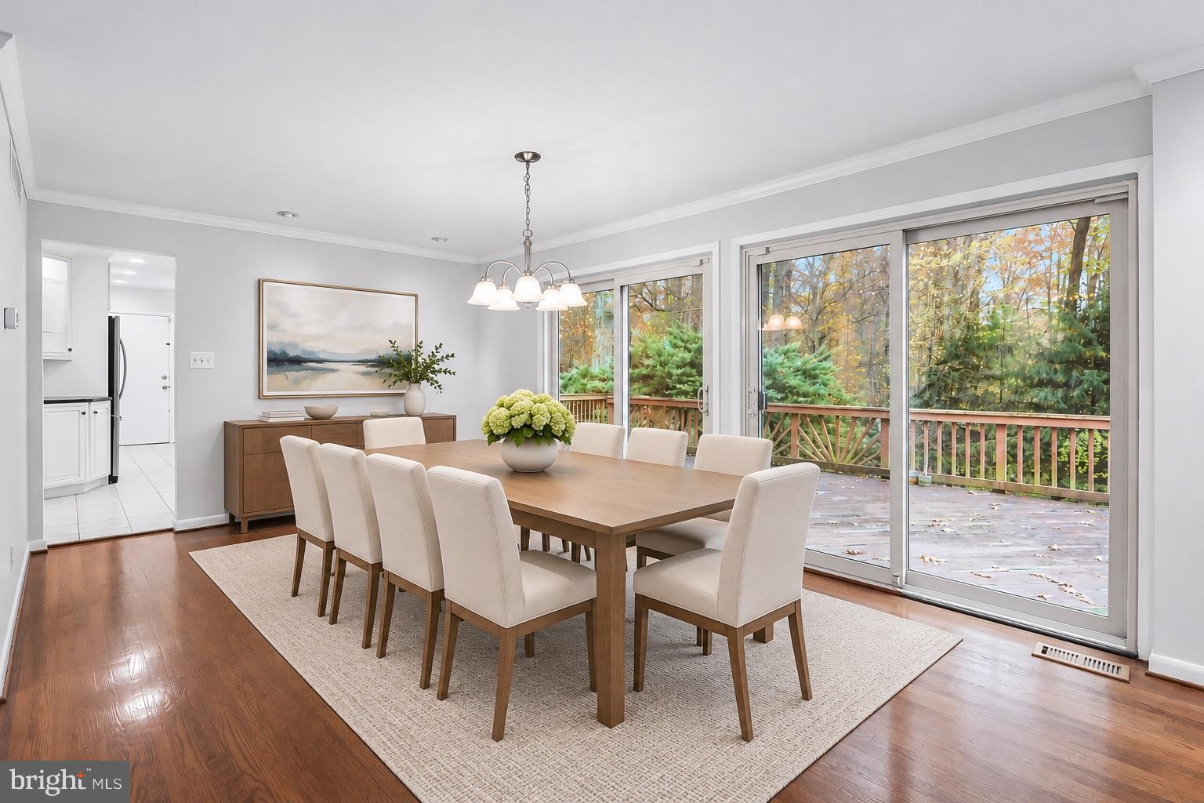
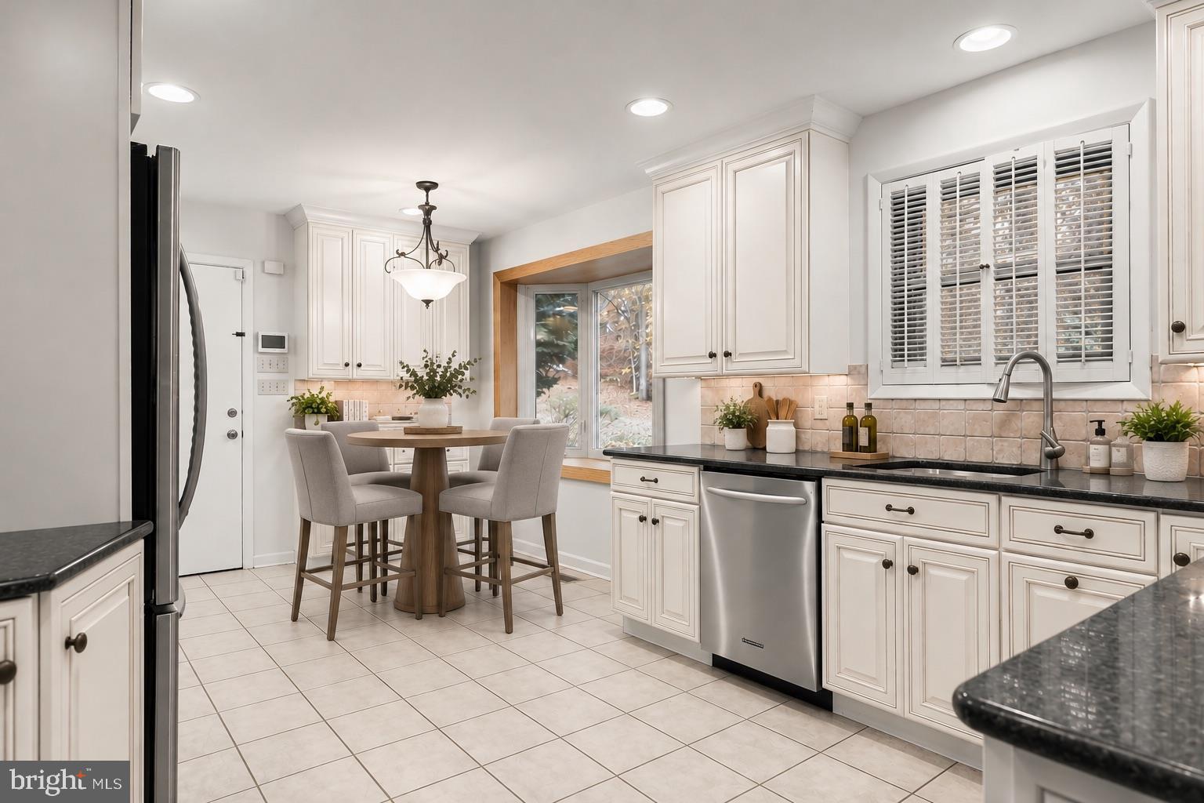
Welcome to this inviting four-bedroom, two-full and two-half-bathroom Colonial tucked away on a cul-de-sac in the sought-after Green Gate neighborhood of Pikesville. Situated on a generous lot backing to mature woods, this home offers a wonderful combination of traditional living spaces, modern updates, and a peaceful, private setting. Three finished levels provide plenty of room to spread out, complemented by a neutral color palette, hardwood floors, and abundant natural light throughout. Step inside the family room, where a large bow window, wood-burning fireplace, custom built-ins, and wood detailing create a warm and comfortable gathering space. The open-concept living and dining rooms offer an expansive area perfect for hosting grand gatherings or enjoying everyday living, with sliding glass doors opening to the rear deck for easy indoor-outdoor entertaining. Just beyond, the updated eat-in kitchen features granite countertops, backsplash, ample cabinetry with under-cabinet lighting, and stainless steel appliances, including an electric cooktop and double wall ovens. A charming breakfast nook with a bay window overlooks the wooded backyard, providing a delightful spot for casual meals. A convenient half bathroom completes the main level. Upstairs, hardwood floors extend throughout the bedrooms. The generously sized primary bedroom suite features a walk-in closet and an updated en-suite bathroom with a walk-in shower. Three additional bedrooms offer comfortable accommodations, while the renovated hall bathroom includes a dual-sink vanity and a beautifully tiled tub shower. Downstairs, the finished walkout lower level expands the living space with a large recreation room offering endless possibilities for relaxation, entertaining, or hobbies. This flexible layout also provides the opportunity to create additional rooms for guests, a home office, or other needs. Direct access to the backyard adds convenience and potential for expanded living accommodations. A second half bathroom and a sizable utility room with laundry and ample storage complete this level. Outside, the backyard offers a tranquil retreat surrounded by mature trees, with plenty of space for outdoor activities, gatherings, or simply unwinding in nature. Enjoy dining on the rear deck, relaxing on the patio, or taking advantage of the covered carport with an attached storage shed. Ideally situated in an established neighborhood with convenient access to nearby shopping, dining, and everyday amenities, this home presents a wonderful opportunity to enjoy comfortable living in one of Pikesville's desirable communities. Some images have been virtually staged.
Save
Ask
Tour
Hide
Share
Listing Snapshot
Price
$800,000
Days On Site
60 Days
Bedrooms
4
Inside Area (SqFt)
2,740 sqft
Total Baths
4
Full Baths
2
Partial Baths
2
Lot Size
0.4 Acres
Year Built
1974
MLS Number
MDBC2176158
Status
Active
Property Tax
$6,408
HOA/Condo/Coop Fees
N/A
Sq Ft Source
Assessor
Friends & Family
React
Comment
Invite
No Comments Yet
Did you know? You can invite friends and family to your search. They can join your search, rate and discuss listings with you.
Recent Activity
9 hours ago
Price changed to $800,000
9 hours ago
Listing updated with changes from the MLS
3 weeks ago
Status changed to Active
2 months ago
Listing first seen on site
General Features
Acres
0.4
Carport
2
Foundation
Permanent
Levels
Three Or More
Parking
AsphaltAttached CarportDrivewayAttached
Parking Spaces
6
Property Sub Type
Single Family Residence
Sewer
Public Sewer
Special Circumstances
Standard
SqFt Above
2200
SqFt Below
540
SqFt Total
3300
Style
Colonial
Water Source
Public
Zoning
DR 2
Interior Features
Appliances
Double OvenOvenGas Water HeaterCooktopDishwasherDisposalDryerExhaust FanRefrigeratorStainless Steel Appliance(s)WasherWater HeaterMicrowave



Did you know? You can invite friends and family to your search. They can join your search, rate and discuss listings with you.