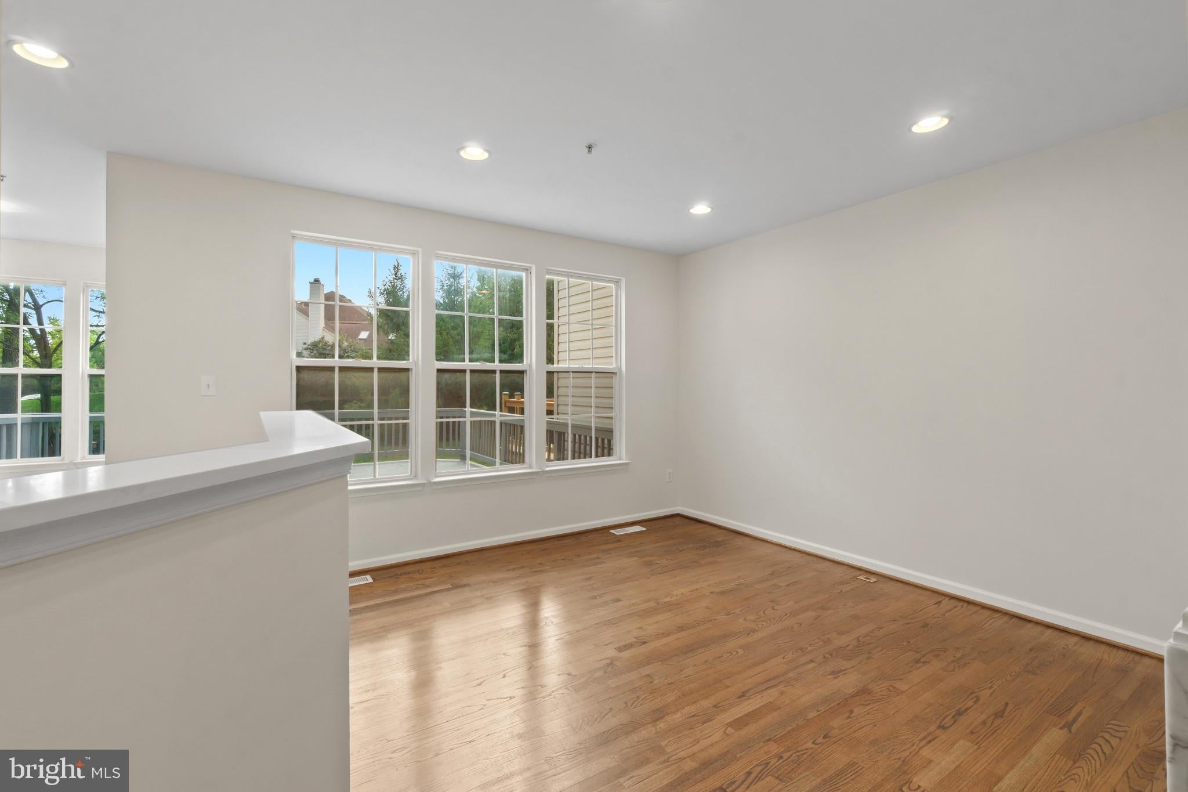
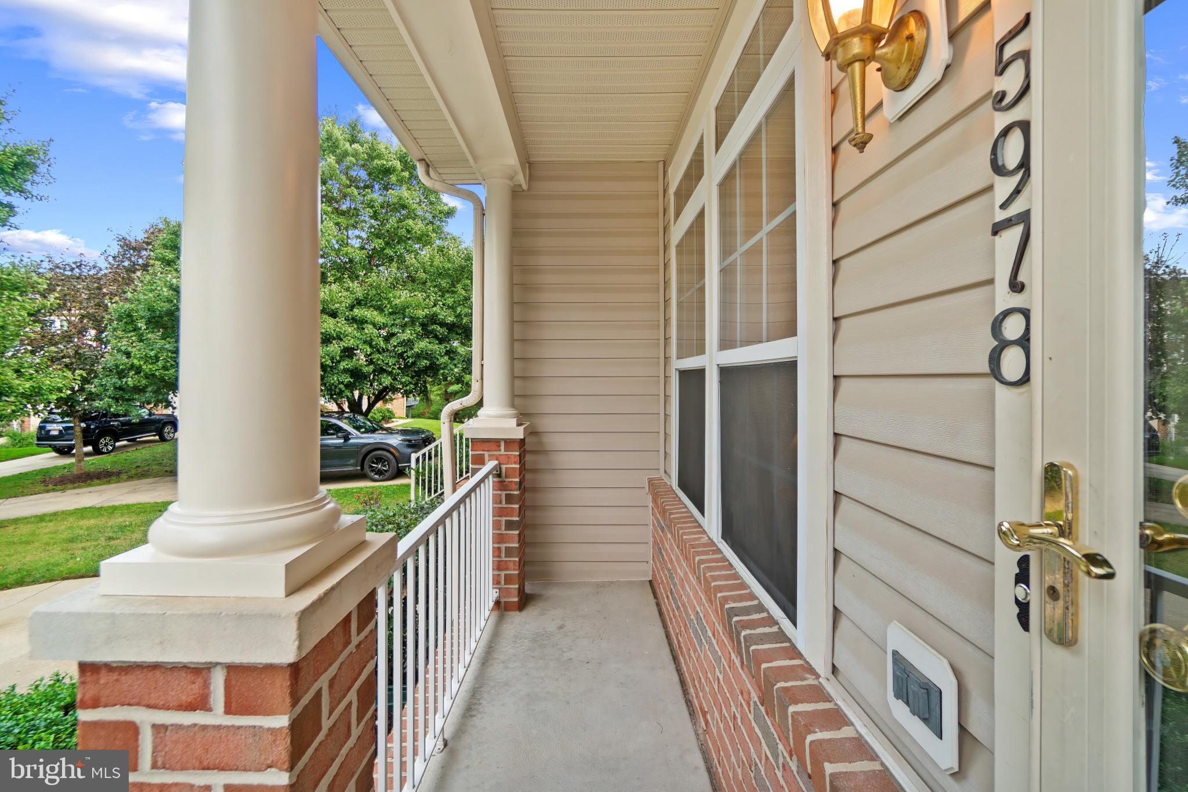
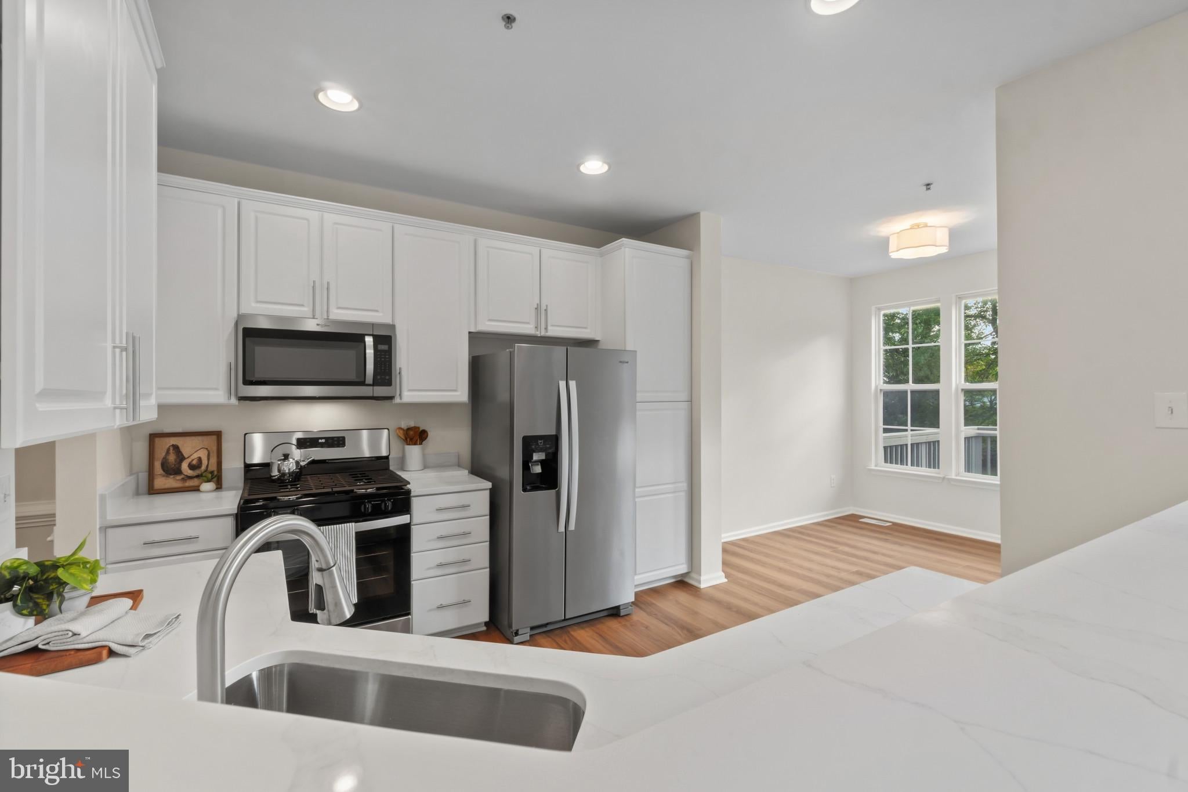
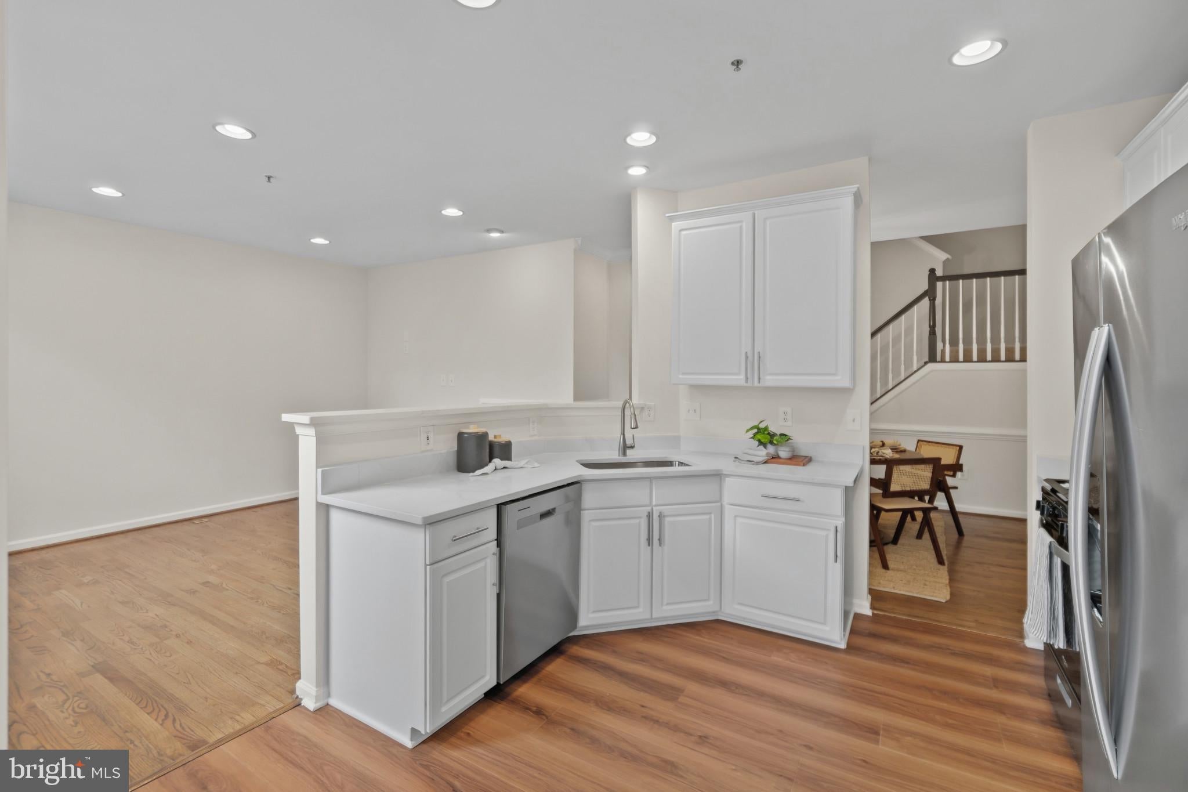
Beautifully renovated with over $60,000 in recent updates, this spacious townhouse offers 3 bedrooms, 3.5 bathrooms, and 2,696 finished square feet in desirable College Hills. // Extensive improvements span both the interior and exterior, including fresh paint, updated lighting, drywall repairs, refinished hardwood flooring, newly installed carpet and luxury vinyl plank flooring, a remodeled kitchen, refreshed bathrooms, garage improvements, landscaping, deck repairs, and freshly painted exterior trim and doors. // The open-concept main level is filled with natural light and features gleaming hardwood flooring throughout the living room, where elegant transom windows create a bright and welcoming atmosphere. Hardwood flooring continues seamlessly into the dining room, accented by chair rail molding, a chandelier, and one side of a dual-sided gas fireplace shared with the adjoining family room. // The refreshed eat-in kitchen features quartz countertops, freshly painted white Shaker-style cabinetry, newly installed Whirlpool® stainless steel appliances, an updated sink and faucet, and updated luxury vinyl plank flooring. A cozy breakfast nook provides direct access to the elevated deck, while a refreshed powder room completes the main level. // Upstairs, three newly carpeted bedrooms, two full bathrooms, and a conveniently located hallway laundry closet provide comfortable private living quarters. The expansive owner’s suite features a vaulted ceiling, a separate sitting room with skylights, a walk-in closet, and a refreshed ensuite bathroom with a skylight, soaking tub, dual-sink vanity, separate water closet, and newly installed mirror and vanity lighting. // The walk-out lower level offers an expansive, open recreation room ideal for entertaining and relaxing, complete with a wood-burning fireplace and a bump-out area with direct patio access. A full bathroom and versatile bonus room provide flexible space for a private home office, guest room, or hobby area. An attached 1-car garage completes the interior of the home. // Outdoor living extends across multiple spaces, including an elevated open-air deck and a covered brick patio overlooking the landscaped backyard and flower garden. A welcoming front porch surrounded by additional landscaping completes the home’s inviting exterior.
Save
Ask
Tour
Hide
Share
Listing Snapshot
Price
$525,000
Days On Site
12 Days
Bedrooms
3
Inside Area (SqFt)
2,696 sqft
Total Baths
4
Full Baths
3
Partial Baths
1
Lot Size
0.07 Acres
Year Built
1999
MLS® Number
MDBC2176162
Status
Pending
Property Tax
$5,408
HOA/Condo/Coop Fees
$96 monthly
Sq Ft Source
Assessor
Friends & Family
React
Invite
Recent Activity
4 days ago
Status changed to Pending
4 days ago
Listing updated with changes from the MLS®
2 weeks ago
Listing first seen on site
General Features
Acres
0.07
Attached Garage
Yes
Foundation
Permanent
Garage
Yes
Garage Spaces
1
Levels
Three Or More
Parking
ConcreteGarageDrivewayInside EntranceAttached
Parking Spaces
1
Property Sub Type
Townhouse
Security
Smoke Detector(s)
Sewer
Public Sewer
Special Circumstances
Standard
SqFt Above
1796
SqFt Below
900
SqFt Total
2696
Style
Colonial
Utilities
Natural Gas Available
Water Source
Public
Zoning
RESIDENT
Interior Features
Appliances
OvenGas RangeGas OvenCooktopGas Water HeaterDishwasherDisposalDryerExhaust FanIce MakerRefrigeratorStainless Steel Appliance(s)WasherWater HeaterMicrowave