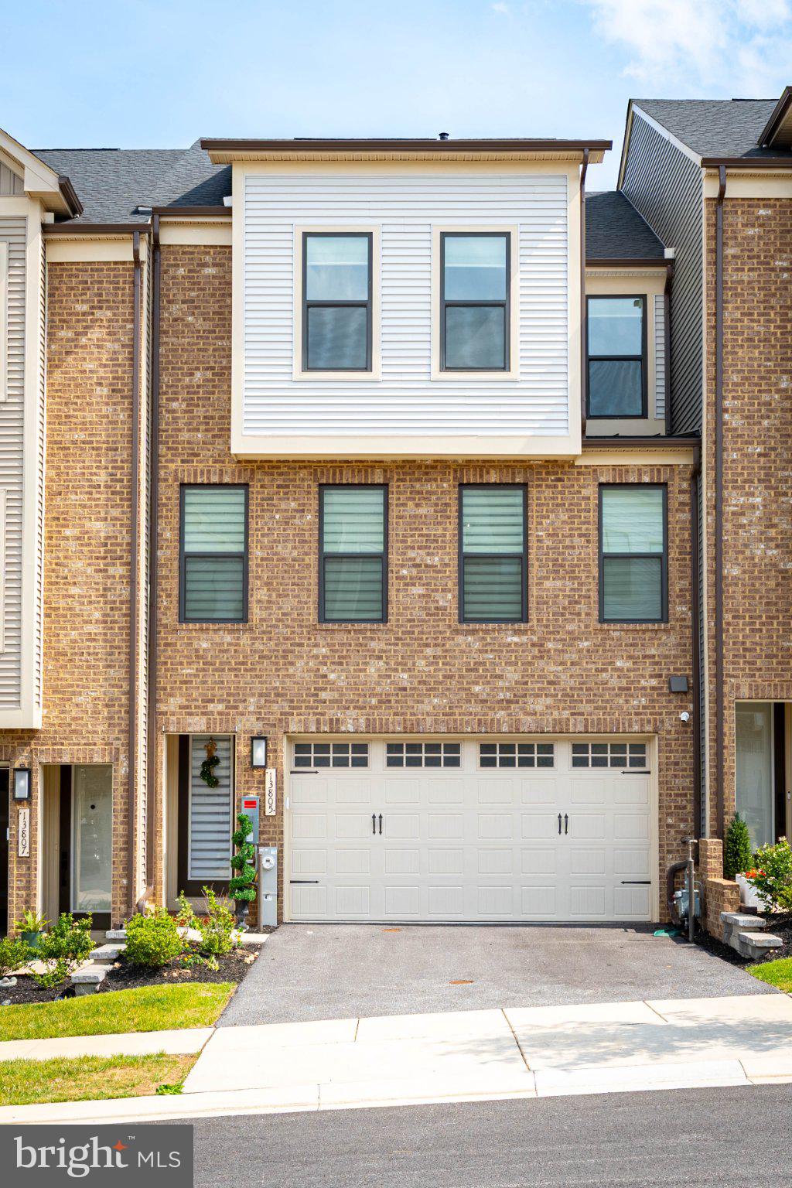
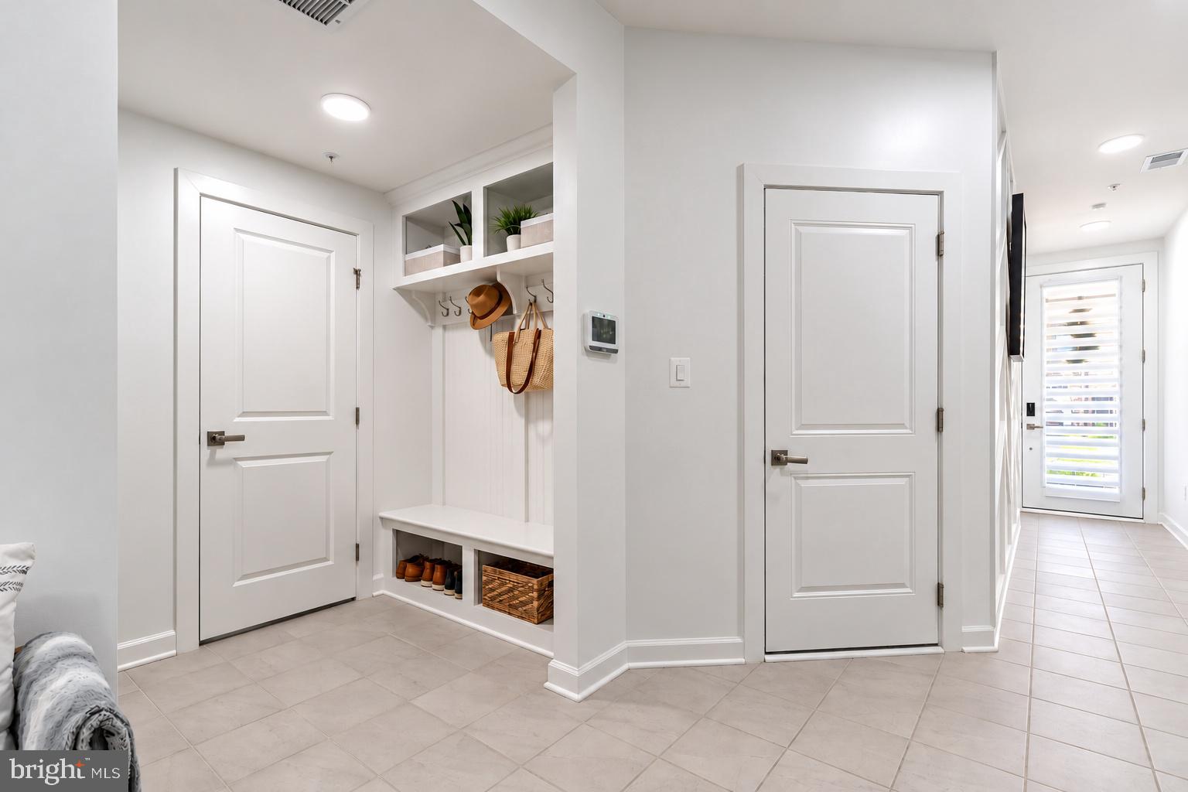
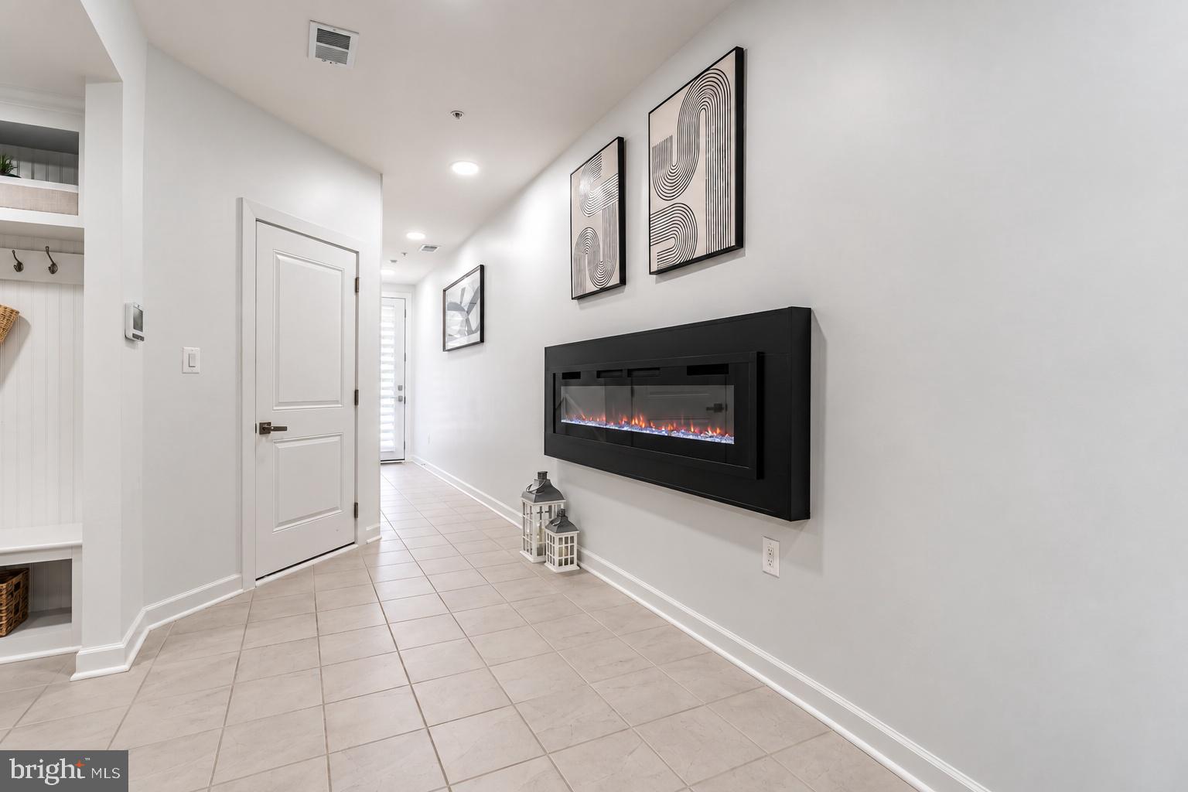
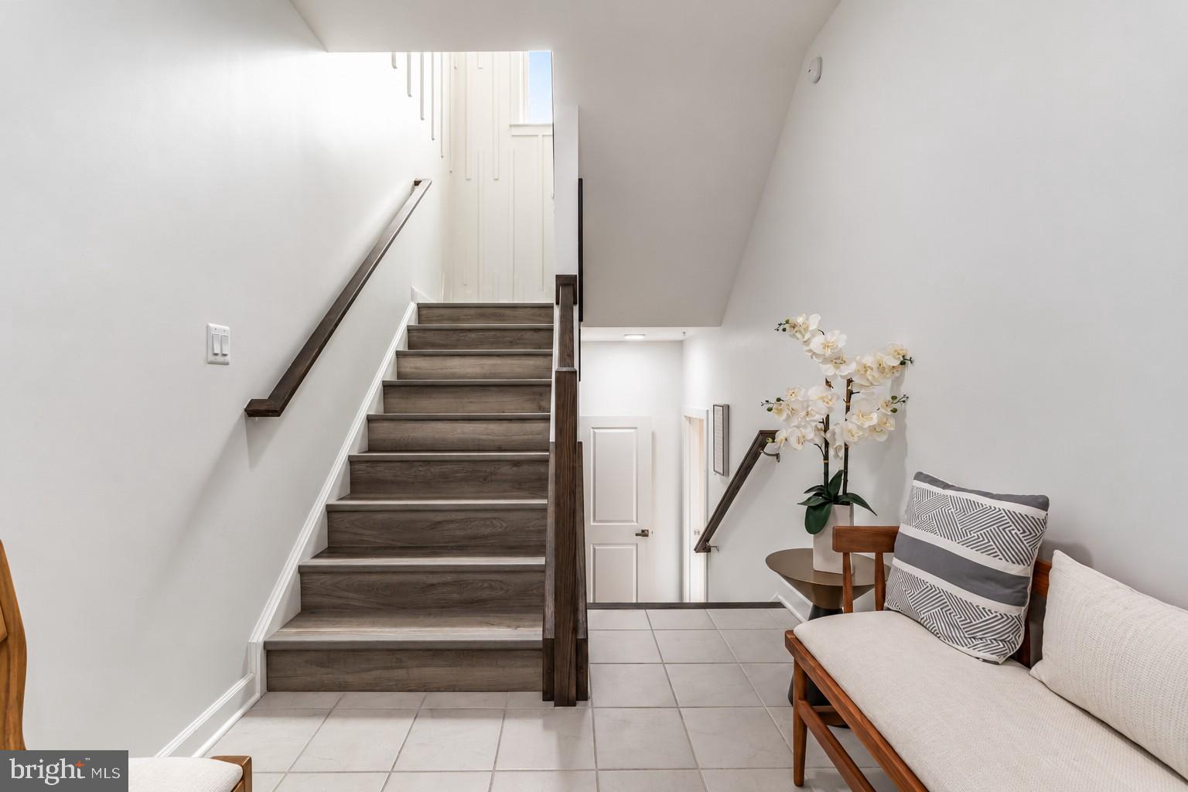
FOUR LEVELS + CUSTOM FINISHES + MULTI-GEN LIVING + ENERGY EFFICIENT. Welcome to Longview Ridge--where comfort, convenience, and an active lifestyle come together. Featuring 4 spacious bedrooms and 3 full, plus 1 half bathrooms, this thoughtfully designed floor plan is ideal for families, guests, or anyone seeking space wit privacy. Generously sized bedroom suites and well-separated living spaces. The heart of the home is the oversized kitchen, offering abundant cabinetry, expansive counter space, and exceptional storage—perfect for meal prep, entertaining, or everyday living. The large pantry is a wonderful bonus! The open layout flows effortlessly into the main living area, complete with fireplace. Hosting is easy with the large dining space, or step out to a covered lanai and deck overlooking peaceful green space, creating the perfect setting for morning coffee or unwinding at the end of the day. The primary bedroom is bright and spacious, featuring tray ceilings, picture windows, and a large walk-in closet. The en-suite bathroom features dual sinks, and a large shower with a bench. The second and third bedrooms are ample, bright, and have generous closets. The full hall bath with dual sinks, and laundry station with work counter, round out the amenities on this level. Downstairs, you'll find a large family room, or possible 4th bedroom, with a walk-out. This space is perfect for whatever you enjoy: games, movies, fitness--tons of possibilities! The space opens out to the backyard and green space, which is maintained by the HOA. The attached garage holds two cars and has been epoxied. Longview Ridge offers ease of living with walking paths, pet stations, play area, and easy access to nearby parks, restaurants, and shopping. Whether you're staying active, meeting neighbors, or simply enjoying the beautifully maintained surroundings, there's always something to enjoy. Commuters will love the unbeatable location with easy access to 83, 695, 95, the Light Rail and more. Shopping, dining, and everyday conveniences are all just minutes away at Hunt Valley Town Center. This home offers the perfect combination of space, modern convenience, and an exceptional community lifestyle—don't miss your opportunity to make it yours!
Save
Ask
Tour
Hide
Share
Listing Snapshot
Price
$790,000
Days On Site
16 Days
Bedrooms
4
Inside Area (SqFt)
2,787 sqft
Total Baths
4
Full Baths
3
Partial Baths
1
Lot Size
0.06 Acres
Year Built
2024
MLS® Number
MDBC2176164
Status
Active
Property Tax
$7,602
HOA/Condo/Coop Fees
$130 monthly
Sq Ft Source
Assessor
Friends & Family
React
Comment
Invite
No Comments Yet
Did you know? You can invite friends and family to your search. They can join your search, rate and discuss listings with you.
Recent Activity
2 weeks ago
Listing updated with changes from the MLS®
2 weeks ago
Listing first seen on site
General Features
Acres
0.06
Attached Garage
Yes
Direction Faces
West
Foundation
Concrete Perimeter
Garage
Yes
Garage Spaces
2
Levels
Three Or More
Parking
GarageInside EntranceAttached
Parking Spaces
2
Property Sub Type
Townhouse
Security
Smoke Detector(s)
Sewer
Public Sewer
Special Circumstances
Standard
SqFt Above
2787
SqFt Total
2787
Style
Contemporary
Water Source
Public
Zoning
R
Interior Features
Appliances
Double OvenOvenElectric RangeElectric OvenWasherGas Water HeaterCooktopDishwasherDisposalExhaust FanMicrowaveRange HoodRefrigeratorStainless Steel Appliance(s)ENERGY STAR Qualified AppliancesENERGY STAR Qualified Water HeaterTankless Water Heater



Did you know? You can invite friends and family to your search. They can join your search, rate and discuss listings with you.