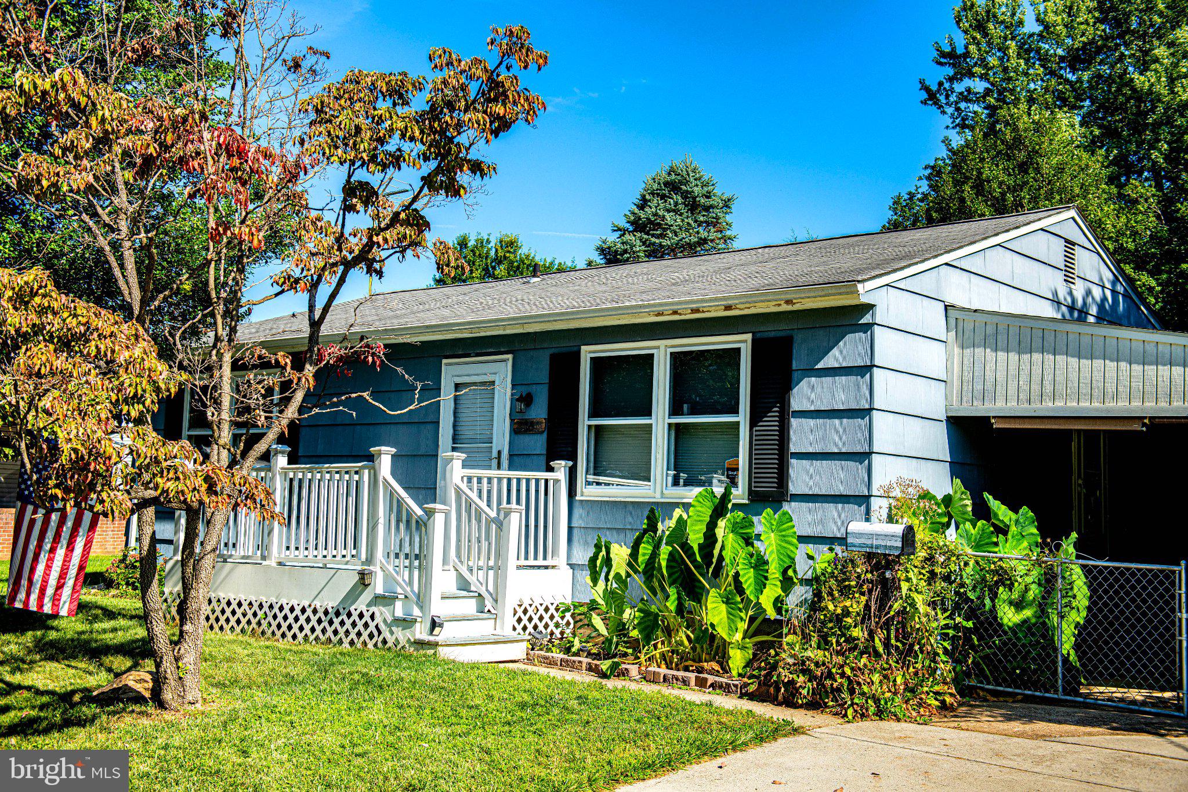
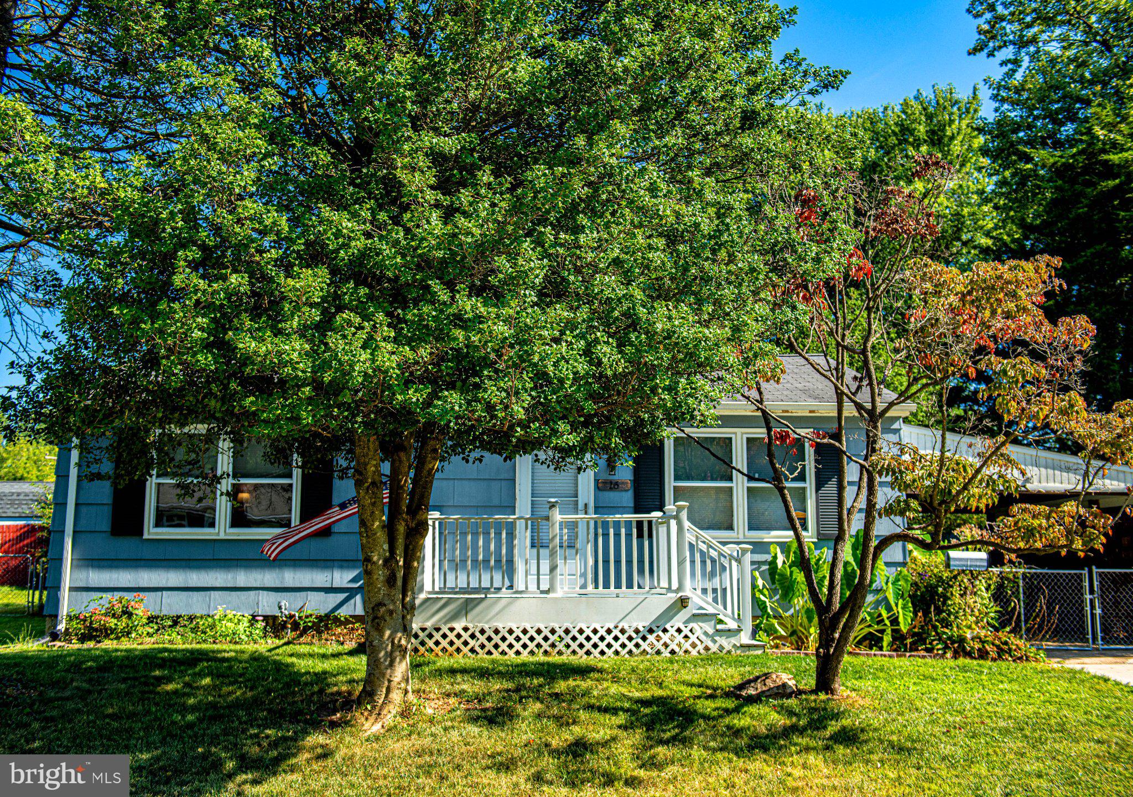
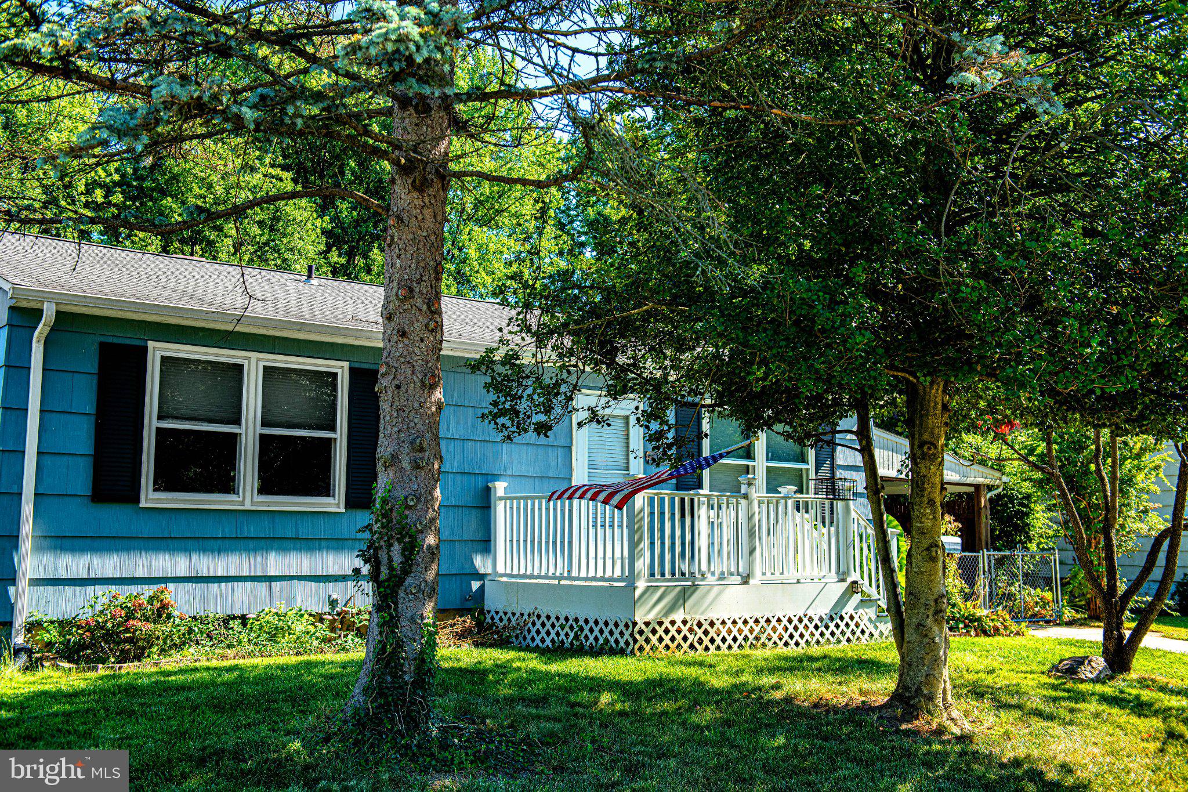
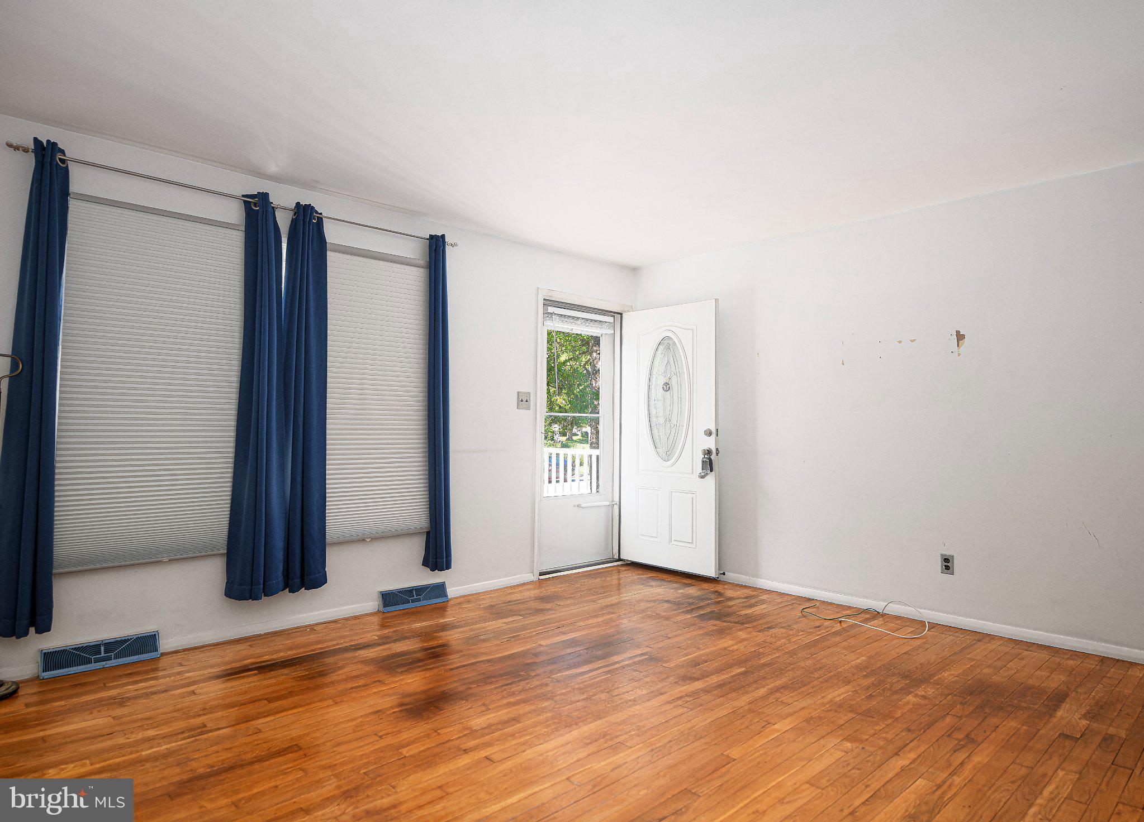
Welcome to 16 Oakmere Road, a 3-bedroom, 1-bath rancher conveniently located in Owings Mills. The main level features hardwood floors throughout, a spacious living room, kitchen, three bedrooms, and a hall bathroom with a tub/shower combination. The unfinished basement provides additional storage and potential for future use. The property offers a large, level backyard, front deck, and attached one-car carport. Recent updates include newer gutters and downspouts, HVAC system, and water heater. The home requires improvements, and the list price reflects its current condition. This property presents an opportunity for a buyer to make updates and personalize the space. Conveniently located near shopping, dining, services, and major commuter routes. Property is being sold to settle an estate, inspections for informational purposes only.
Save
Ask
Tour
Hide
Share
Listing Snapshot
Price
$289,900
Days On Site
15 Days
Bedrooms
3
Inside Area (SqFt)
936 sqft
Total Baths
1
Full Baths
1
Partial Baths
N/A
Lot Size
0.26 Acres
Year Built
1970
MLS® Number
MDBC2176234
Status
Pending
Property Tax
$2,628
HOA/Condo/Coop Fees
N/A
Sq Ft Source
Assessor
Friends & Family
React
Comment
Invite
No Comments Yet
Did you know? You can invite friends and family to your search. They can join your search, rate and discuss listings with you.
Recent Activity
2 weeks ago
Price changed to $289,900
2 weeks ago
Listing updated with changes from the MLS®
2 weeks ago
Status changed to Pending
2 weeks ago
Listing first seen on site
General Features
Acres
0.26
Carport
1
Foundation
Other
Levels
Two
Parking
ConcreteOn StreetAttached CarportDrivewayAttached
Parking Spaces
1
Property Sub Type
Single Family Residence
Sewer
Public Sewer
Special Circumstances
Standard
SqFt Above
936
SqFt Total
1872
Style
Ranch/Rambler
Water Source
Public
Zoning
R
Interior Features
Appliances
Gas Water Heater
Basement
UnfinishedSump Pump
Cooling
Central AirCeiling Fan(s)Electric
Flooring
WoodHardwood
Heating
Natural GasForced Air
Interior
Ceiling Fan(s)Walk-In Closet(s)Other
Laundry Features
In Basement
Main Level Bedrooms
3
Window Features
Window CoveringsWindow Treatments
Bathroom 1
Level - Main
Bedroom 1
Level - MainFeatures - Walk-In Closet(s)
Bedroom 2
Level - Main
Bedroom 3
Level - Main
Kitchen
Level - Main
Living Room
Level - Main
Save
Ask
Tour
Hide
Share
Exterior Features
Construction Details
Frame
Lot Features
Level
Patio And Porch
Deck
Pool Features
None
Windows/Doors
Window CoveringsWindow Treatments
Community Features
School District
BALTIMORE COUNTY PUBLIC SCHOOLS
Schools
School District
BALTIMORE COUNTY PUBLIC SCHOOLS
Elementary School
Unknown
Middle School
Unknown
High School
Unknown
Listing courtesy of Monument Sotheby's International Realty



Did you know? You can invite friends and family to your search. They can join your search, rate and discuss listings with you.