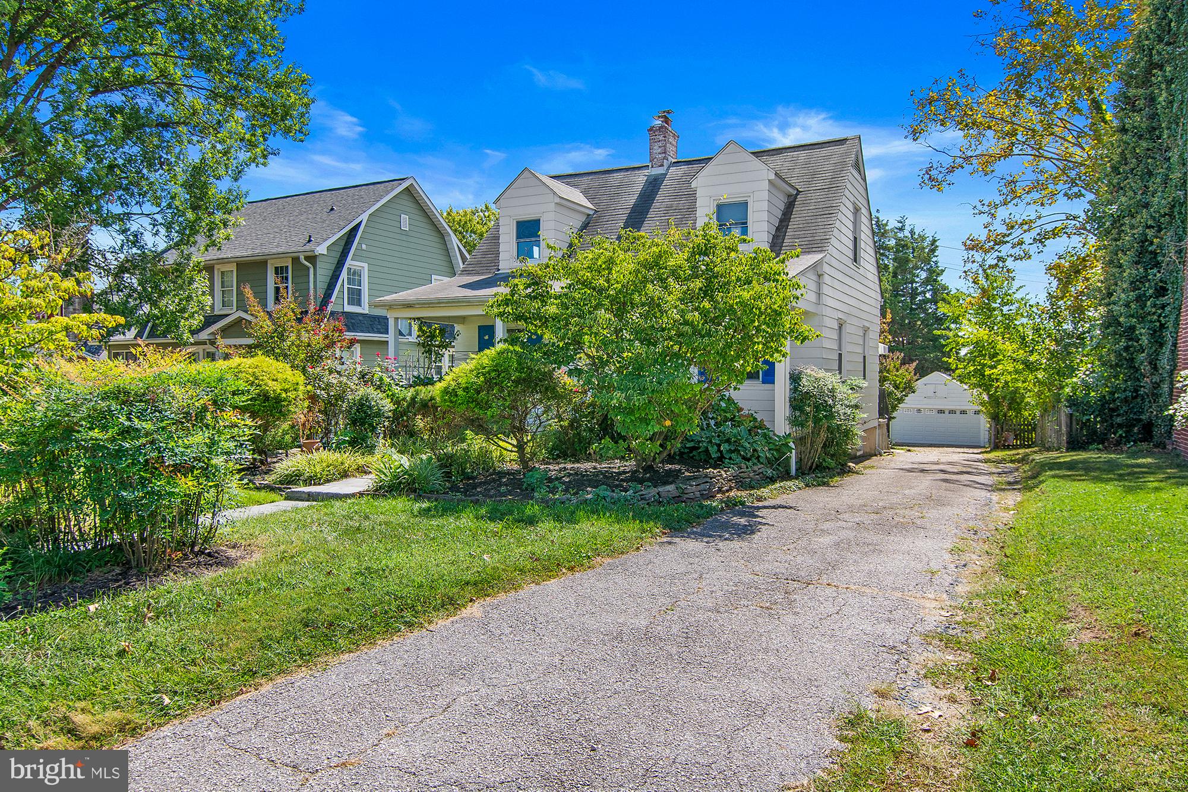
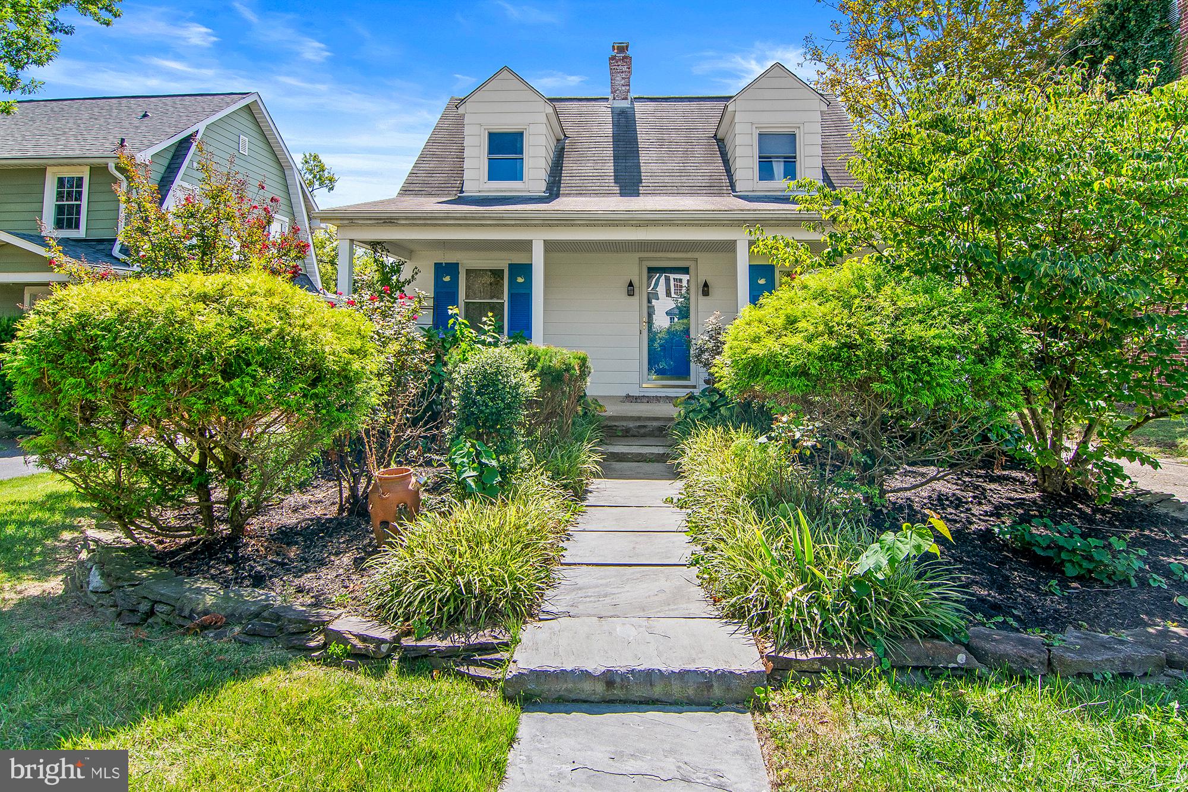
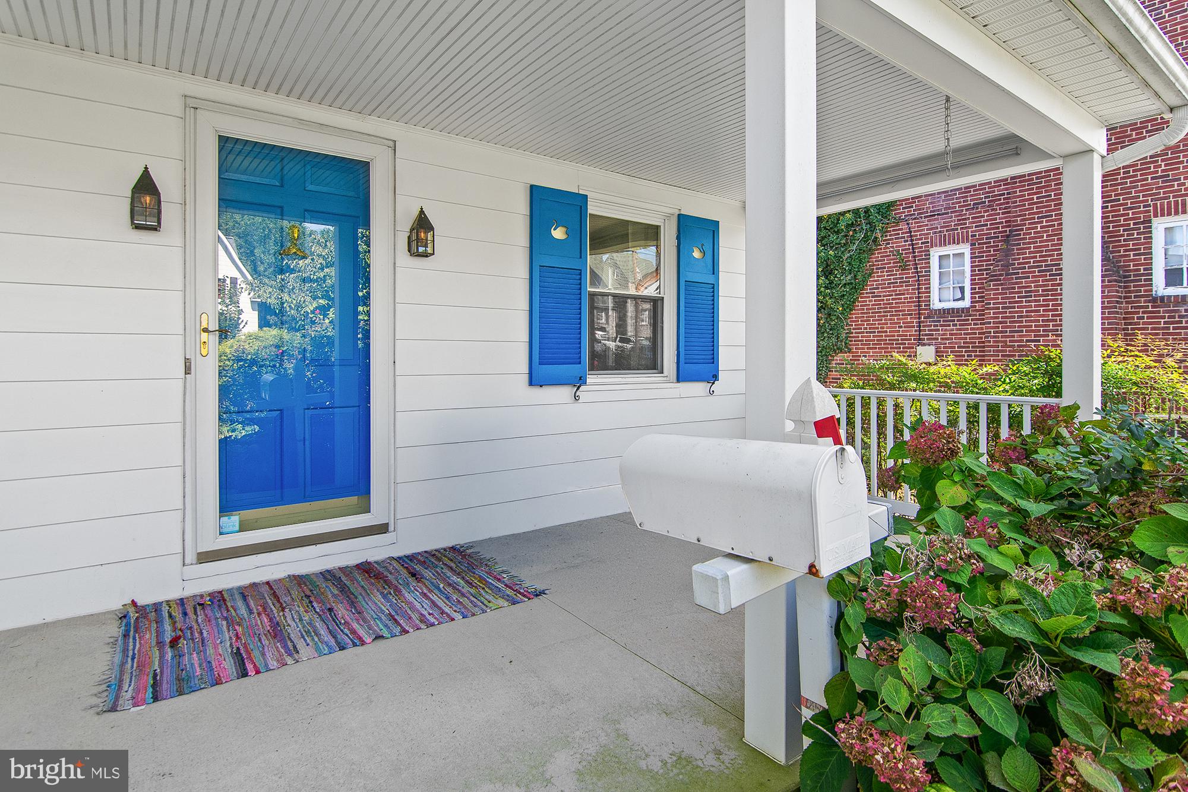
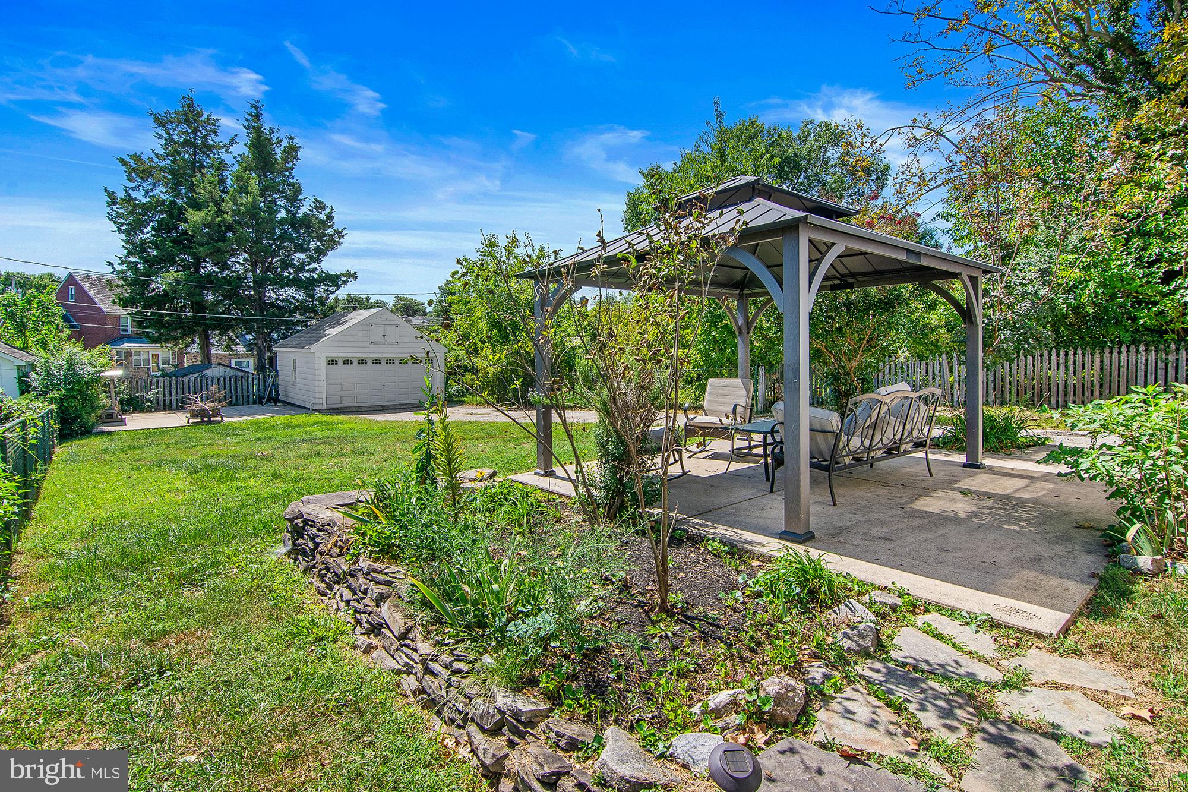
**Open House - Saturday, Sept. 26th, 1-3pm** Welcome to 4211 Kensington Road, a charming Cape Cod-style home offering 2 bedrooms, 1.5 bathrooms, and over 1,600 total square feet of living space. Full of character and warmth, this home features original hardwood floors, a wood-burning fireplace, a finished lower level, and great outdoor space. Enter through the side of the home into the kitchen, which features tile flooring, white cabinetry, and appliances. From there, step into the inviting dining area, where beautiful original hardwood floors continue into the spacious living room. A wood-burning fireplace creates a cozy focal point and adds to the home’s classic charm. Just off the living area, the three-season sunroom provides the perfect spot to relax while overlooking the backyard. Upstairs, you’ll find two well-sized bedrooms along with a full bathroom conveniently located in the hallway. The finished lower level offers even more space to enjoy, featuring a recreation room with a custom-built bar that’s perfect for entertaining, along with a half bath. A separate laundry area and plenty of additional storage complete the lower level. Outside, enjoy a spacious yard with a concrete patio and gazebo, creating a great setting for outdoor dining, entertaining, or simply relaxing. An extended driveway leads behind the home to a detached two-car garage, providing plenty of parking and additional storage. With its original character, versatile living spaces, great backyard, and detached garage, 4211 Kensington Road is a wonderful opportunity to make a charming Baltimore home your own. Schedule your private showing today!
Save
Ask
Tour
Hide
Share
Listing Snapshot
Price
$325,000
Days On Site
16 Days
Bedrooms
2
Inside Area (SqFt)
1,674 sqft
Total Baths
2
Full Baths
1
Partial Baths
1
Lot Size
0.19 Acres
Year Built
1939
MLS® Number
MDBC2176266
Status
Active
Property Tax
$3,353
HOA/Condo/Coop Fees
N/A
Sq Ft Source
Estimated
Friends & Family
React
Comment
Invite
No Comments Yet
Did you know? You can invite friends and family to your search. They can join your search, rate and discuss listings with you.
Recent Activity
2 weeks ago
Listing updated with changes from the MLS®
2 weeks ago
Listing first seen on site
General Features
Acres
0.19
Foundation
Block
Garage
Yes
Garage Spaces
2
Levels
Three Or More
Parking
AsphaltGarageDrivewayDetached
Parking Spaces
6
Property Sub Type
Single Family Residence
Sewer
Public Sewer
Special Circumstances
Standard
SqFt Above
1074
SqFt Below
600
SqFt Total
1874
Style
Cape Cod
Water Source
Public
Zoning
R1
Interior Features
Appliances
Gas RangeGas OvenGas Water HeaterWasherDishwasherRefrigeratorMicrowaveDryer



Did you know? You can invite friends and family to your search. They can join your search, rate and discuss listings with you.