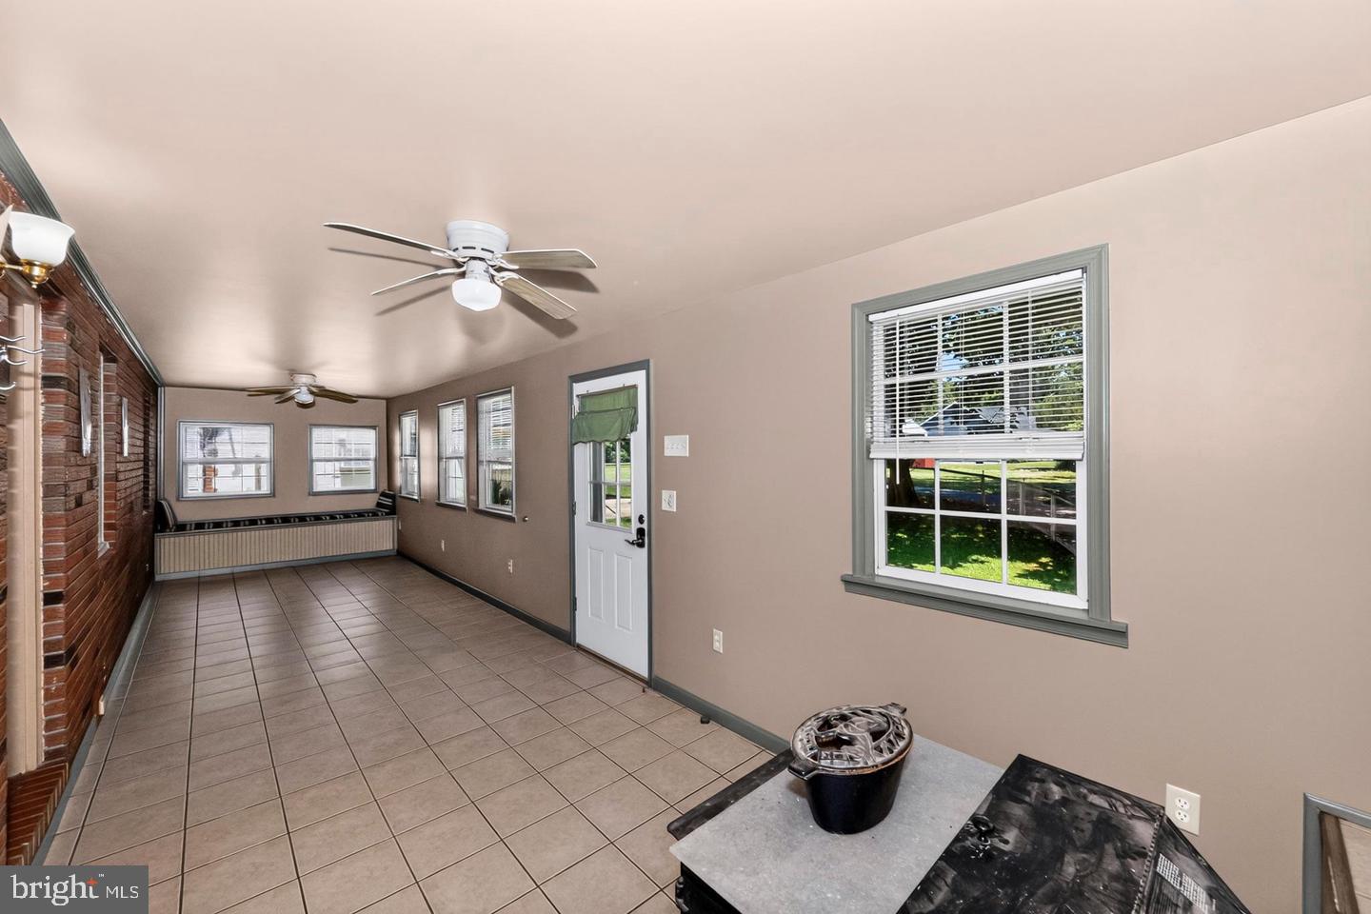
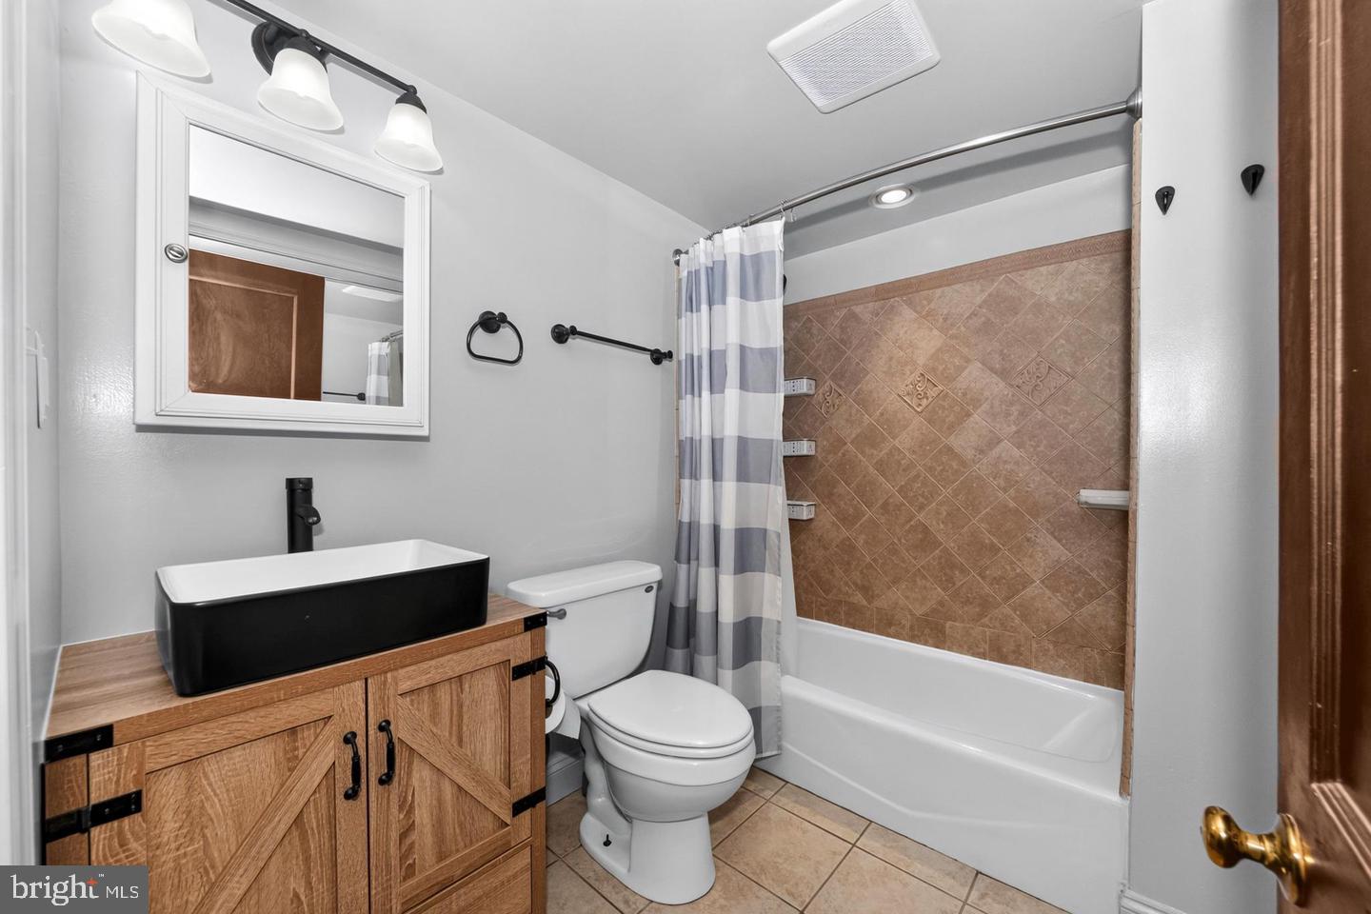
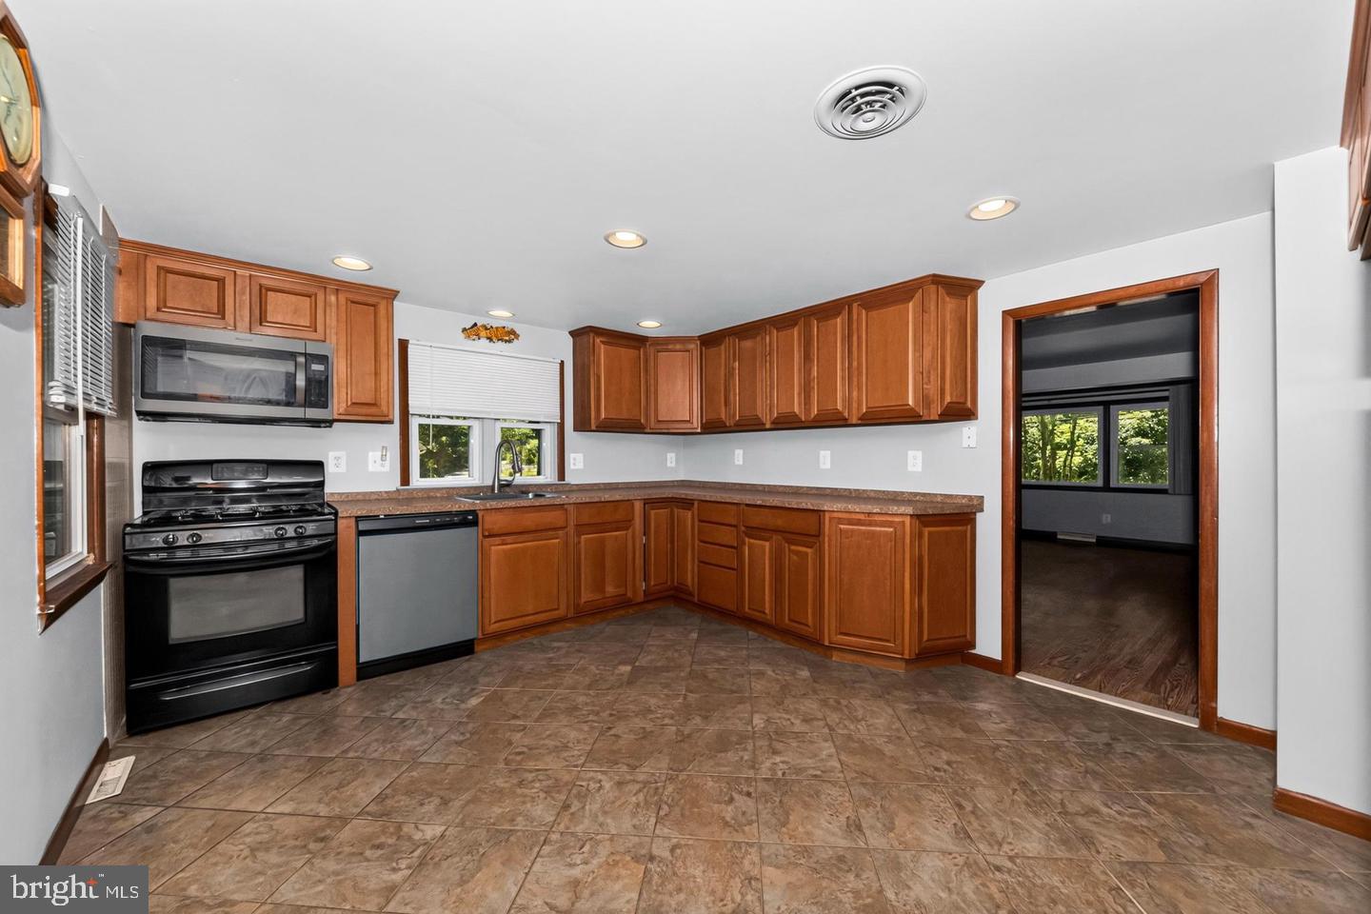
At first glance, this Holly Neck rancher checks the usual boxes—hardwood floors, bedrooms filled with afternoon light, and a wall of windows opening the main living space to a wooded backdrop. The unfinished lower level is ready to work for you, with the laundry and mechanicals set aside and open square footage waiting for whatever comes next—a home gym, playroom, workshop, media room, or something entirely your own.
Solid. Comfortable. Exactly what you would expect.
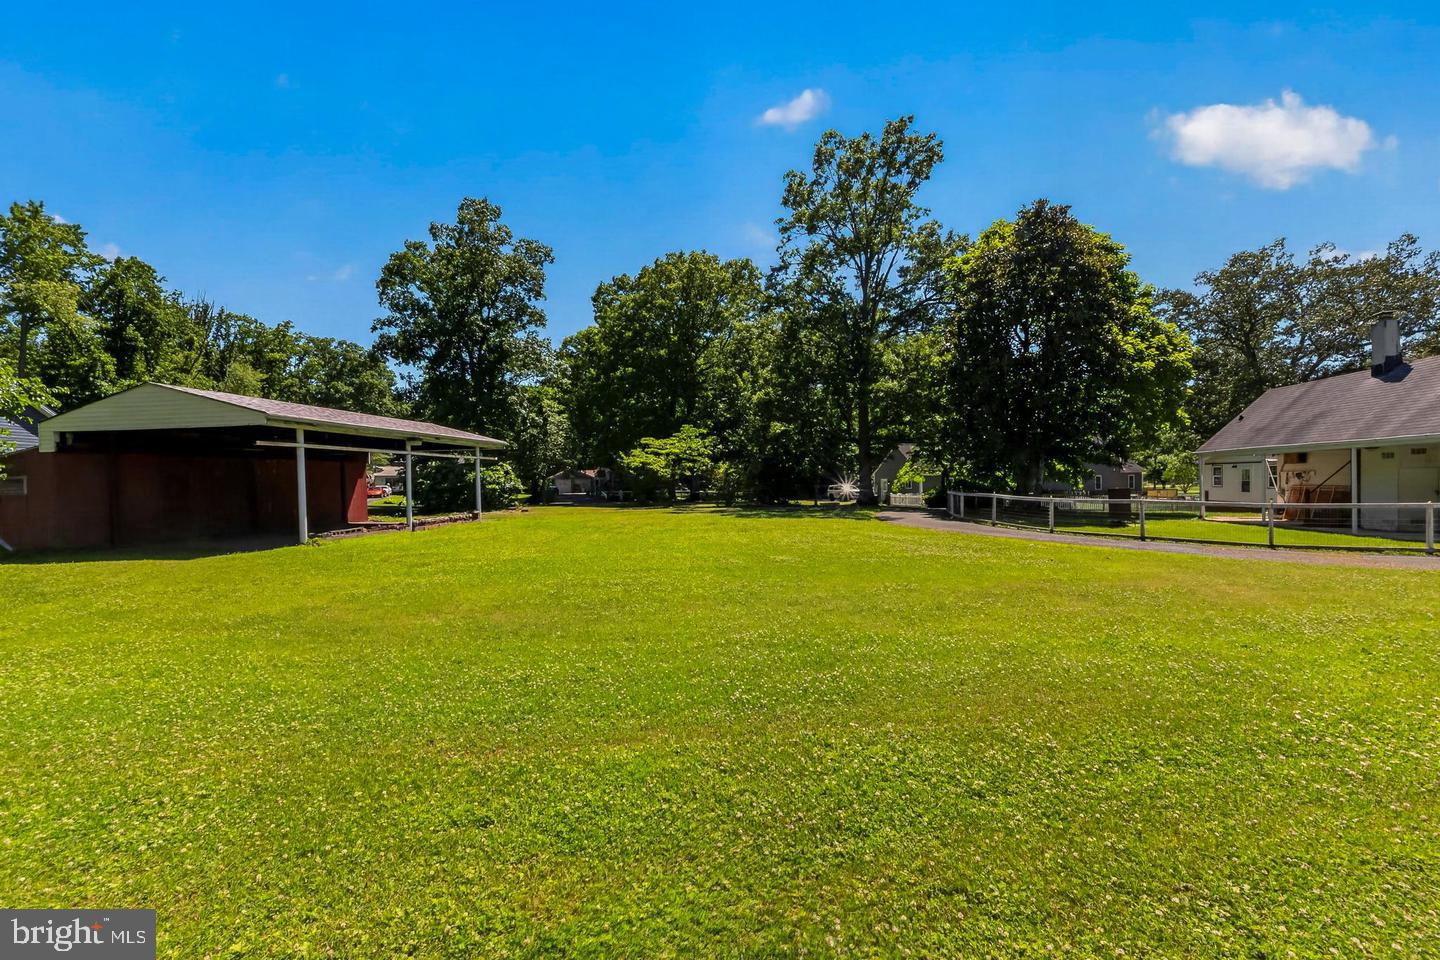
Then there’s the detached garage sitting beside the house. Head toward it, and you’ll quickly realize there is much more happening than simply a place to park the cars—upstairs, downstairs, and in ways most buyers will not expect until they experience it themselves. We’re not going to spell it all out here. Some things are better discovered in person.
Tucked into Essex’s Holly Neck area, the property sits in a quieter, tree-canopied pocket where mature hardwoods provide shade and the setting feels comfortably removed from the busier parts of town. You are close to the water and convenient to Essex shopping, restaurants, major commuter routes, and the greater Baltimore area—without giving up the peaceful surroundings that make this property feel different.
Photos can only tell you so much, and this home has more layers than most. If you’re curious about what is really happening behind that garage door—and what else this half-acre property has waiting for you—schedule a private showing and experience it for yourself.
Save
Ask
Tour
Hide
Share
Listing Snapshot
Price
$350,000
Days On Site
11 Days
Bedrooms
2
Inside Area (SqFt)
1,089 sqft
Total Baths
1
Full Baths
1
Partial Baths
N/A
Lot Size
0.52 Acres
Year Built
1954
MLS® Number
MDBC2176270
Status
Active
Property Tax
$2,761
HOA/Condo/Coop Fees
N/A
Sq Ft Source
Assessor
Friends & Family
React
Comment
Invite
No Comments Yet
Did you know? You can invite friends and family to your search. They can join your search, rate and discuss listings with you.
Recent Activity
2 weeks ago
Listing updated with changes from the MLS®
2 weeks ago
Listing first seen on site
General Features
Acres
0.52
Foundation
Concrete Perimeter
Garage
Yes
Garage Spaces
2
Levels
Two
Parking
OversizedGarageDrivewayDetached
Parking Spaces
6
Property Sub Type
Single Family Residence
Sewer
Public Sewer
Special Circumstances
Standard
SqFt Above
1089
SqFt Total
1089
Style
Bungalow
Water Source
Public
Zoning
RES
Interior Features
Appliances
Electric RangeElectric OvenElectric Water HeaterDishwasherDisposalDryerMicrowaveWasher



Did you know? You can invite friends and family to your search. They can join your search, rate and discuss listings with you.