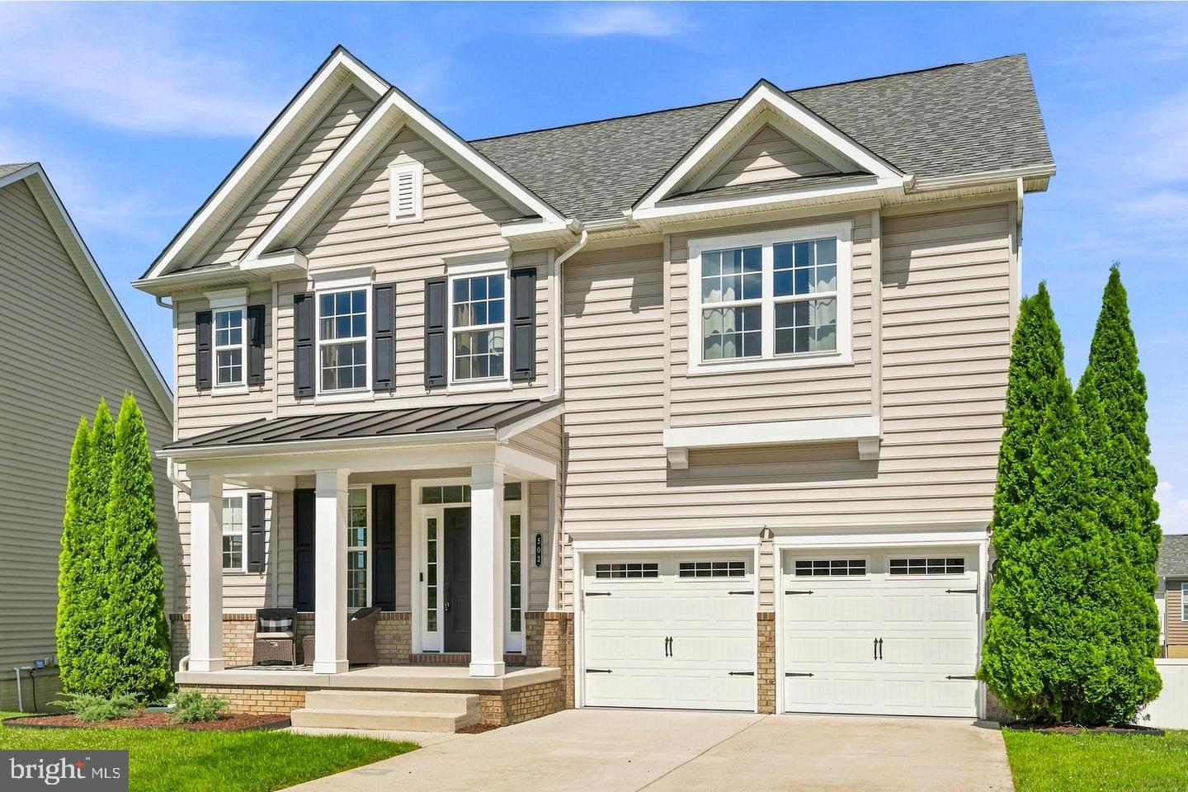
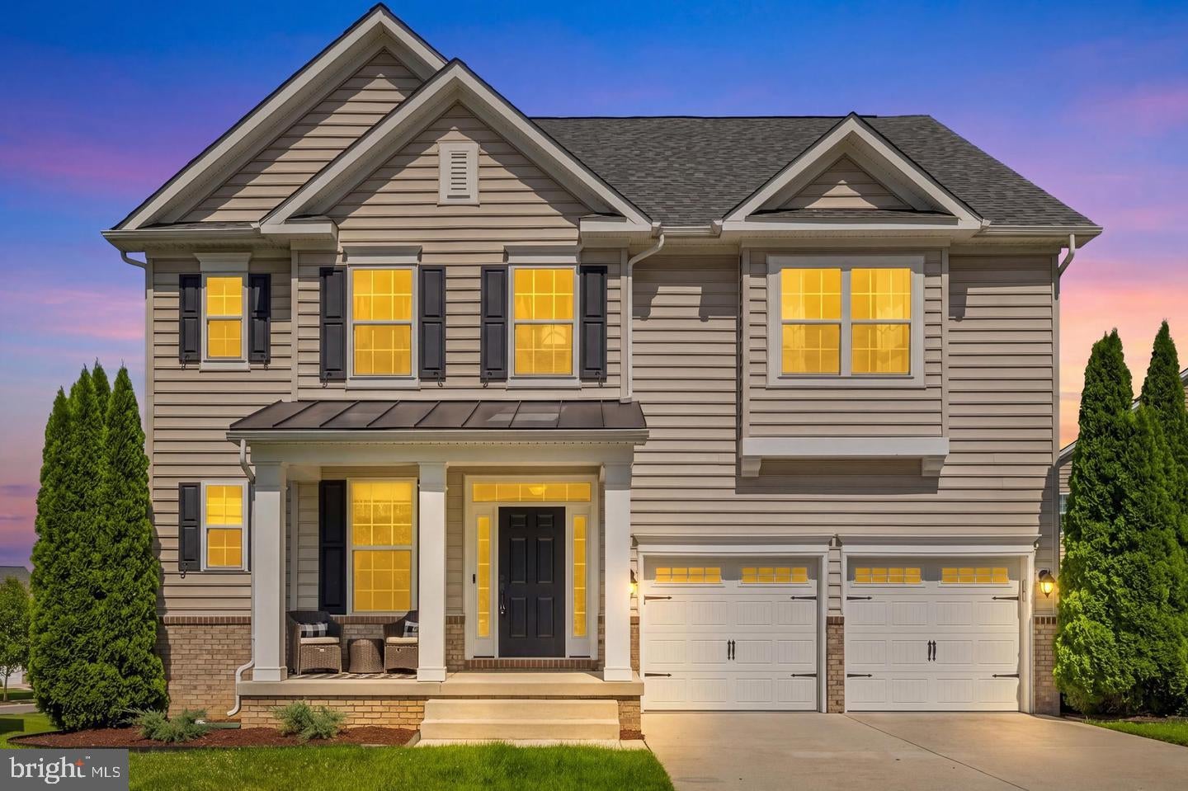
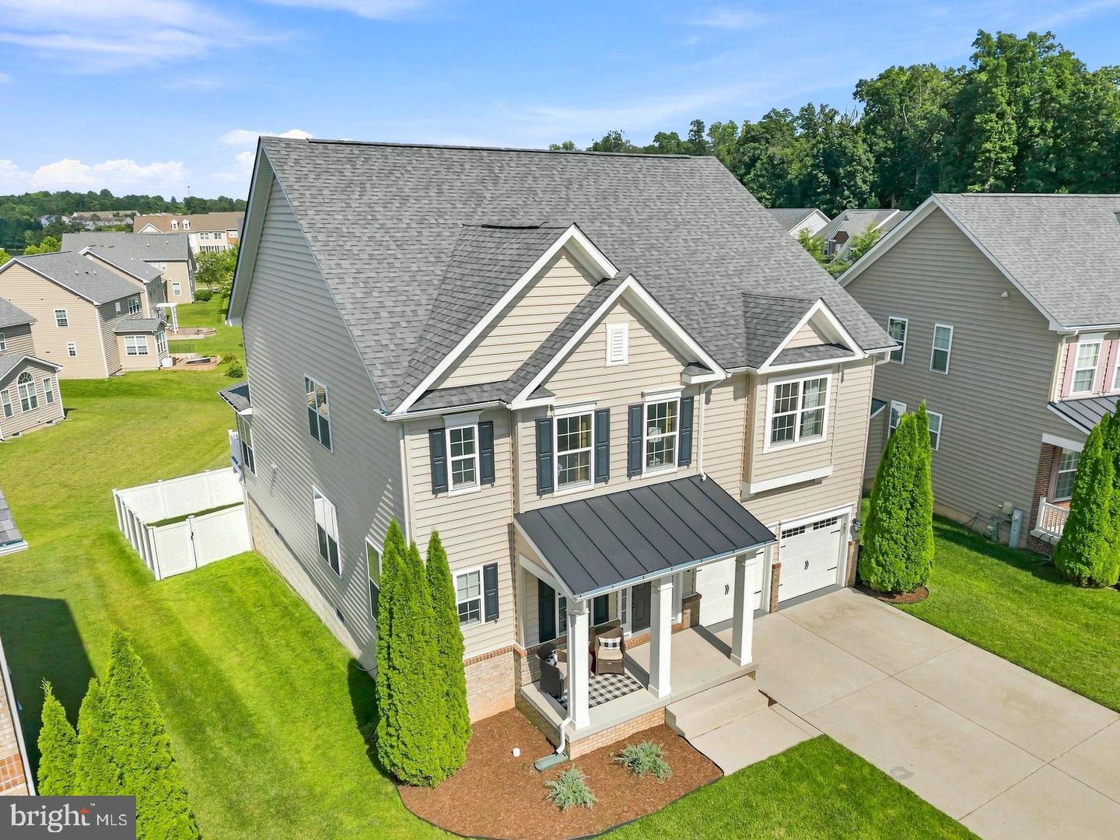
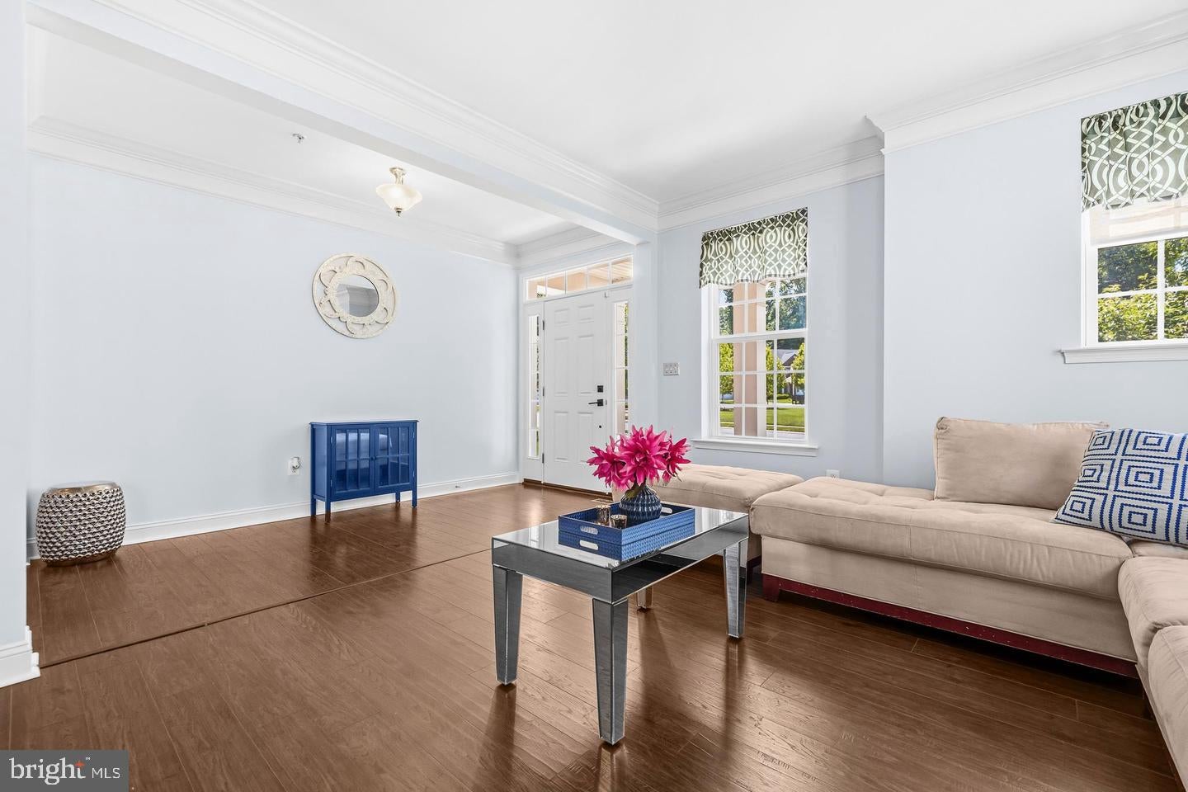
**REDUCED**Welcome to 502 Whinstone Drive, where timeless elegance, modern designer style, and exceptional craftsmanship define one of Quarry Place's most impressive residences. As the largest model in the community, this exceptional home offers over 5,000 finished square feet of beautifully designed living space with 5 bedrooms and 4.5 baths. Expertly designed with high-end finishes, sophisticated style, and exceptional attention to detail throughout, every space has been thoughtfully elevated to create a home that is both visually stunning and effortlessly livable.The light-filled main level showcases beautiful luxury vinyl plank flooring, 9 foot ceilings, extensive crown molding, elegant formal and casual living spaces, and an open-concept layout designed for both everyday living and effortless entertaining. At the heart of the home is a stunning gourmet kitchen featuring an oversized quartz island with seating, sleek dark cabinetry, stainless steel appliances, a glass mosaic tiled backsplash, designer pendant lighting, and seamless flow into the spacious family room and dining area. The morning room is off of the kitchen where you can then step outside to the spacious composite deck with a staircase, overlooking the fully fenced backyard, offering the perfect setting for outdoor dining, summer gatherings, or simply relaxing after a long day.Upstairs, retreat to the expansive primary suite complete with a private sitting area, a generous walk-in closet, and a luxurious spa-inspired bath featuring dual vanities, an oversized glass shower, and beautiful tile finishes. Every bedroom offers the convenience of its own walk-in closet and direct bathroom access. One secondary bedroom enjoys a private en suite bath, while two additional bedrooms are connected by a spacious Jack-and-Jill bath with dual vanities, offering the perfect balance of privacy and functionality.The walkout lower level rivals the main living spaces, anchored by a spectacular custom entertaining bar, expansive recreation and media areas, a dedicated fitness room, fifth bedroom, and an adjacent full bath—creating the ultimate space for entertaining, multigenerational living, overnight guests, or an au pair suite. Perfectly located in the sought-after Quarry Place community, residents enjoy exceptional neighborhood amenities, including a picturesque quarry lake with a scenic walking trail, a reservable lakeside gazebo for gatherings and celebrations, and beautifully maintained community spaces—all just minutes from shopping, dining, and major commuter routes. This extraordinary home combines luxury, thoughtful design, and exceptional functionality in a way that is rarely available.Beautifully appointed. Exceptionally maintained. Completely unforgettable. Don't miss the 3D virtual tour!
Save
Ask
Tour
Hide
Share
Listing Snapshot
Price
$875,000
Days On Site
16 Days
Bedrooms
5
Inside Area (SqFt)
5,127 sqft
Total Baths
5
Full Baths
4
Partial Baths
1
Lot Size
0.19 Acres
Year Built
2015
MLS® Number
MDBC2176304
Status
Active
Property Tax
$7,924
HOA/Condo/Coop Fees
$145.55 monthly
Sq Ft Source
Assessor
Friends & Family
React
Invite
Recent Activity
a week ago
Price changed to $875,000
a week ago
Listing updated with changes from the MLS®
2 weeks ago
Listing first seen on site
General Features
Acres
0.19
Attached Garage
Yes
Foundation
Concrete Perimeter
Garage
Yes
Garage Spaces
2
Levels
Three Or More
Parking
Garage Door OpenerConcreteGarageDrivewayInside EntranceAttached
Parking Spaces
6
Pets
No
Property Sub Type
Single Family Residence
Sewer
Septic Tank
Special Circumstances
Standard
SqFt Above
3676
SqFt Below
1451
SqFt Total
5169
Style
Colonial
Water Source
Public
Zoning
R
Interior Features
Appliances
Gas RangeGas OvenGas Water HeaterDishwasherDisposalDryerExhaust FanRefrigeratorStainless Steel Appliance(s)WasherMicrowave