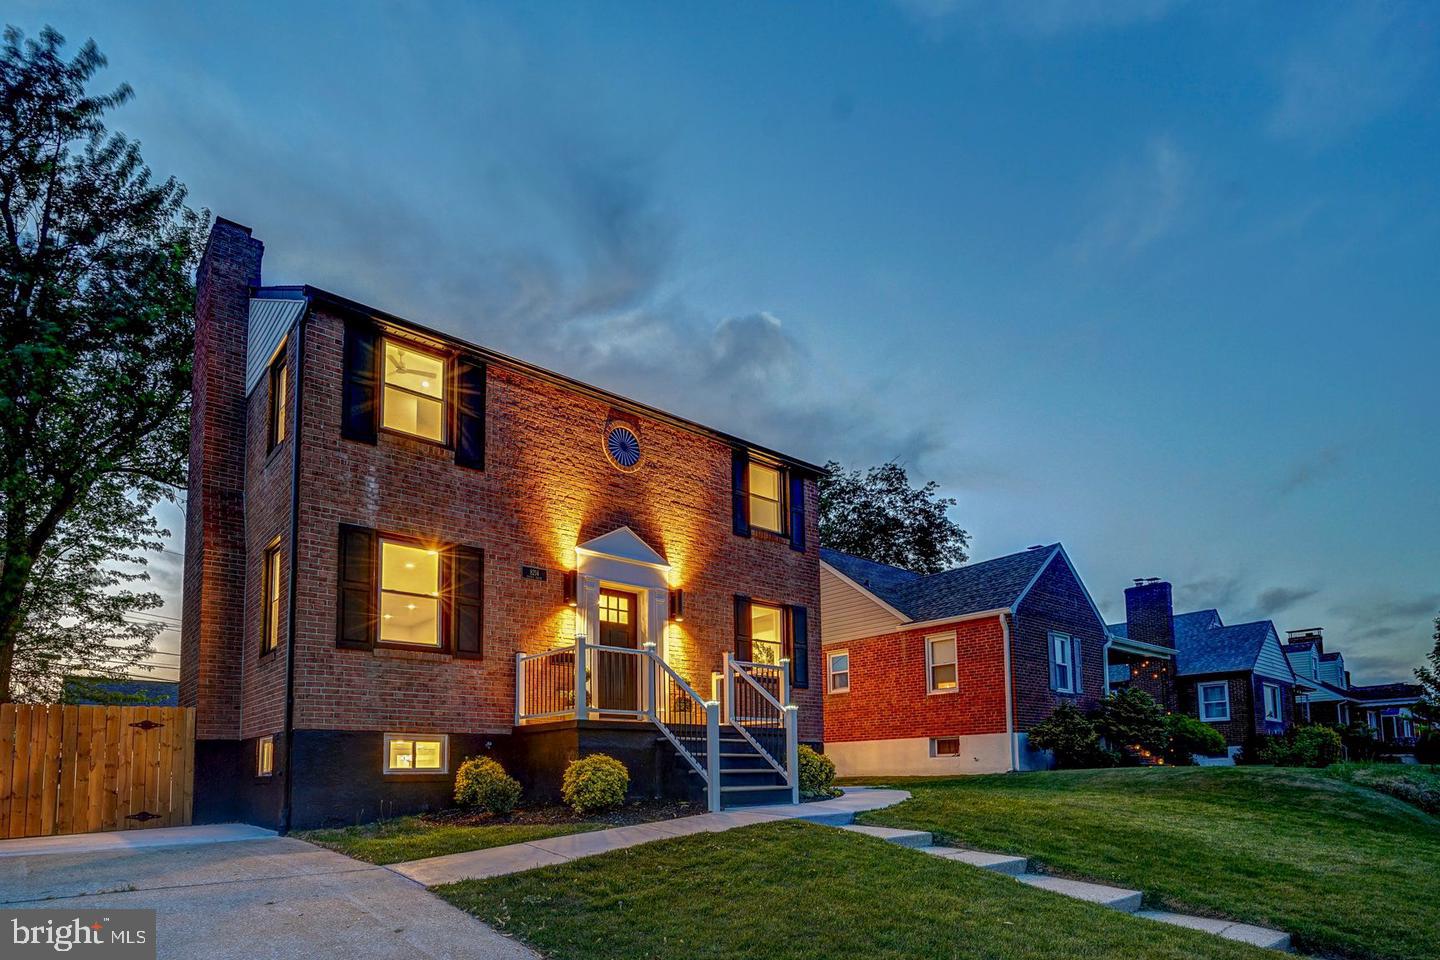
Spectacular does not begin to describe this fabulous new renovation—never lived in and truly a home that must be seen, felt, and experienced to appreciate its uniqueness. Completely renovated to the studs as a personal residence, this exceptional home reflects uncompromising quality, craftsmanship, and design.
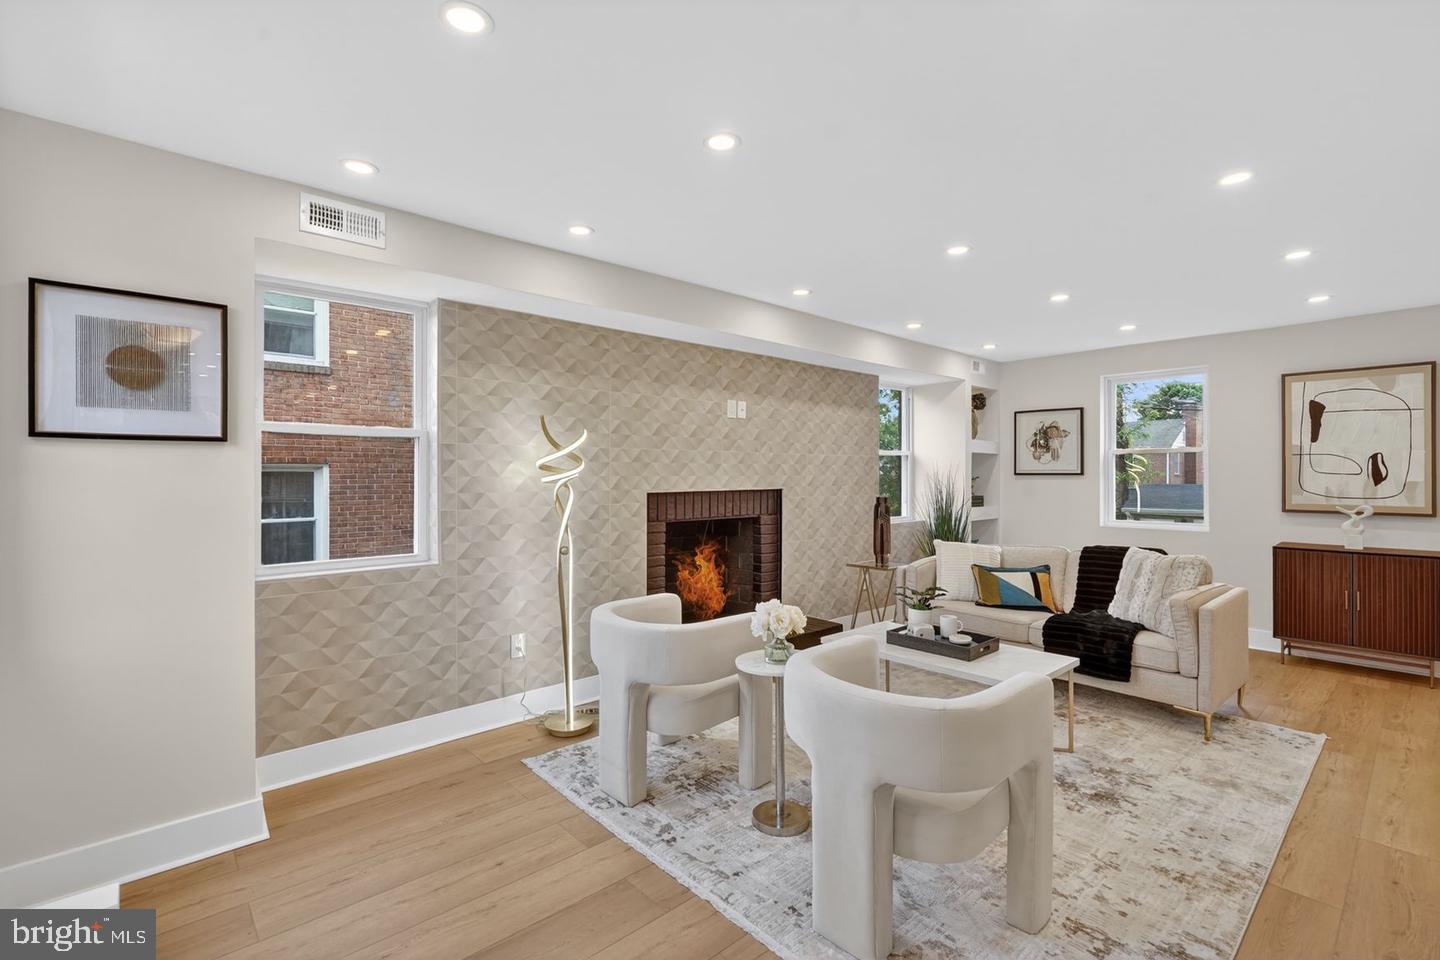
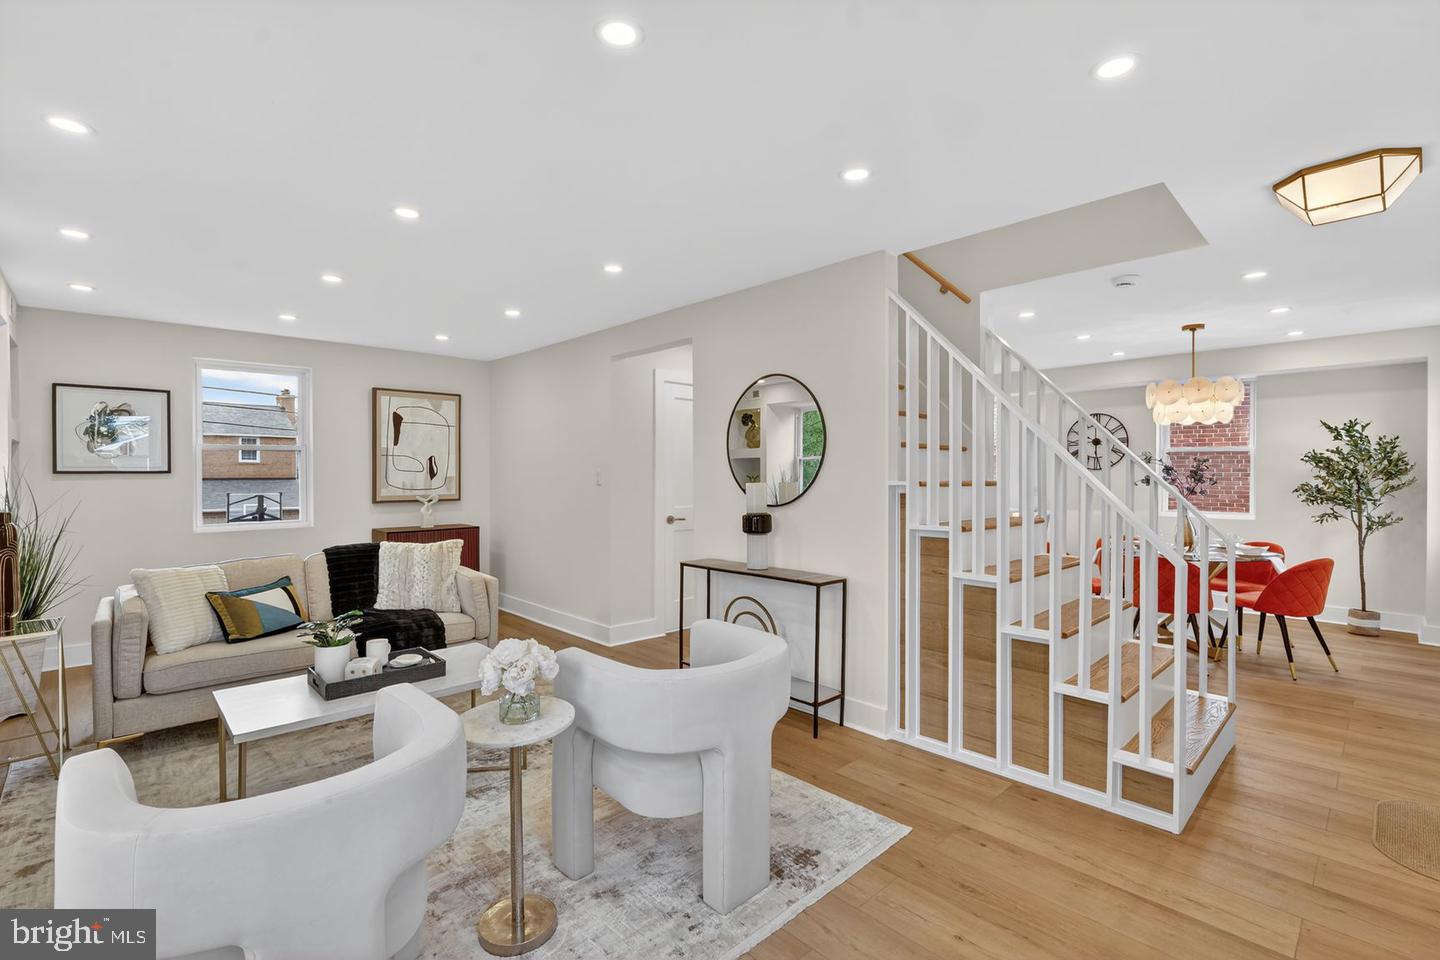
Three finished levels offer 4 bedrooms, 3.5 custom baths, abundant natural light, hardwood floors, and exceptional insulation. The dramatic entry features a custom stair railing beneath a spectacular 25-foot ceiling and designer pendant. The main level offers an open, sophisticated floor plan with living room and fireplace, dining area, gourmet kitchen with island and GE Café Deluxe appliances, and stylish powder room.
Upstairs, rare 12-foot ceilings create an extraordinary sense of volume and light. The primary suite features a custom walk-in closet and stunning spa-inspired bath, while two additional bedrooms share a beautifully designed full bath. Custom closets and designer-selected lighting complete the elevated interiors.
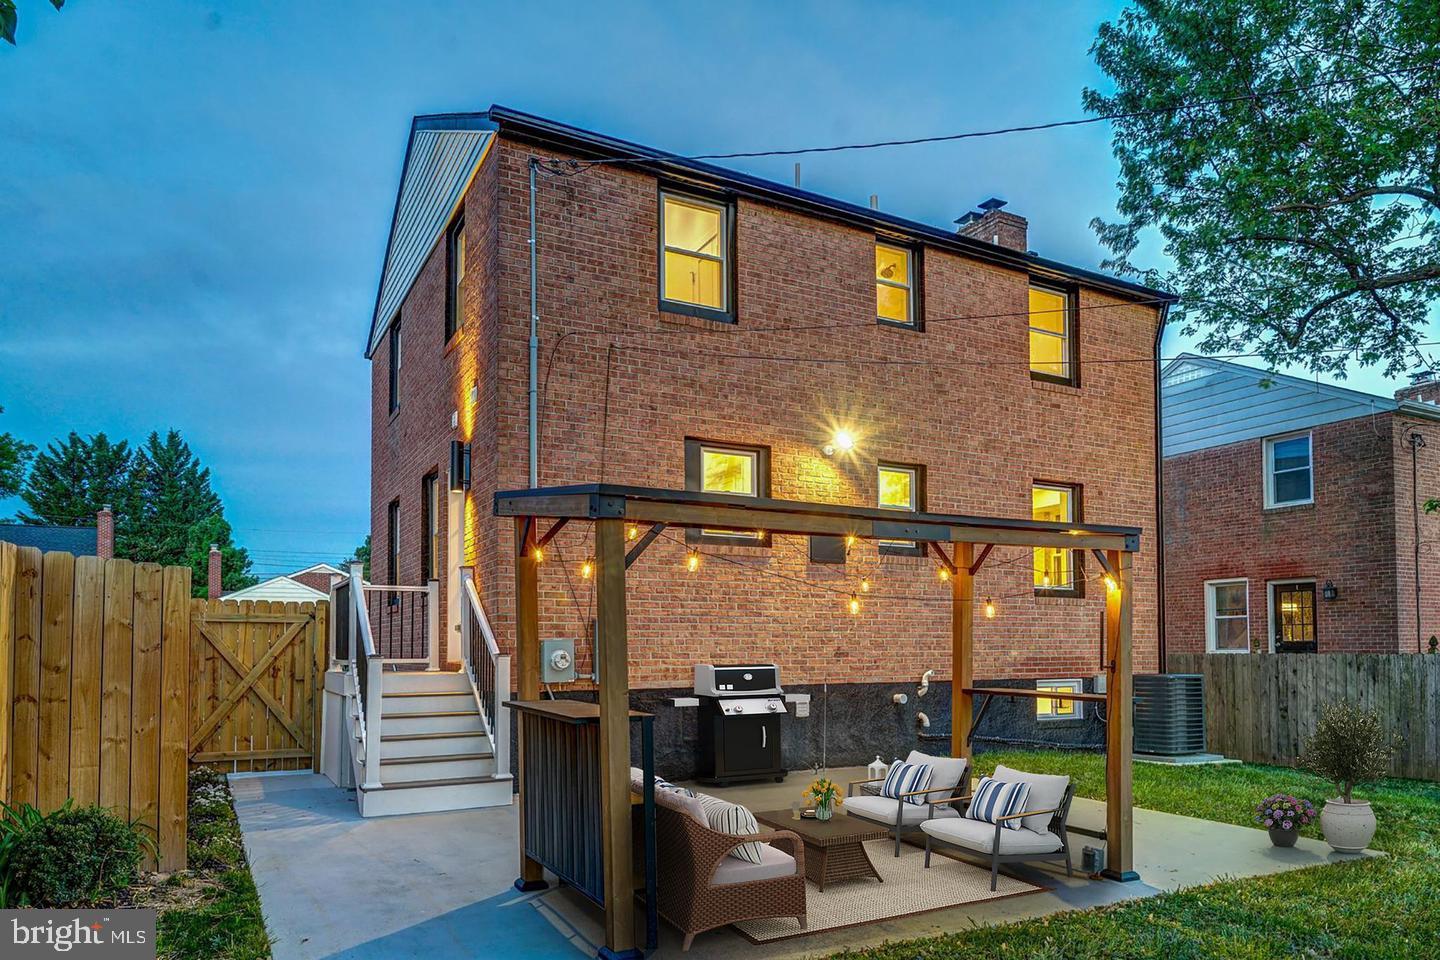
The fully finished walk-out lower level offers a private bedroom suite, full bath, spacious recreation room, laundry with sink, and storage. Outside, enjoy a fully fenced and gated backyard with custom grill gazebo and tool shed, plus two-car stacked driveway parking.
Classic Colonial architecture meets effortless modern interiors in a home unlike conventional renovations.
Save
Ask
Tour
Hide
Share
Listing Snapshot
Price
$575,000
Days On Site
35 Days
Bedrooms
4
Inside Area (SqFt)
2,140 sqft
Total Baths
4
Full Baths
3
Partial Baths
1
Lot Size
0.13 Acres
Year Built
1962
MLS Number
MDBC2176310
Status
Active
Property Tax
$2,855
HOA/Condo/Coop Fees
N/A
Sq Ft Source
Assessor
Friends & Family
React
Comment
Invite
No Comments Yet
Did you know? You can invite friends and family to your search. They can join your search, rate and discuss listings with you.
Recent Activity
2 weeks ago
Listing updated with changes from the MLS
a month ago
Listing first seen on site
General Features
Acres
0.13
Foundation
Slab
Levels
Two
Parking
ConcreteDriveway
Pets
Cats OKDogs OKYes
Property Sub Type
Single Family Residence
Sewer
Public Sewer
Special Circumstances
Standard
SqFt Above
1440
SqFt Below
700
SqFt Total
2140
Style
Colonial
Utilities
Cable AvailableNatural Gas AvailablePhone AvailableSewer AvailableWater AvailableElectricity Available
Water Source
Public
Zoning
RESIDENTIAL
Interior Features
Appliances
OvenGas RangeGas OvenCooktopElectric Water HeaterDishwasherDisposalMicrowaveWasher/Dryer StackedENERGY STAR Qualified RefrigeratorDryer
Basement
FinishedWalk-Out AccessSump Pump
Cooling
Central AirElectric
Electric
200+ Amp Service
Fireplace
Yes
Fireplace Features
MasonryWood Burning
Fireplaces
1
Flooring
Vinyl
Heating
Natural GasForced Air
Interior
Kitchen IslandVaulted Ceiling(s)Soaking Tub
Laundry Features
Lower Level
Main Level Bedrooms
4
Window Features
Double Pane Windows
Save
Ask
Tour
Hide
Share
Exterior Features
Construction Details
Brick
Exterior
Lighting
Fencing
FencedPrivacyWood
Other Structures
Barn(s)GazeboStorage
Patio And Porch
Patio
Pool Features
None
Roof
Shingle
Windows/Doors
Double Pane Windows
Community Features
School District
BALTIMORE COUNTY PUBLIC SCHOOLS
Schools
School District
BALTIMORE COUNTY PUBLIC SCHOOLS
Elementary School
Unknown
Middle School
Unknown
High School
PARKVILLE HIGH & CENTER FOR MATH/SCIENCE
Listing courtesy of TTR Sotheby's International Realty



Did you know? You can invite friends and family to your search. They can join your search, rate and discuss listings with you.