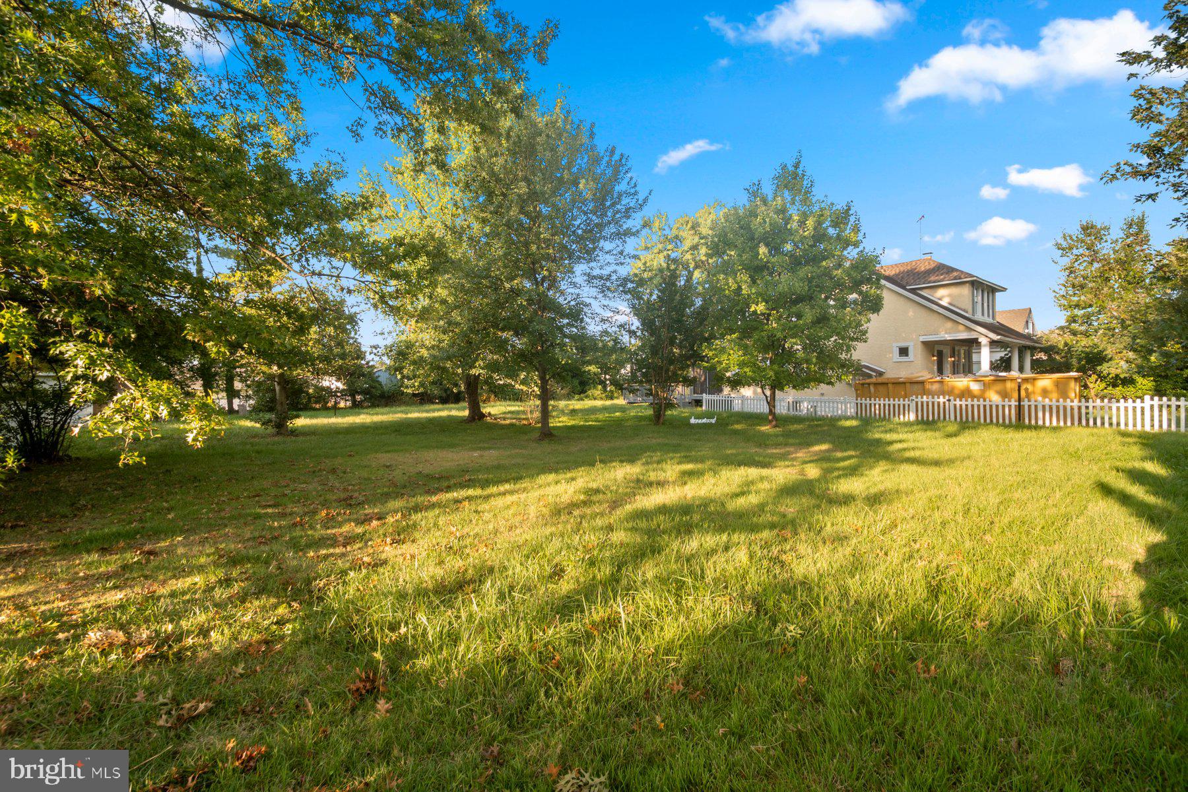
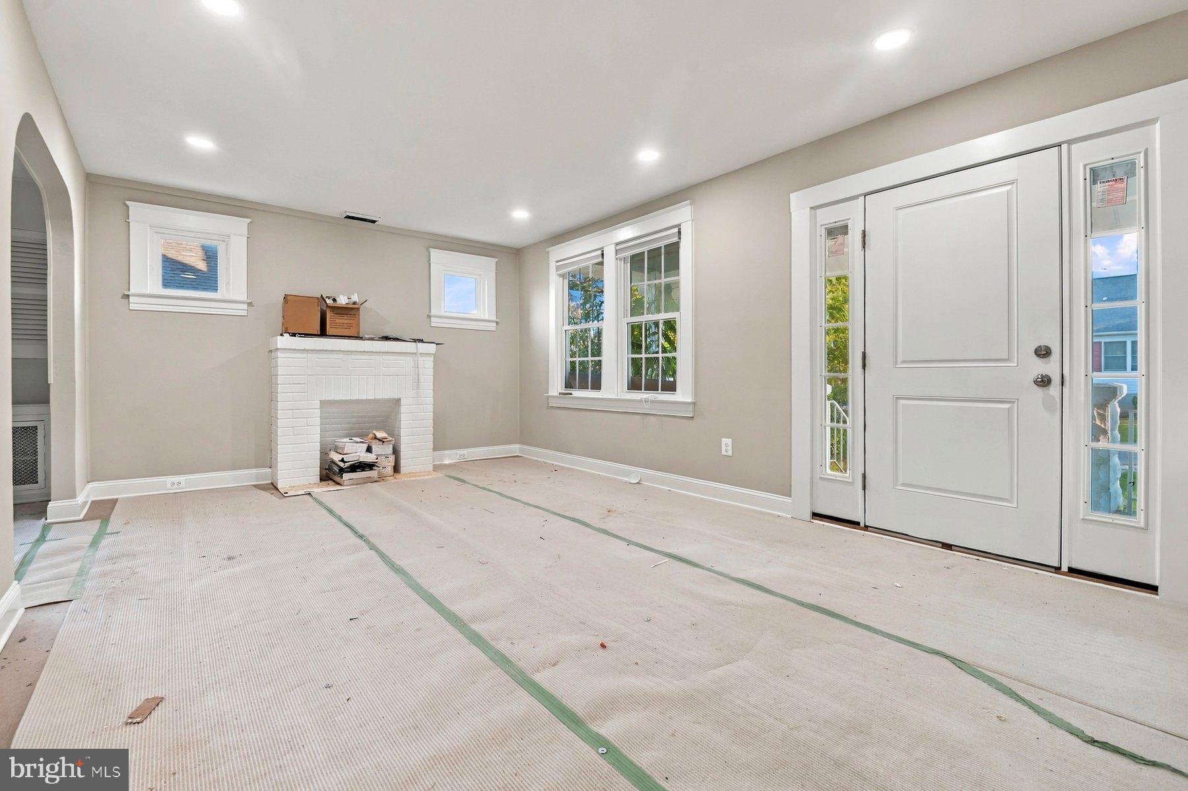
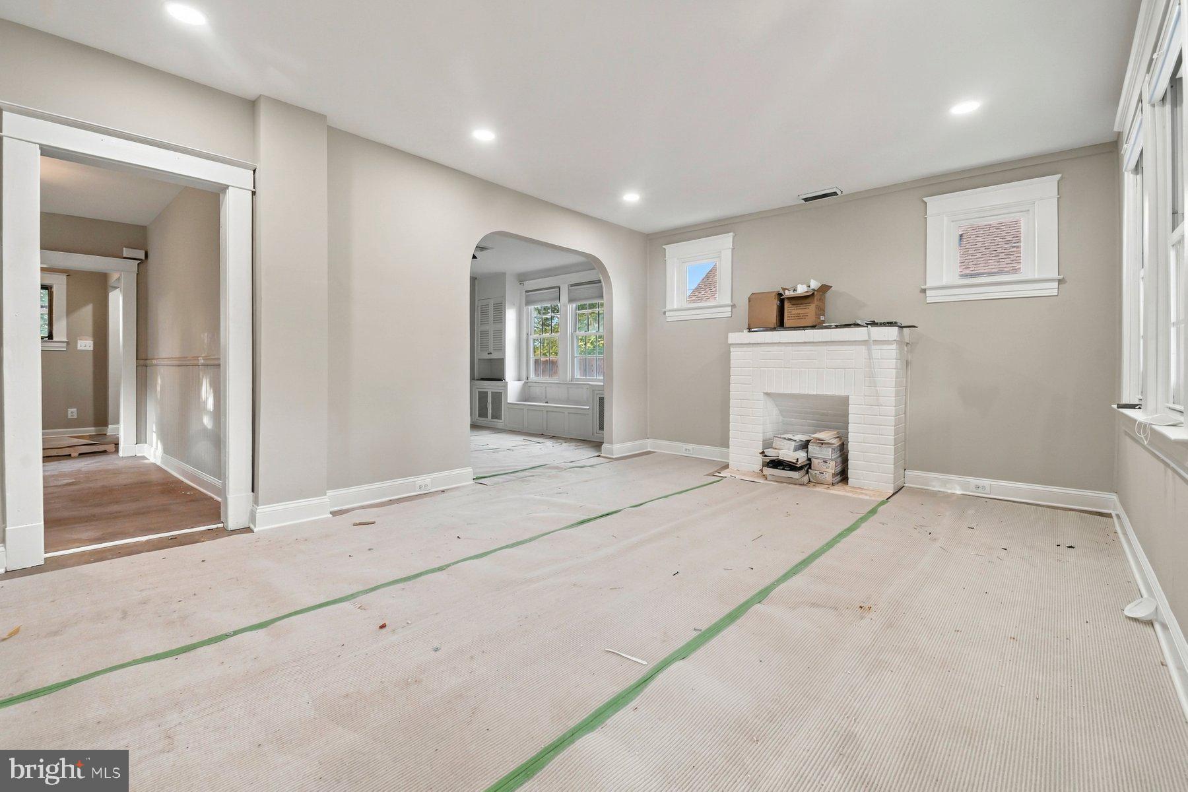
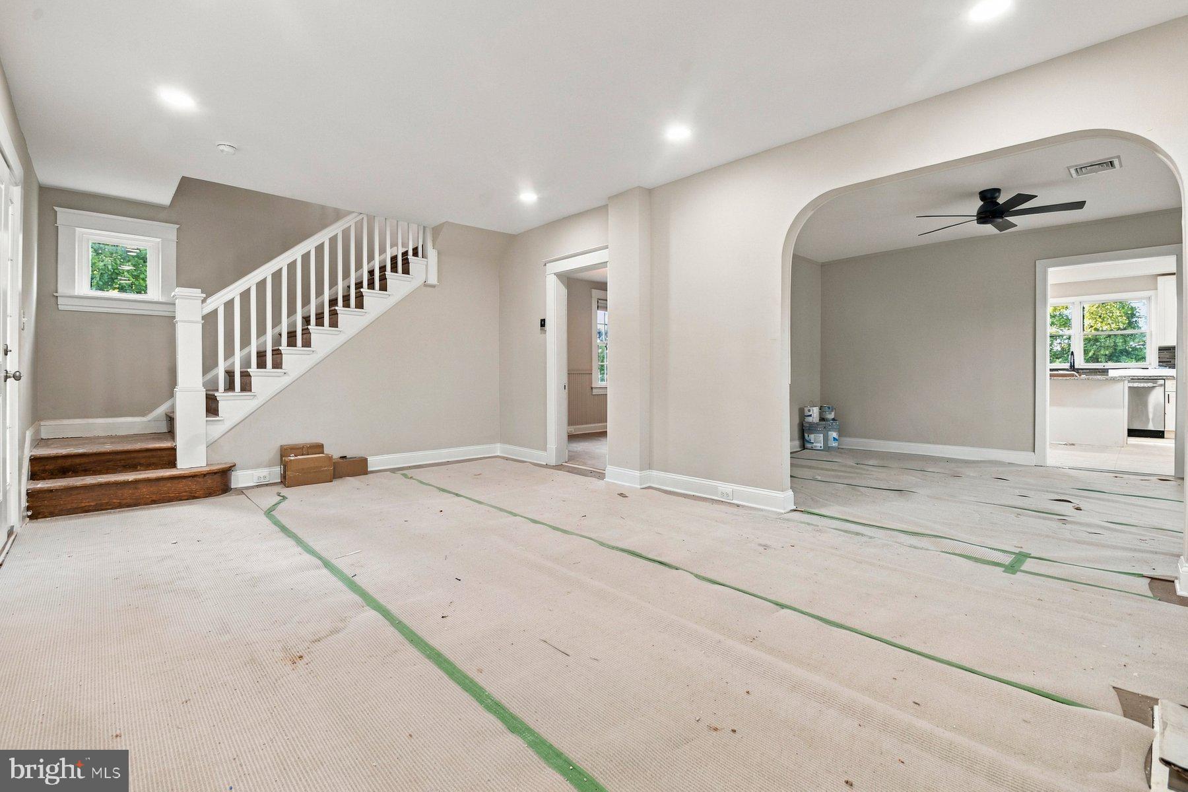
This beautiful, expanded Craftsman-style home is currently in the process of being completed, offering you a brand-new interior living space with high-end finishes throughout. Situated on an expansive lot in the desirable neighborhood of Kenwood, this home welcomes you from the moment you arrive. Pull into your private driveway and walk to the adorable covered front porch, where the front door invites you into your forever home. As the finishing touches are completed, look forward to a beautifully refreshed interior featuring wide-plank flooring, new carpeting, recessed lighting, and a fresh, neutral paint palette throughout. This home beautifully blends original character with thoughtfully updated living spaces. The main floor offers a spacious living room featuring a charming faux fireplace, while a large opening leads into the formal dining room. Here, original custom built-ins surround a window with a cozy bench seat below, creating a beautiful focal point and preserving the home’s timeless character. Step into the spectacular brand-new kitchen, designed to combine style and functionality. The kitchen features abundant cabinetry, including a pantry cabinet, stainless steel appliances, a gas range, granite countertops, and a complementary tiled backsplash. A large sink sits beneath a double window, filling the space with natural light, while the grand-sized island provides plenty of workspace and comfortable breakfast seating. The main floor also offers a convenient half bath and an additional flexible room, ideal for a home office, children’s playroom, or a casual space to relax and unwind. Just off the kitchen, step into the screened-in porch, an inviting space to enjoy the outdoors in comfort. From the porch, continue onto the spectacular deck overlooking the expansive yard, offering plenty of space for outdoor dining, entertaining, and relaxing. On the second floor, you’ll find two sizable secondary bedrooms, each featuring a walk-in closet, along with a spacious primary bedroom offering a walk-in closet plus an additional generously sized closet. All three bedrooms share a newly renovated full bath, thoughtfully updated for today’s lifestyle. The finished lower level provides even more living space with a large recreation room and a full bath featuring a walk-in shower. This level also includes a dedicated laundry room, an additional finished room that could serve as a guest bedroom, home office, or hobby space, as well as unfinished storage space for all your organizational needs. The fenced-in yard offers abundant green space and endless possibilities, along with the added convenience of a detached one-car garage. With final touches currently underway, this home will soon welcome its new owners, offering a wonderful blend of original character, brand-new finishes, and flexible living spaces. Imagine enjoying all this space and possibility while being conveniently located near shopping, restaurants, and commuter routes.
Save
Ask
Tour
Hide
Share
Listing Snapshot
Price
$385,000
Days On Site
36 Days
Bedrooms
3
Inside Area (SqFt)
1,414 sqft
Total Baths
2
Full Baths
1
Partial Baths
1
Lot Size
0.15 Acres
Year Built
1942
MLS Number
MDBC2176328
Status
Active
Property Tax
$2,589
HOA/Condo/Coop Fees
N/A
Sq Ft Source
Assessor
Friends & Family
React
Comment
Invite
No Comments Yet
Did you know? You can invite friends and family to your search. They can join your search, rate and discuss listings with you.
Recent Activity
a month ago
Listing updated with changes from the MLS
a month ago
Status changed to Active
a month ago
Listing first seen on site
General Features
Acres
0.15
Foundation
Permanent
Garage
Yes
Garage Spaces
1
Levels
Three Or More
Parking
ConcreteOn StreetGarageDrivewayDetached
Parking Spaces
4
Property Sub Type
Single Family Residence
Sewer
Public Sewer
Special Circumstances
Standard
SqFt Above
1124
SqFt Below
290
SqFt Total
1844
Style
Colonial
Zoning
R
Interior Features
Appliances
Gas RangeGas OvenGas Water HeaterDishwasherDisposalDryerRefrigeratorStainless Steel Appliance(s)WasherWater HeaterMicrowave



Did you know? You can invite friends and family to your search. They can join your search, rate and discuss listings with you.