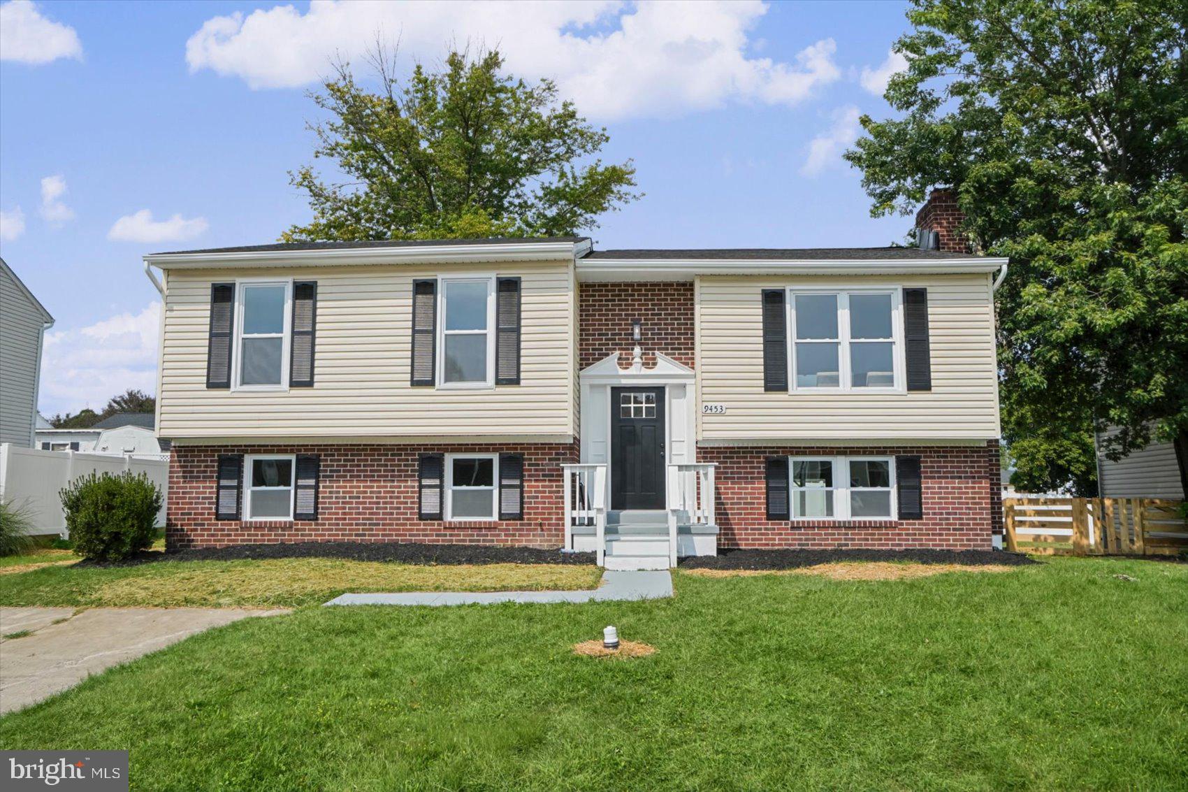
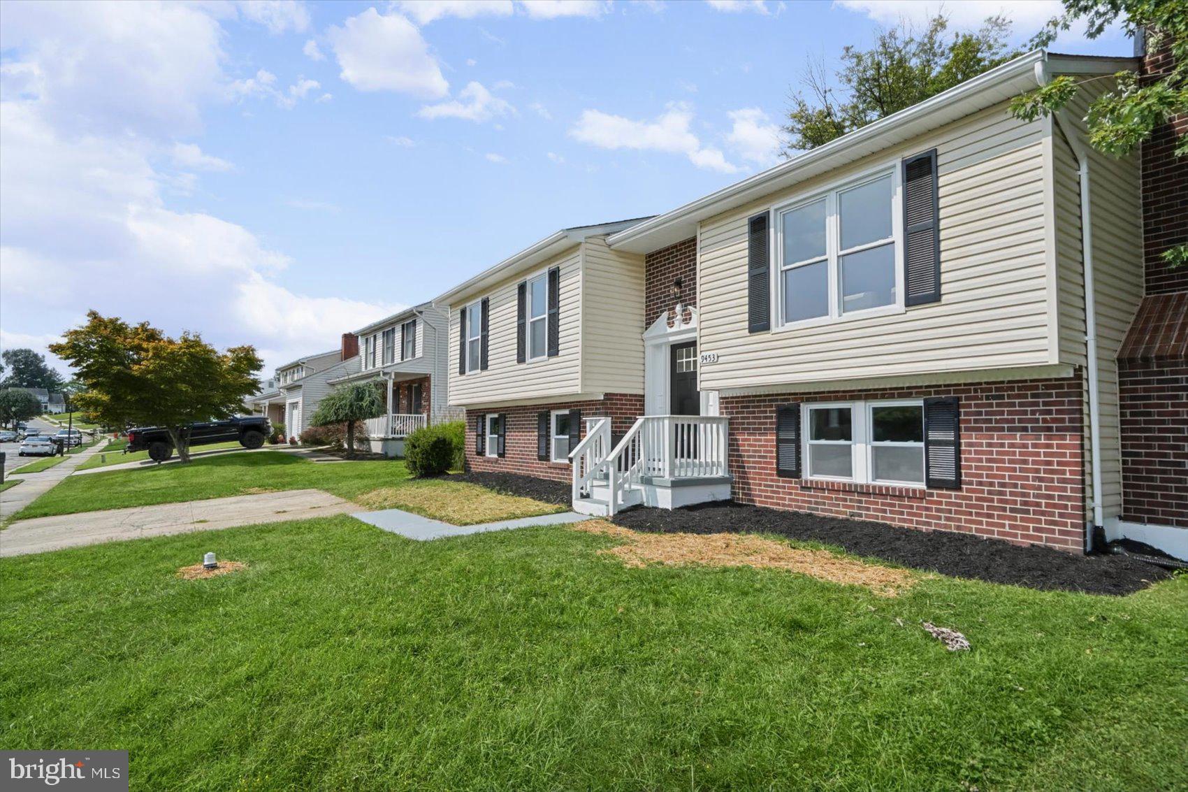
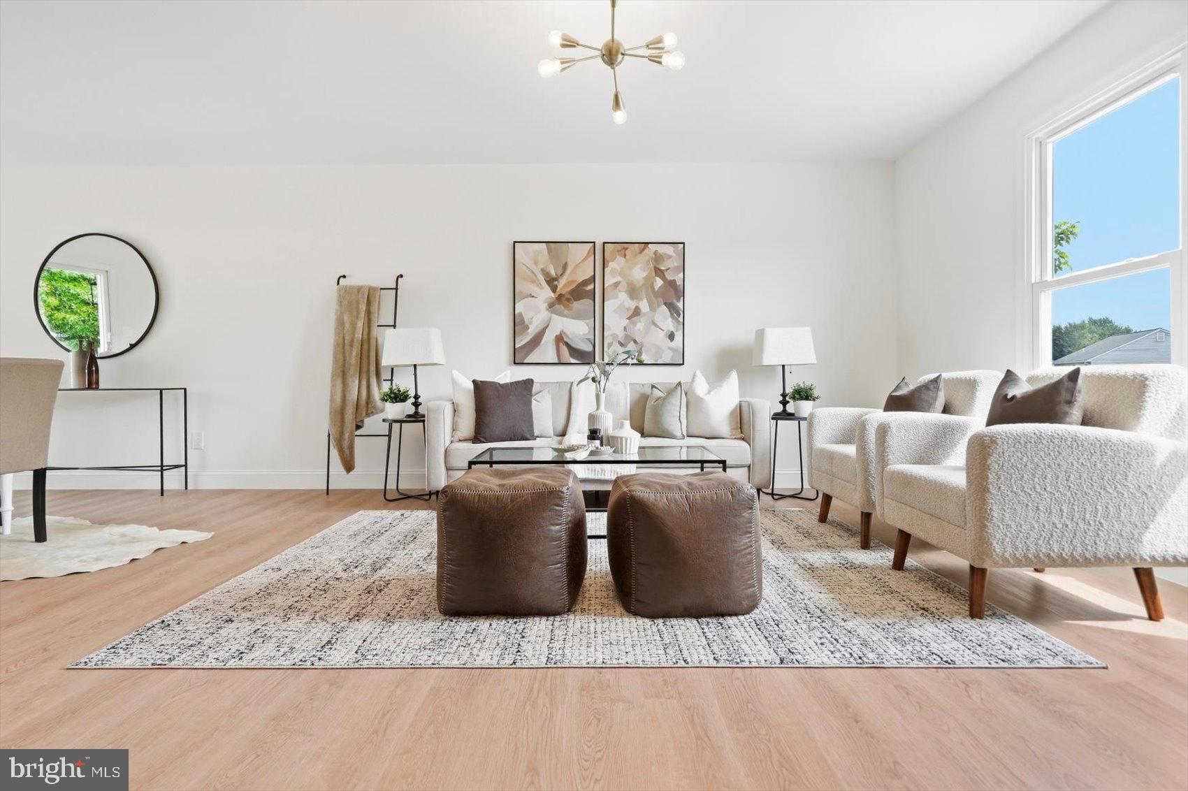
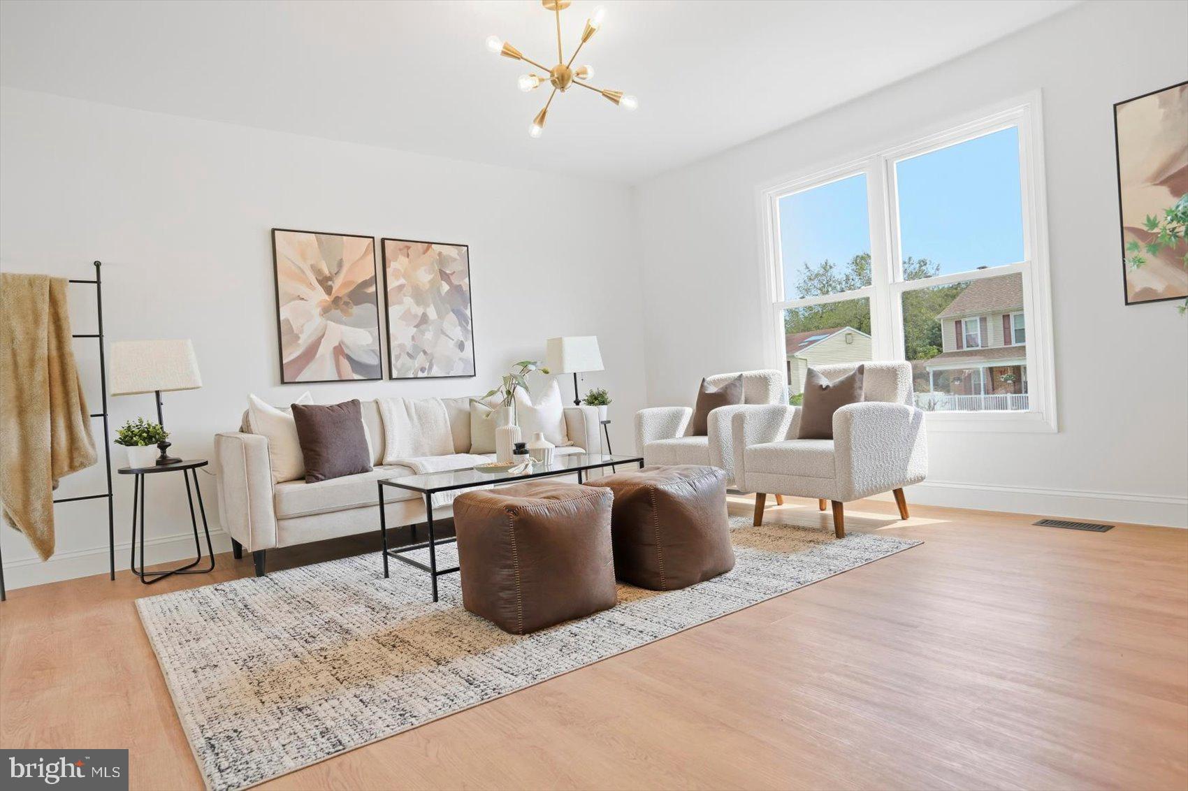
Welcome to this split-foyer home featuring 3 bedrooms and 2 bathrooms across 2,195 square feet of finished space. The main level offers an open-concept living and dining area, a kitchen equipped with stainless steel appliances, 3 bedrooms, and 2 full bathrooms, including a primary suite. The lower level includes a large finished family room with a wood-burning fireplace, a utility/laundry area, and direct access to the exterior. Exterior features include a rear deck overlooking the private backyard and a paved driveway providing off-street parking. Situated in the Oakhurst neighborhood with public water and sewer connections.
Save
Ask
Tour
Hide
Share
Listing Snapshot
Price
$439,900
Days On Site
15 Days
Bedrooms
3
Inside Area (SqFt)
2,195 sqft
Total Baths
2
Full Baths
2
Partial Baths
N/A
Lot Size
0.16 Acres
Year Built
1985
MLS® Number
MDBC2176428
Status
Active
Property Tax
$3,812
HOA/Condo/Coop Fees
N/A
Sq Ft Source
Estimated
Friends & Family
React
Comment
Invite
No Comments Yet
Did you know? You can invite friends and family to your search. They can join your search, rate and discuss listings with you.
Recent Activity
a week ago
Price changed to $439,900
a week ago
Listing updated with changes from the MLS®
2 weeks ago
Listing first seen on site
General Features
Acres
0.16
Foundation
Concrete Perimeter
Levels
Two
Parking
None
Pets
Yes
Property Sub Type
Single Family Residence
Sewer
Public Sewer
Special Circumstances
Standard
SqFt Above
1198
SqFt Below
997
SqFt Total
2195
Style
TraditionalSplit Foyer
Utilities
Cable Available
Water Source
Public
Zoning
RES
Interior Features
Appliances
CooktopElectric Water HeaterDishwasherDisposalRefrigeratorMicrowave
Basement
Cooling
Central AirElectric
Electric
Circuit Breakers200+ Amp Service
Fireplace
Yes
Fireplace Features
MasonryWood Burning
Fireplaces
1
Flooring
HardwoodCarpet
Heating
Natural GasForced Air
Interior
Recessed LightingOpen Floorplan
Main Level Bedrooms
3
Window Features
Insulated WindowsDouble Pane Windows
Bedroom 1
Level - Main
Bedroom 2
Level - Main
Dining Room
Level - Main
Family Room
Half Bath
Level - Main
Kitchen
Level - Main
Living Room
Level - Main
Primary Bathroom
Level - Main
Primary Bedroom
Level - Main
Utility Room
Save
Ask
Tour
Hide
Share
Exterior Features
Construction Details
Vinyl SidingBrick
Patio And Porch
DeckPatio
Pool Features
None
Roof
ShingleAsphalt
Windows/Doors
Insulated WindowsDouble Pane Windows
Community Features
Community Features
SidewalksStreet Lights
School District
BALTIMORE COUNTY PUBLIC SCHOOLS
Schools
School District
BALTIMORE COUNTY PUBLIC SCHOOLS
Elementary School
Unknown
Middle School
Unknown
High School
Unknown
Listing courtesy of Real Estate Professionals, Inc.



Did you know? You can invite friends and family to your search. They can join your search, rate and discuss listings with you.