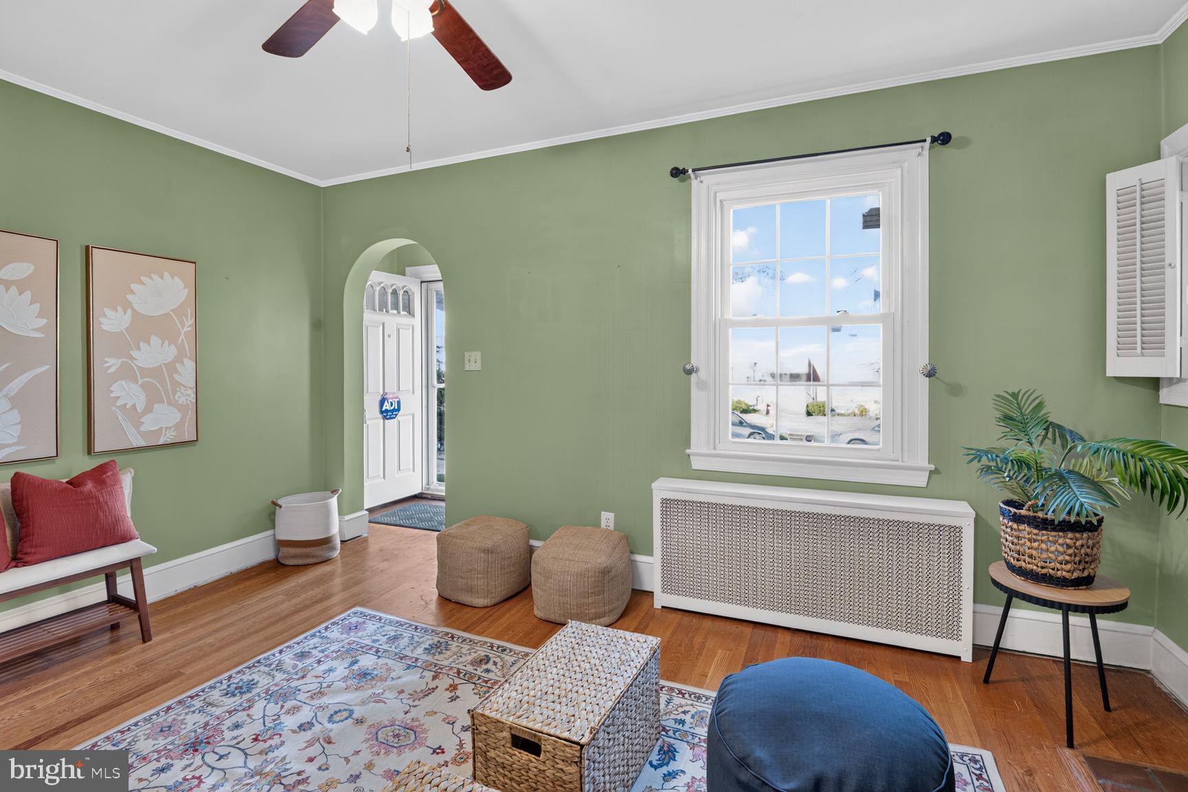
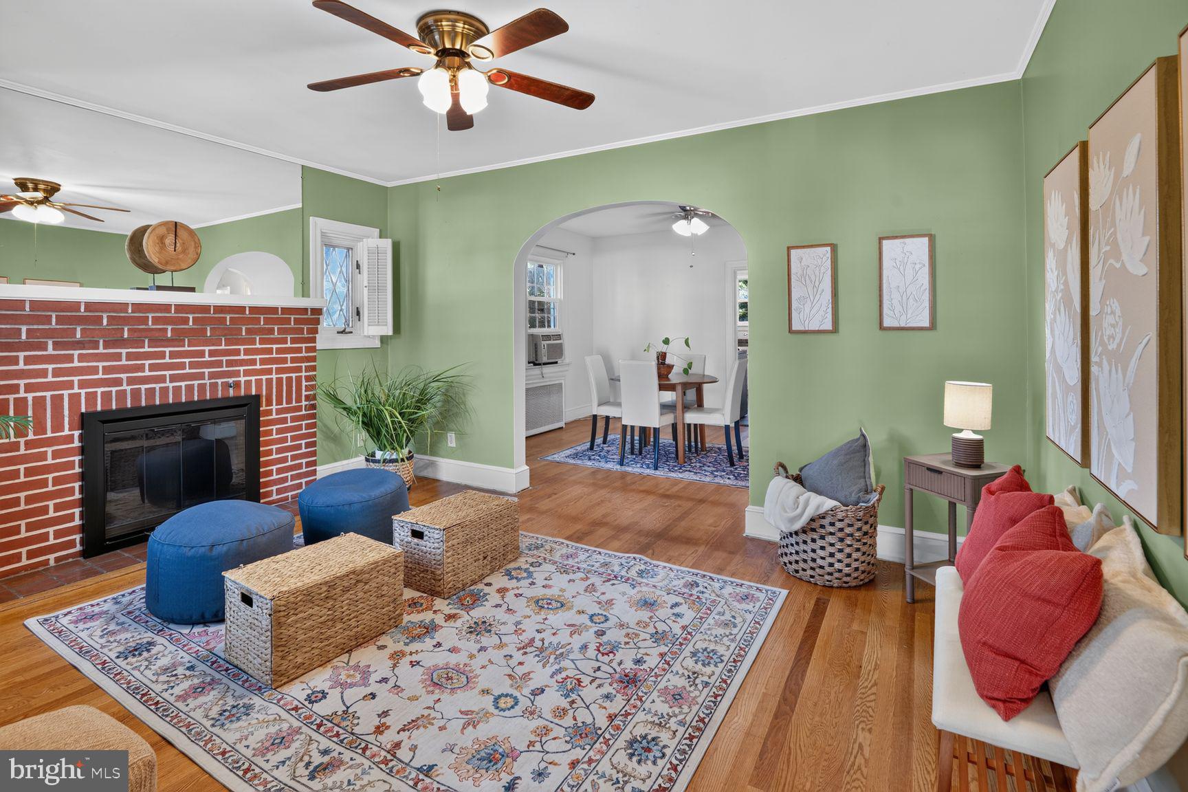
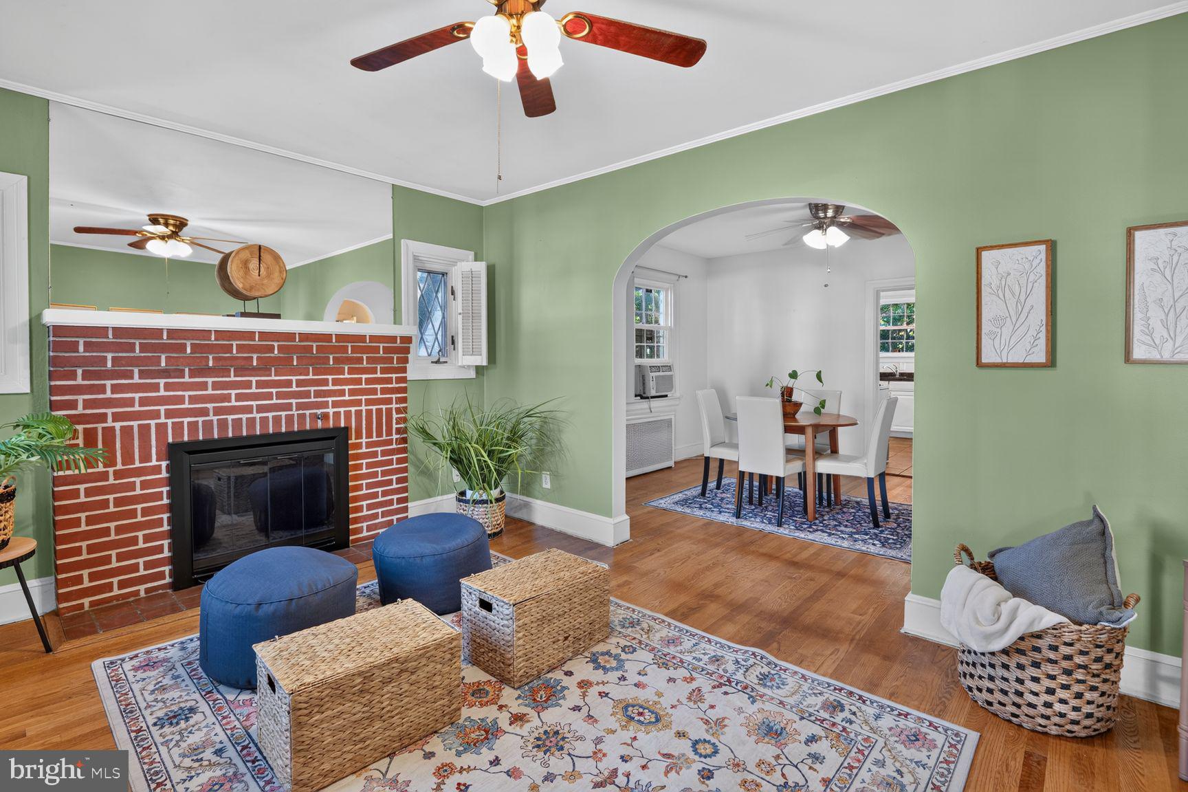
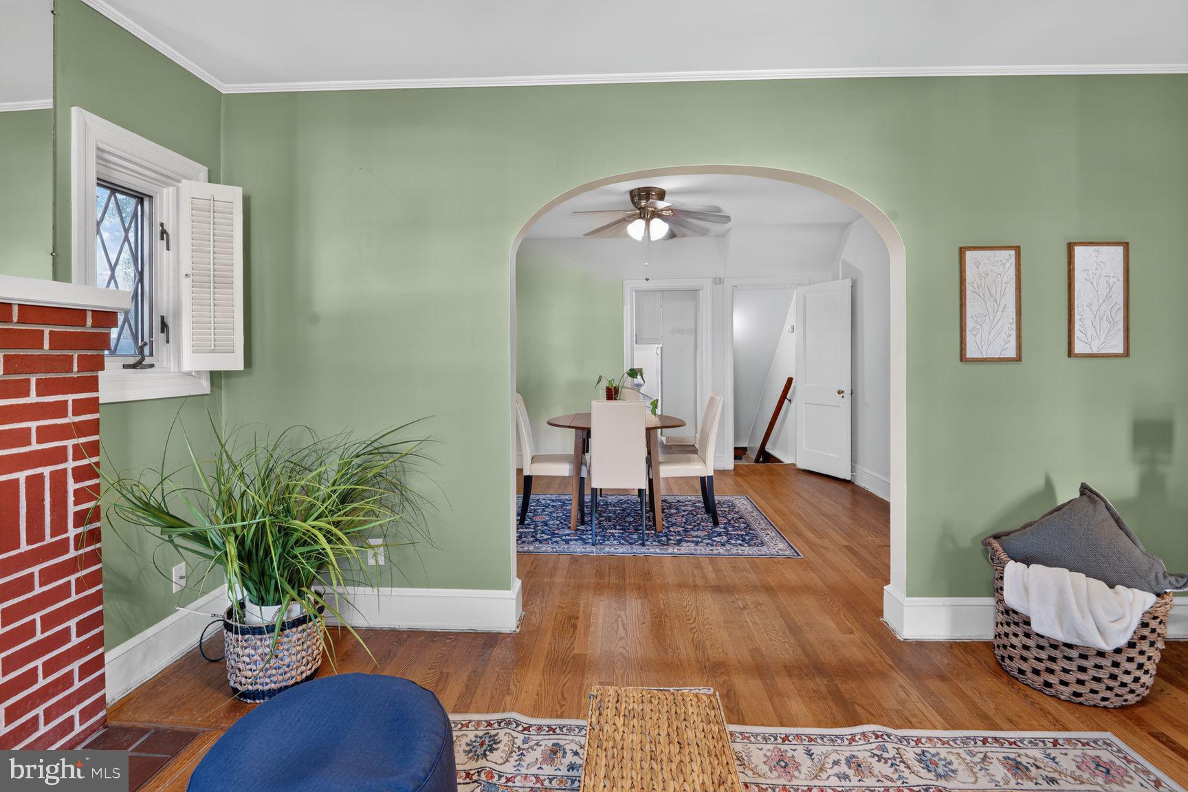
Welcome home to this charming Cape Cod home in Elm Ridge neighborhood offers a perfect blend of comfort and style. Before I share more; let's address the important facts: Basement carpet - 2026; Water Heater - 2020; Windows - 2011 (transferable Lifetime Limited Warranty); Roof - 2011 (Lifetime warranty); Remodeled Kitchen - 2010; Stove/oven/microwave - 2020. Don't be fooled by the size. There is 2,459 sq. ft. of thoughtfully designed space & character, it features 2 main level spacious bedrooms and 1 full main bathroom, separate family room with cozy brick fireplace leading to large dining room is perfect for the holidays! In the rear of the home is the kitchen which is filled with lots of natural light and boasts granite counter tops, well thought out cabinetry, tile flooring, and stainless-steel appliances. Upper-level large room could be split into two bedrooms! Lower level is finished with a recreational room, an additional room (for home office/exercise room), PLUS 2nd full updated bathroom with walk-in shower. Step outside to a lovely 0.16-acre lot that backs to serene trees, providing a peaceful retreat. The detached 2 car garage (with additional storage space) and ample driveway space ensure plenty of parking. Looking for a quick commute? Located in the Arbutus/Catonsville vicinity. It's a residential suburban setting with convenient access to Wilkens Avenue, I-695 and I-95, making it a particularly practical location for commuters. Halethorpe Station -MARC Penn is less than 2 miles away! You get a quieter neighborhood setting while still being close to Catonsville, Arbutus, Baltimore and major transportation routes. With sidewalks for leisurely strolls and a welcoming atmosphere, Elm Ridge is a wonderful place to create lasting memories. Experience the warmth and charm of this delightful property today!
Save
Ask
Tour
Hide
Share
Listing Snapshot
Price
$340,000
Days On Site
35 Days
Bedrooms
4
Inside Area (SqFt)
2,709 sqft
Total Baths
2
Full Baths
2
Partial Baths
N/A
Lot Size
0.16 Acres
Year Built
1940
MLS Number
MDBC2176456
Status
Active Under Contract
Property Tax
$3,230
HOA/Condo/Coop Fees
N/A
Sq Ft Source
Estimated
Friends & Family
React
Comment
Invite
No Comments Yet
Did you know? You can invite friends and family to your search. They can join your search, rate and discuss listings with you.
Recent Activity
2 weeks ago
Status changed to Active Under Contract
2 weeks ago
Listing updated with changes from the MLS
a month ago
Listing first seen on site
General Features
Acres
0.16
Foundation
Block
Garage
Yes
Garage Spaces
2
Levels
Three Or More
Parking
GarageDrivewayDetached
Parking Spaces
5
Property Sub Type
Single Family Residence
Sewer
Public Sewer
Special Circumstances
Standard
SqFt Above
1697
SqFt Below
1012
SqFt Total
2709
Style
Cape Cod
Water Source
Public
Zoning
RESIDENTIAL
Interior Features
Appliances
Gas RangeGas OvenGas Water HeaterDisposalExhaust FanRefrigeratorMicrowave
Basement
FinishedWalk-Out AccessSump Pump
Cooling
Ceiling Fan(s)Window Unit(s)
Fireplace
Yes
Fireplace Features
MasonryWood BurningMetal
Fireplaces
1
Flooring
CarpetWoodCeramic TileHardwood
Heating
Exhaust FanNatural GasRadiant
Interior
Ceiling Fan(s)
Laundry Features
In BasementLaundry Room
Main Level Bedrooms
2
Window Features
Double Pane Windows
Bathroom 1
Level - Main
Bathroom 2
Dining Room
Level - Main
Family Room
Level - Main
Hobby Room
Kitchen
Level - Main
Laundry
Recreation Room
Save
Ask
Tour
Hide
Share
Exterior Features
Construction Details
Block
Fencing
Wood
Lot Features
LevelBack Yard
Patio And Porch
Porch
Pool Features
None
Windows/Doors
Double Pane Windows
Community Features
Community Features
Sidewalks
School District
BALTIMORE COUNTY PUBLIC SCHOOLS
Schools
School District
BALTIMORE COUNTY PUBLIC SCHOOLS
Elementary School
ARBUTUS
Middle School
ARBUTUS
High School
CATONSVILLE
Listing courtesy of Long & Foster Real Estate, Inc.



Did you know? You can invite friends and family to your search. They can join your search, rate and discuss listings with you.