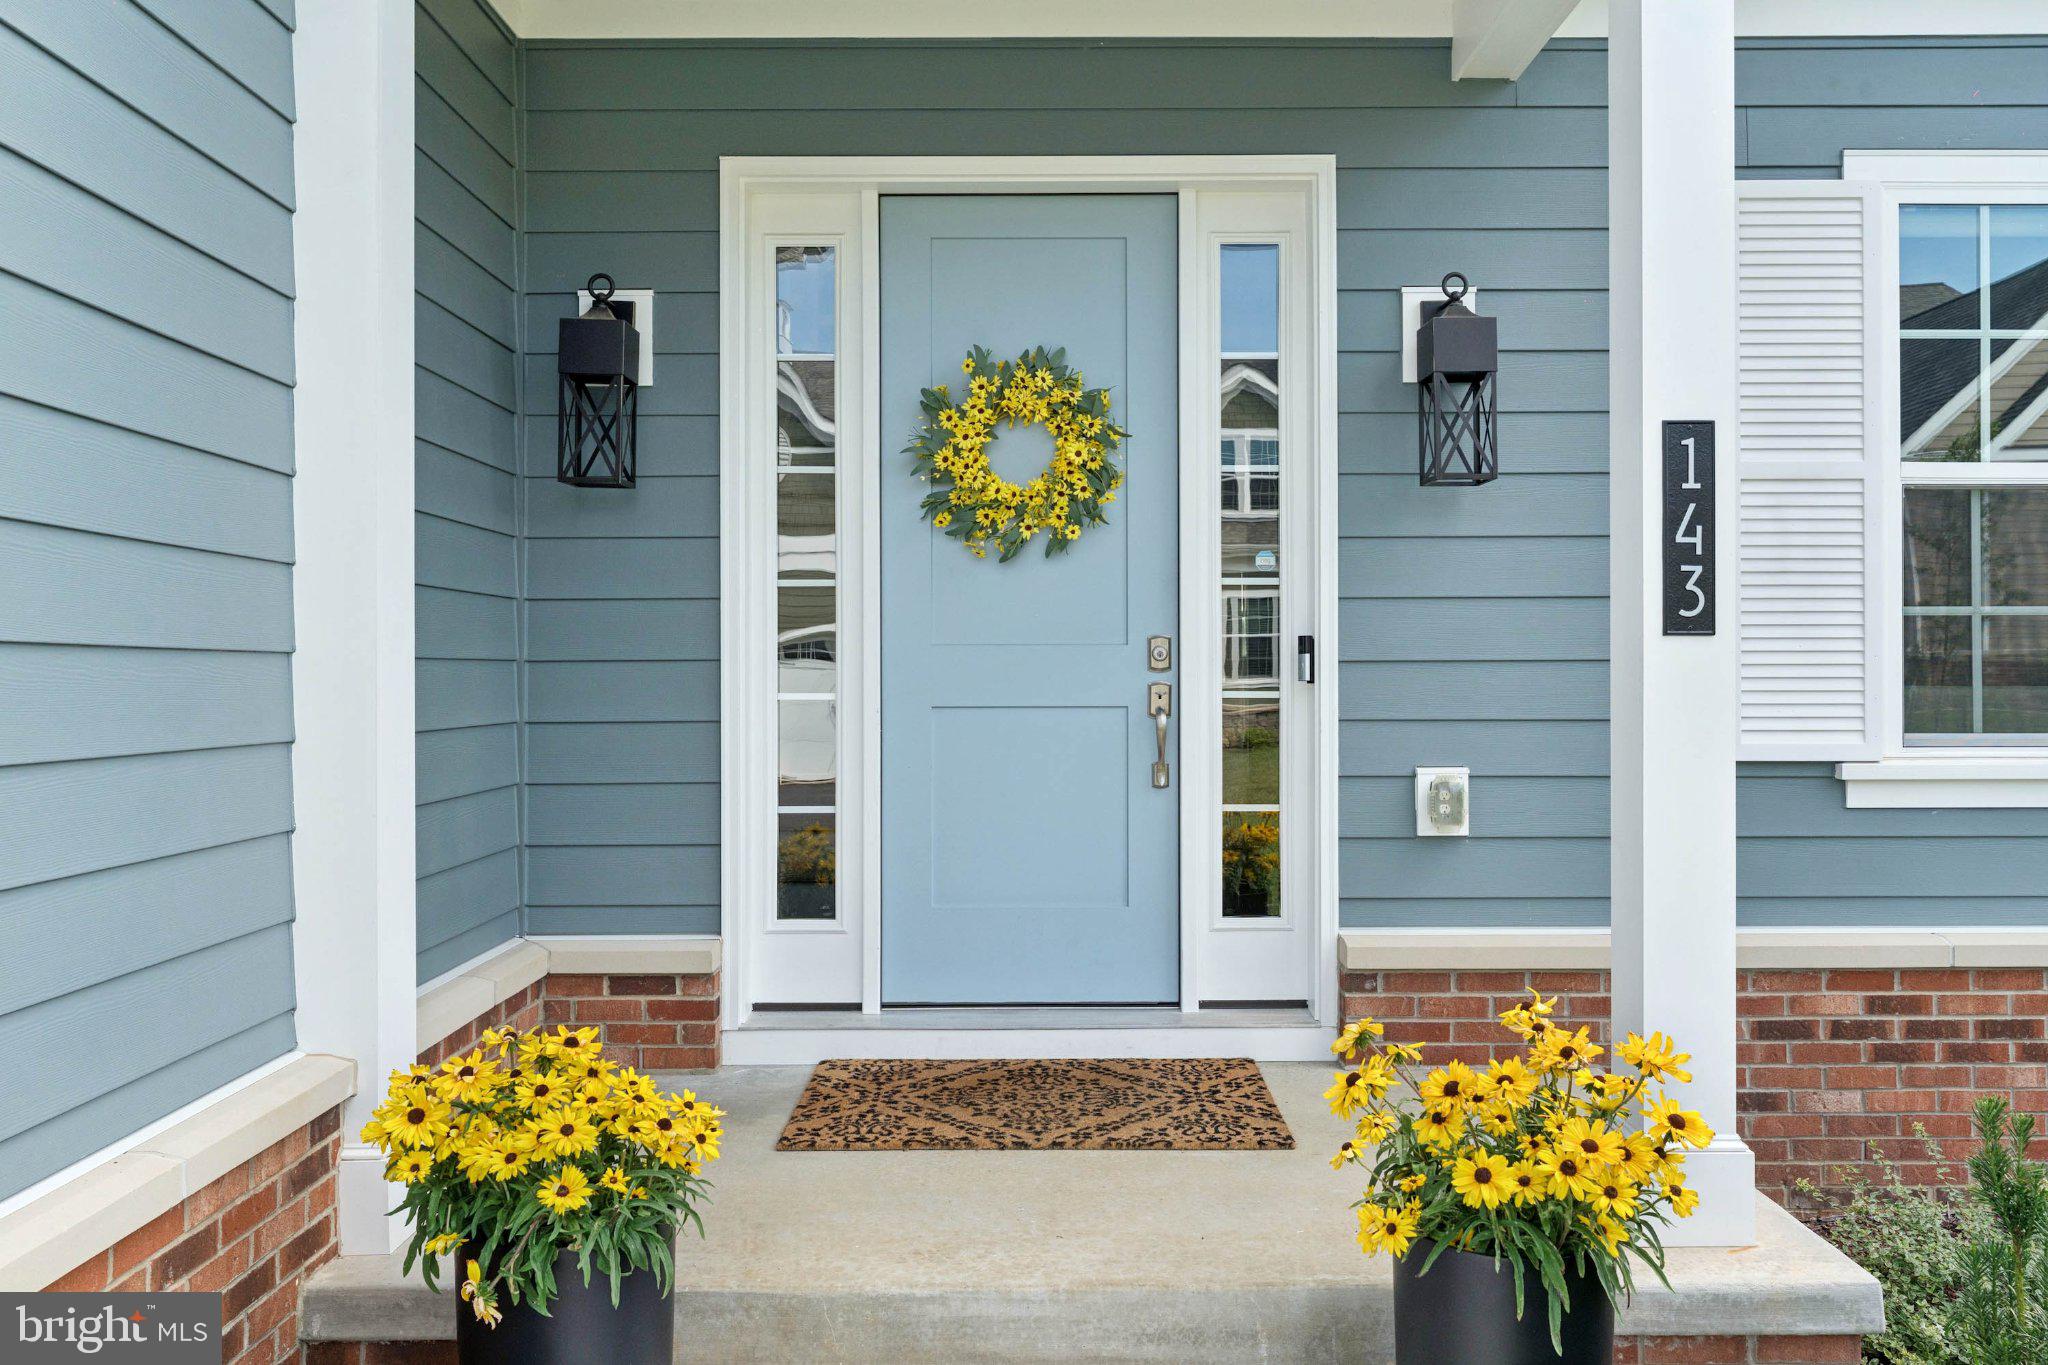
Completed in 2025 and offering the polish of a finished home without the months that custom construction typically demands, 143 Villabrook Way is ready for its next chapter today within The Villas at Woodbrook.
A first-floor owner's suite anchors the design, a feature reserved for only the most deliberate floor plans, offering single-level ease within an elevated, low-maintenance villa lifestyle from the very first day of ownership.
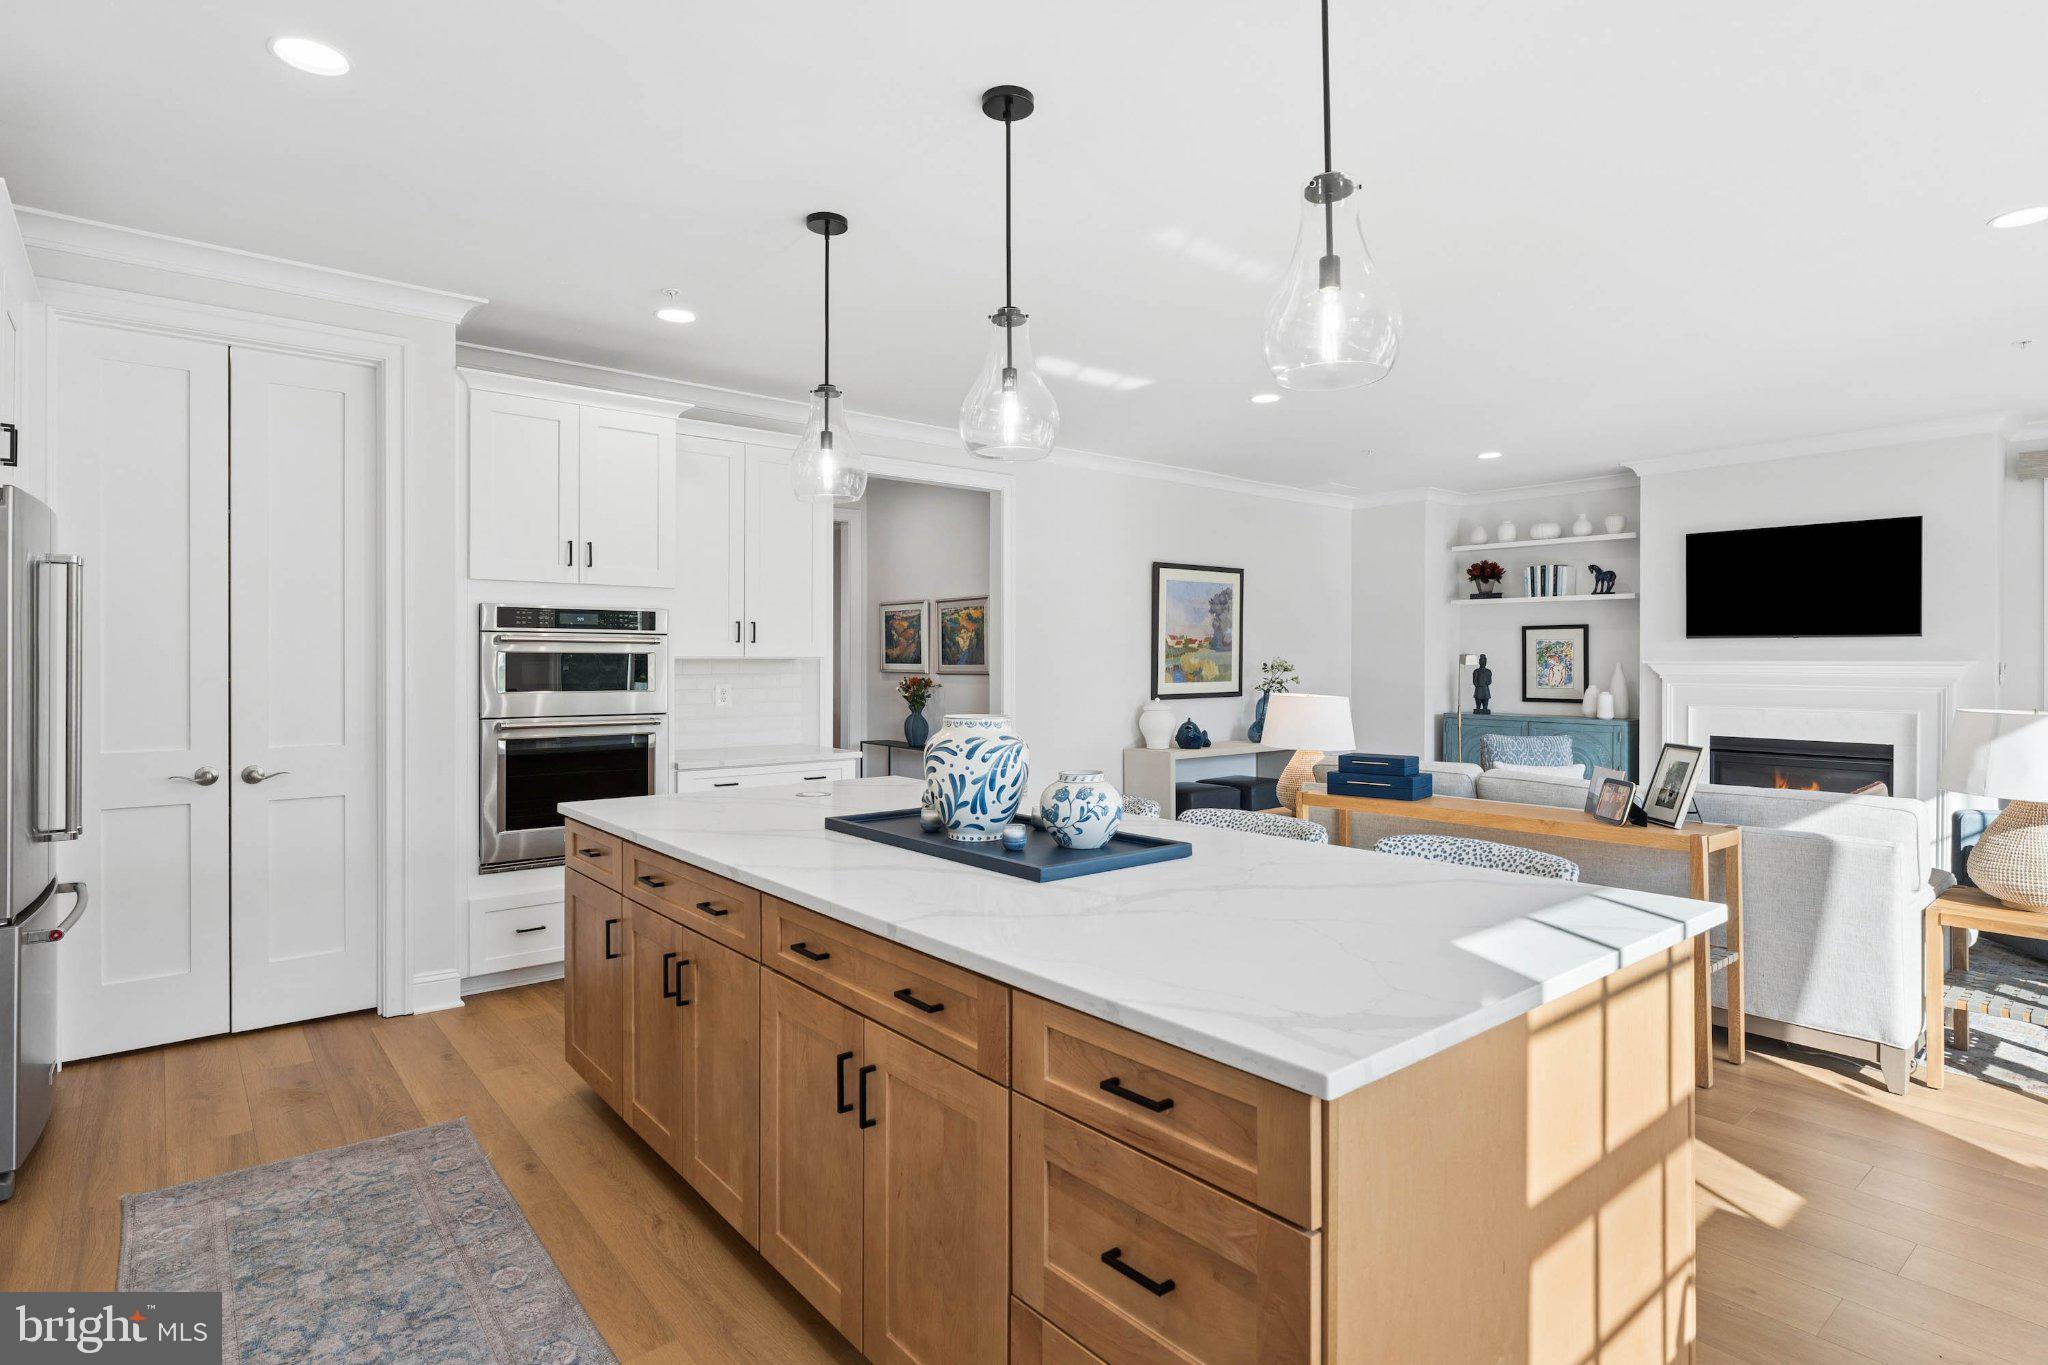
The gourmet kitchen commands the main living space with a suite of KitchenAid appliances, including a six-burner gas range, contrasting-tone cabinetry with a center island, a walk-in pantry, and quartz countertops that extend the same polish into the adjoining dining and family rooms, which open in turn to a covered deck fitted with its own gas line for effortless outdoor entertaining.
Upstairs, three additional bedrooms share two full baths, giving everyone real room to spread out. Below, a fully finished lower level extends the home's living space with a generous recreation room and a fifth bedroom and full bath.
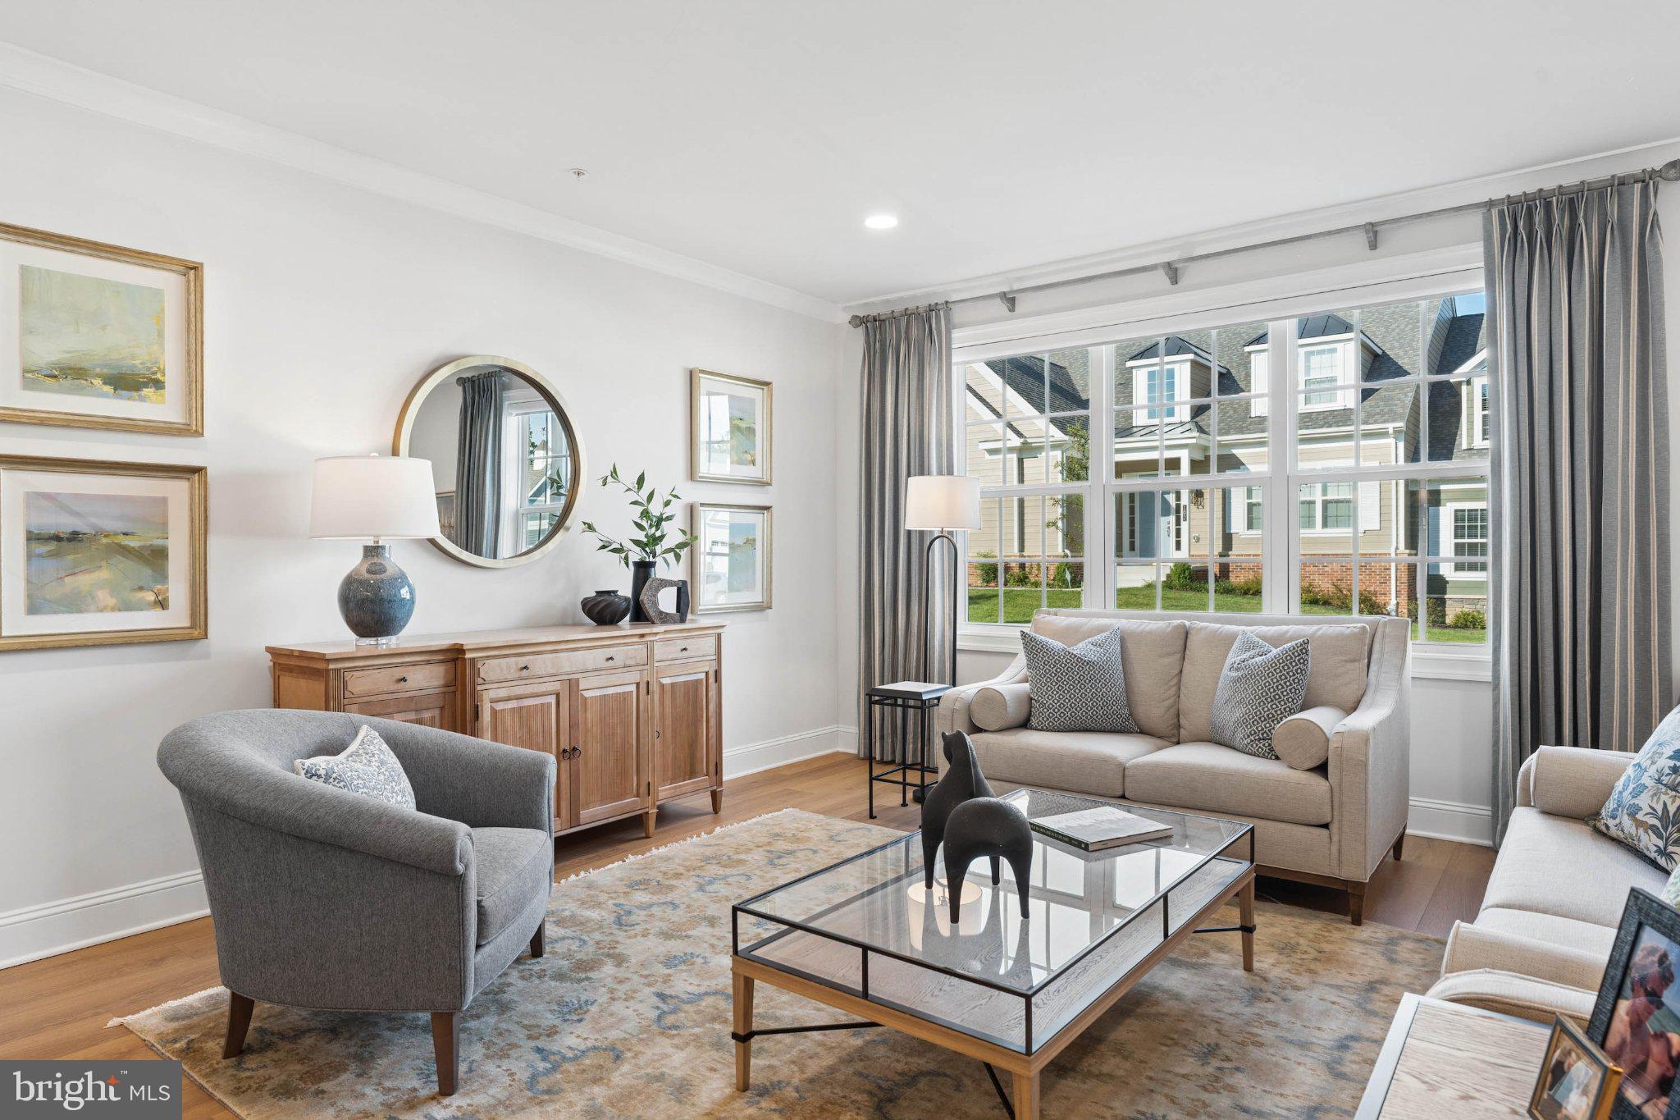
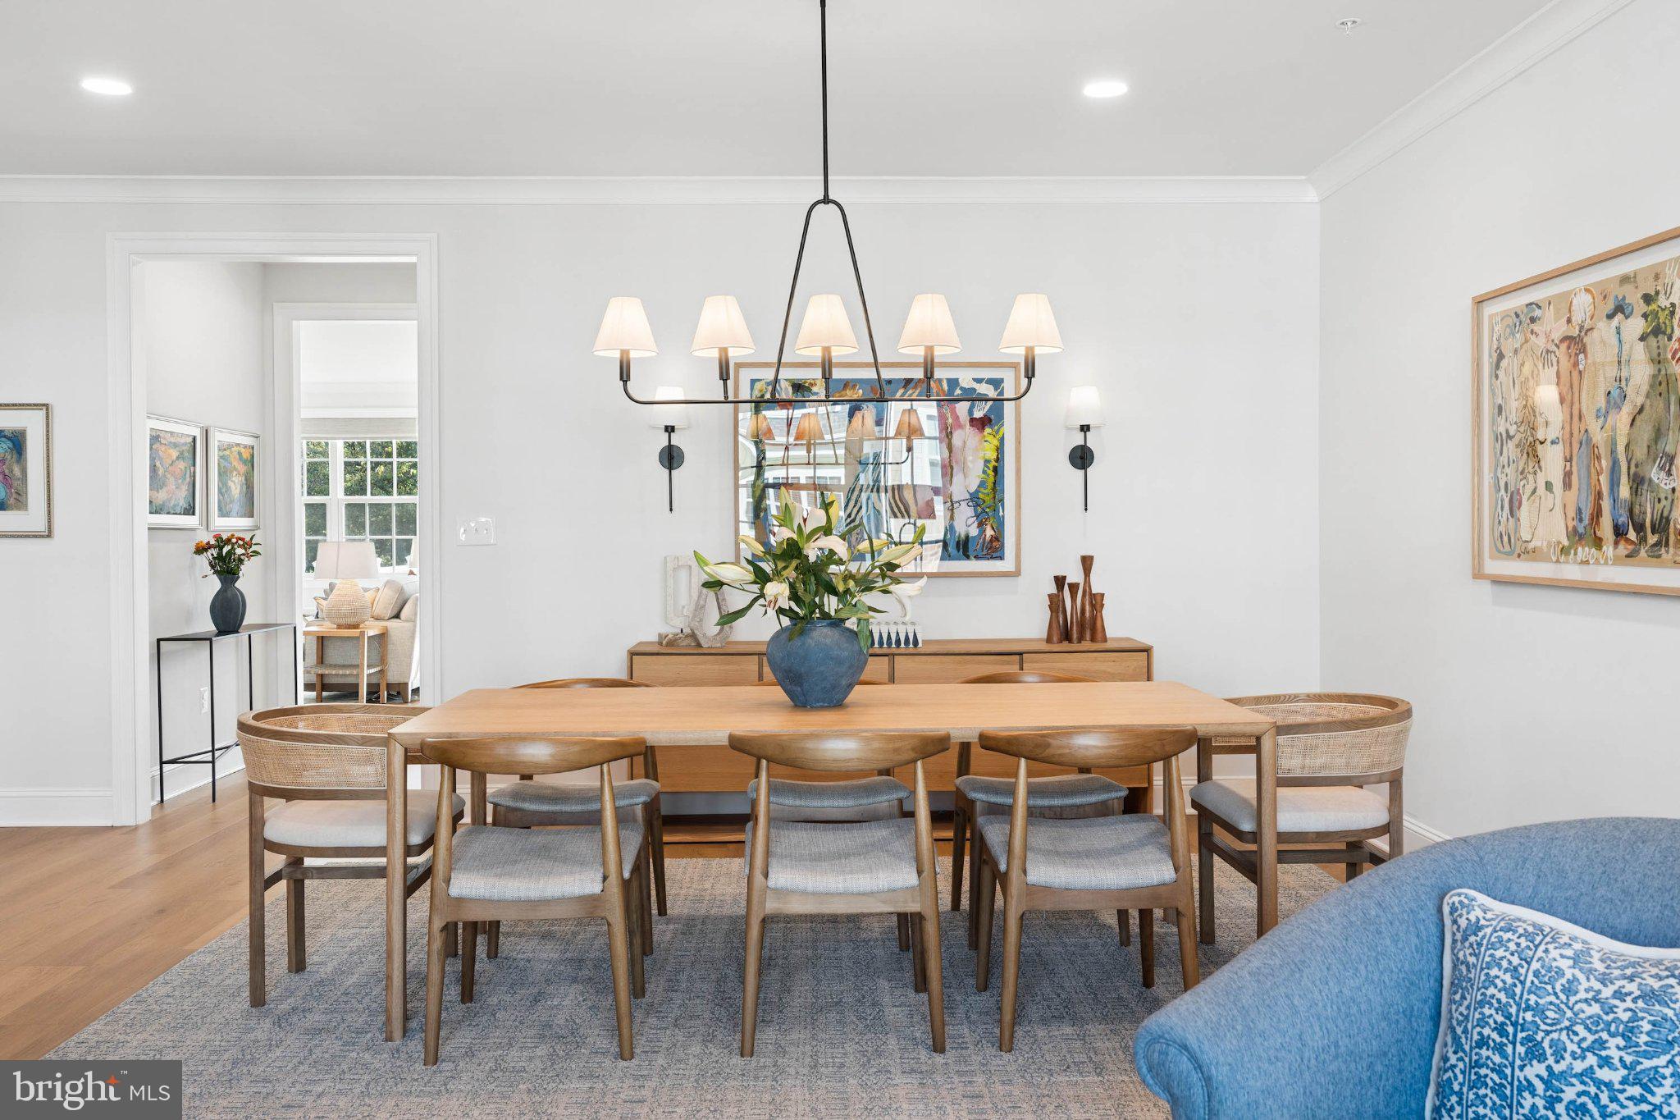
Beyond the builder's own finishes, the current owners have quietly invested nearly $60,000 in further elevating the home since closing. Custom Hunter Douglas shades were installed throughout, along with crown moulding and wall paneling detail, curated lighting in the dining room, kitchen, and bedrooms, reimagined closet organization systems, and a built-in bar and bespoke cabinetry in the lower level. Designer wallcoverings finish the effect, the final layer on a home that already arrived move-in ready.
The result is a rare convergence: the systems, structure, and scale of true 2025 new construction paired with the finished character of a custom home, available immediately, with no waiting period and no compromises. A distinguished opportunity on one of the community's premier lots, ready to call home today.
Save
Ask
Tour
Hide
Share
Listing Snapshot
Price
$1,449,000
Days On Site
12 Days
Bedrooms
5
Inside Area (SqFt)
4,596 sqft
Total Baths
5
Full Baths
4
Partial Baths
1
Lot Size
0.18 Acres
Year Built
2025
MLS® Number
MDBC2176476
Status
Active Under Contract
Property Tax
$11,903
HOA/Condo/Coop Fees
$225 monthly
Sq Ft Source
Estimated
Friends & Family
React
Invite
Recent Activity
yesterday
Status changed to Active Under Contract
yesterday
Listing updated with changes from the MLS®
2 weeks ago
Listing first seen on site
General Features
Acres
0.18
Attached Garage
Yes
Foundation
Slab
Garage
Yes
Garage Spaces
2
Levels
Two
Parking
GarageAttached
Parking Spaces
2
Property Condition
New Construction
Property Sub Type
Townhouse
Sewer
Public Sewer
Special Circumstances
Standard
SqFt Above
3091
SqFt Below
1505
SqFt Total
4596
Style
Traditional
Water Source
Public
Zoning
RESIDENTIAL
Interior Features
Appliances
Gas RangeGas OvenCooktopElectric Water HeaterDishwasherDisposalDryerExhaust FanRange HoodRefrigeratorStainless Steel Appliance(s)WasherWater HeaterMicrowave
Basement
Finished
Cooling
Central AirElectric
Fireplace
Yes
Fireplace Features
Gas
Fireplaces
1
Flooring
Carpet
Heating
Exhaust FanNatural GasForced Air
Interior
Kitchen IslandPantryRecessed LightingWalk-In Closet(s)Built-in FeaturesCrown MoldingOpen FloorplanSoaking Tub
Laundry Features
Main Level
Main Level Bedrooms
1
Window Features
Window CoveringsWindow Treatments
Bedroom 2
Bedroom 3
Bedroom 4
Bedroom 5
Bonus Room
Dining Room
Level - Main
Family Room
Level - Main
Foyer
Level - Main
Kitchen
Level - Main
Living Room
Level - Main
Primary Bathroom
Level - Main
Primary Bedroom
Level - Main
Recreation Room
Utility Room
Save
Ask
Tour
Hide
Share
Exterior Features
Construction Details
HardiPlank Type
Pool Features
None
Roof
Shingle
Windows/Doors
Window CoveringsWindow Treatments
Community Features
Association Amenities
Jogging Path
Association Fee
$225.0
Association Fee Frequency
Monthly
School District
BALTIMORE COUNTY PUBLIC SCHOOLS
Schools
School District
BALTIMORE COUNTY PUBLIC SCHOOLS
Elementary School
Unknown
Middle School
Unknown
High School
Unknown
Listing courtesy of Monument Sotheby's International Realty