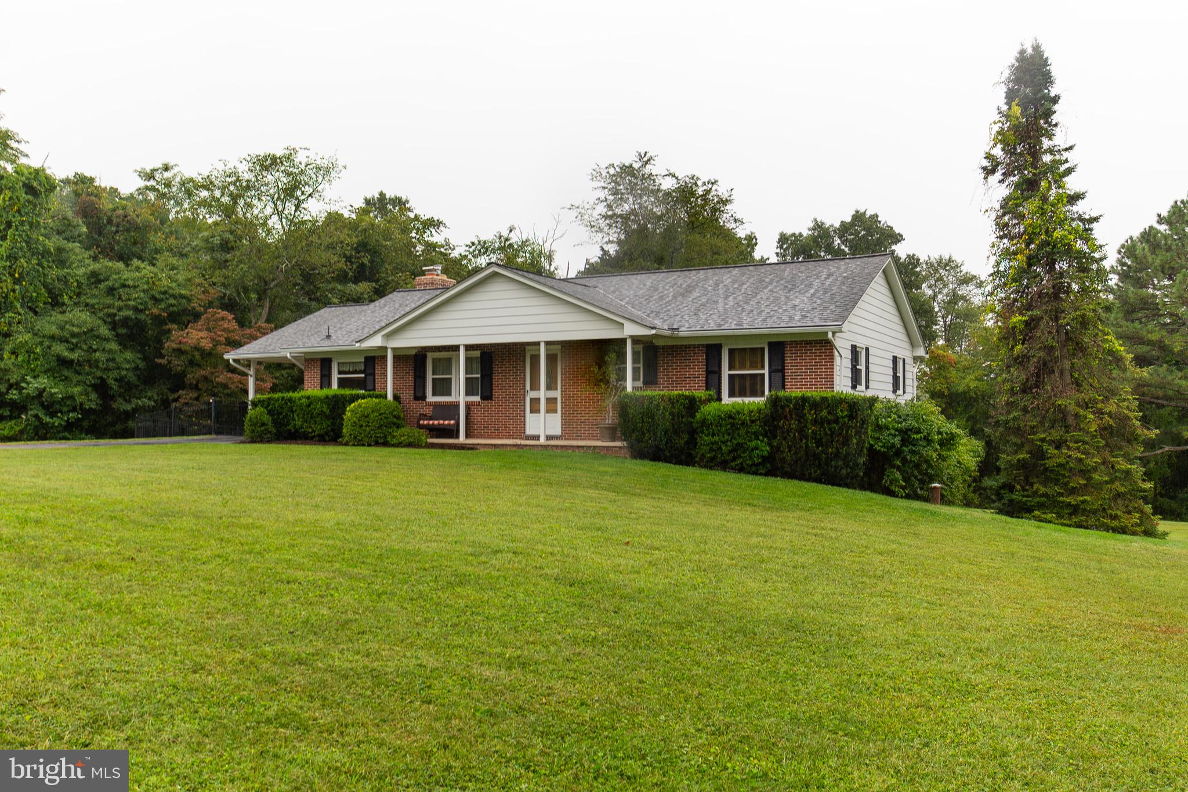
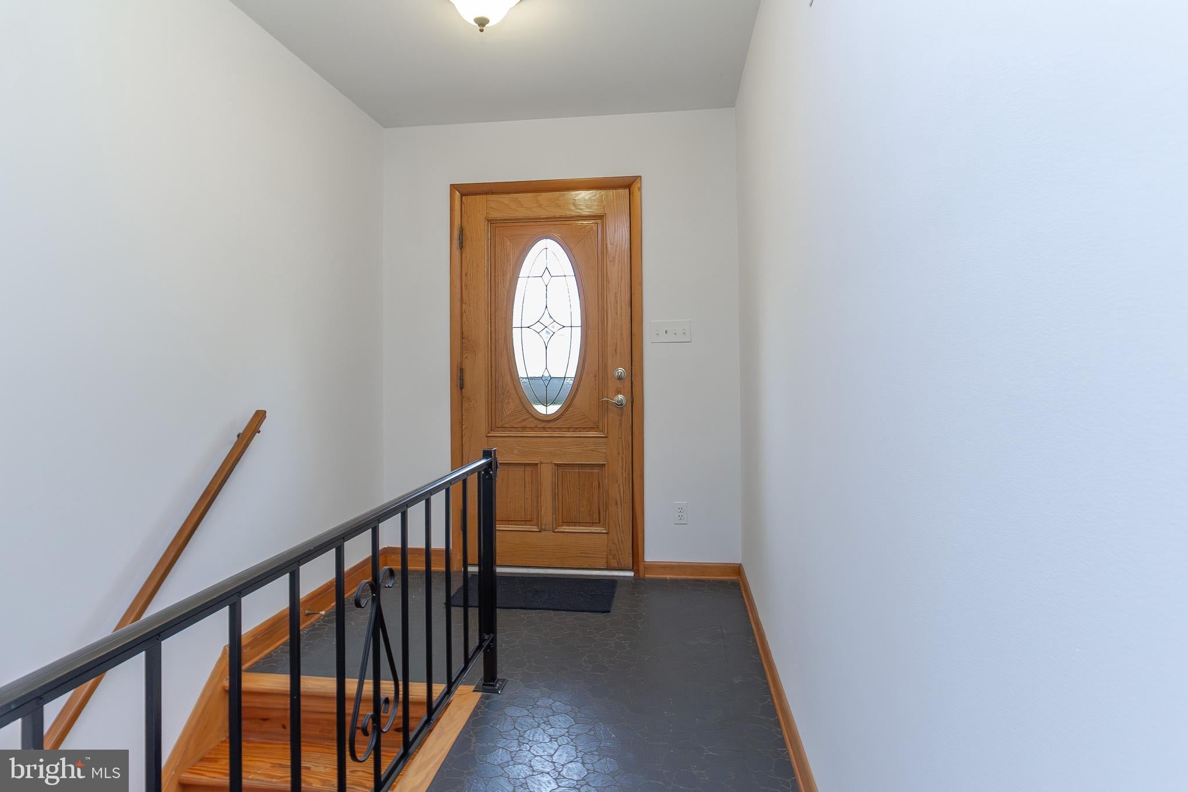
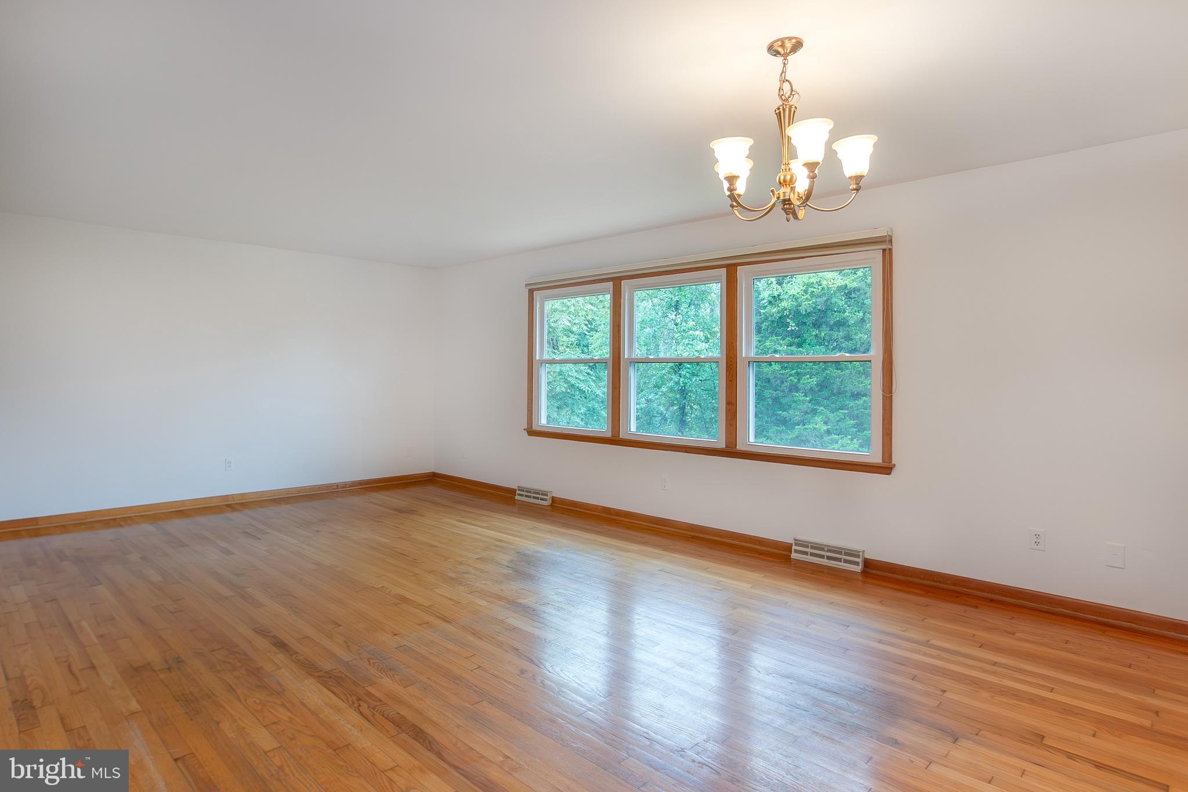
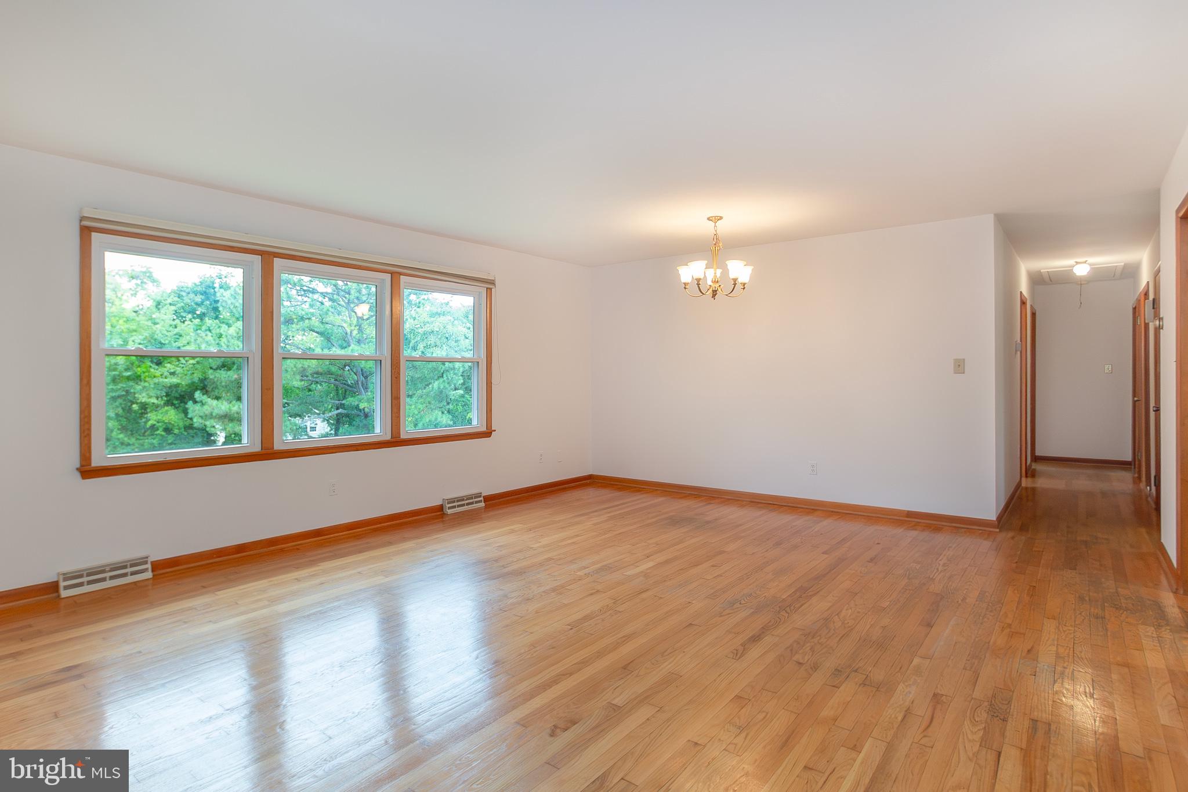
Welcoming rancher with inviting curb appeal. Natural light pours in through the newer, double hung, tilt-in windows. Spacious living/dining room combination is a great space for entertaining. Enjoy meals in the casual dining nook. Have a party on the covered patio/carport, conveniently located off the kitchen. Wood floors add to the warm, inviting feel of the main level living room and bedrooms. Cozy up to the raised hearth fireplace in the lower level. Take advantage of the walk-out level to the fenced pet area. There's even a generous size full bath on this level. If you like the solid construction of an older home with today's updated amenities, this one is for you! Conveniently located close to I83, Hereford and Shrewsbury shopping areas and the Amish Village.
Save
Ask
Tour
Hide
Share
Listing Snapshot
Price
$485,000
Days On Site
11 Days
Bedrooms
3
Inside Area (SqFt)
1,890 sqft
Total Baths
3
Full Baths
2
Partial Baths
1
Lot Size
0.82 Acres
Year Built
1974
MLS® Number
MDBC2176502
Status
Active
Property Tax
$3,821
HOA/Condo/Coop Fees
N/A
Sq Ft Source
Estimated
Friends & Family
React
Comment
Invite
No Comments Yet
Did you know? You can invite friends and family to your search. They can join your search, rate and discuss listings with you.
Recent Activity
2 weeks ago
Listing updated with changes from the MLS®
2 weeks ago
Listing first seen on site
General Features
Acres
0.82
Attached Garage
Yes
Carport
1
Foundation
Block
Garage
Yes
Garage Spaces
1
Levels
Two
Parking
GarageAttached CarportBasementAttached
Parking Spaces
2
Pets
Yes
Property Sub Type
Single Family Residence
Sewer
Septic Tank
Special Circumstances
Probate Listing
SqFt Above
1470
SqFt Below
420
SqFt Total
1890
Style
Ranch/Rambler
Water Source
PrivateWell
Zoning
RC5
Interior Features
Appliances
Electric RangeElectric OvenElectric Water HeaterDishwasherRefrigeratorWater Heater
Basement
Walk-Out AccessFull
Cooling
Central AirElectric
Fireplace
Yes
Fireplace Features
Masonry
Fireplaces
1
Flooring
LaminateCarpetWoodCeramic Tile
Heating
ElectricHeat Pump
Interior
Eat-in Kitchen
Laundry Features
In Basement
Main Level Bedrooms
3
Window Features
Insulated WindowsScreens
Bedroom 2
Level - Main
Bedroom 3
Level - Main
Breakfast Room
Level - Main
Dining Room
Level - Main
Family Room
Foyer
Level - Main
Full Bath
Level - Main
Kitchen
Level - Main
Living Room
Level - Main
Primary Bathroom
Level - Main
Primary Bedroom
Level - Main
Save
Ask
Tour
Hide
Share
Exterior Features
Construction Details
Brick Veneer
Fencing
Other
Lot Features
LevelFront YardBack Yard
Patio And Porch
Porch
Pool Features
None
View
Trees/Woods
Waterview
Trees/Woods
Windows/Doors
Insulated WindowsScreens
Community Features
Community Features
Sidewalks
School District
BALTIMORE COUNTY PUBLIC SCHOOLS
Schools
School District
BALTIMORE COUNTY PUBLIC SCHOOLS
Elementary School
SPARKS
Middle School
Unknown
High School
HEREFORD
Listing courtesy of Long & Foster Real Estate, Inc.



Did you know? You can invite friends and family to your search. They can join your search, rate and discuss listings with you.