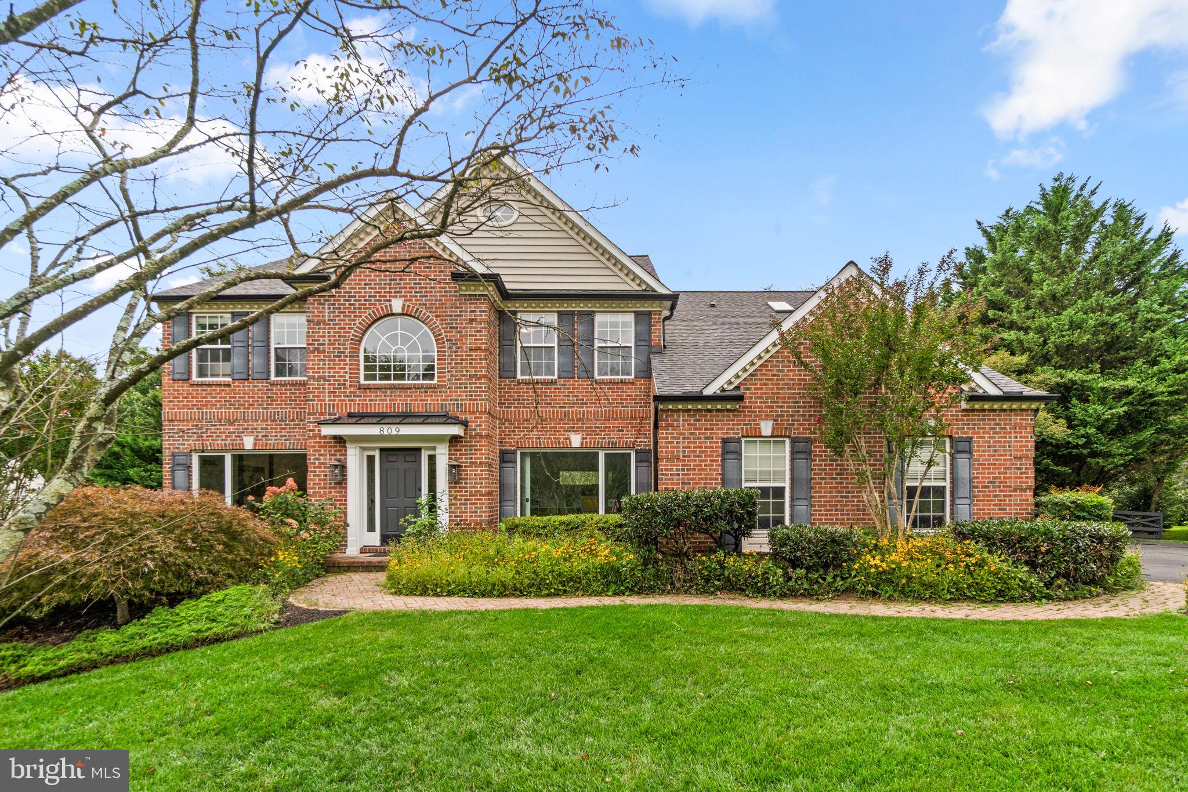
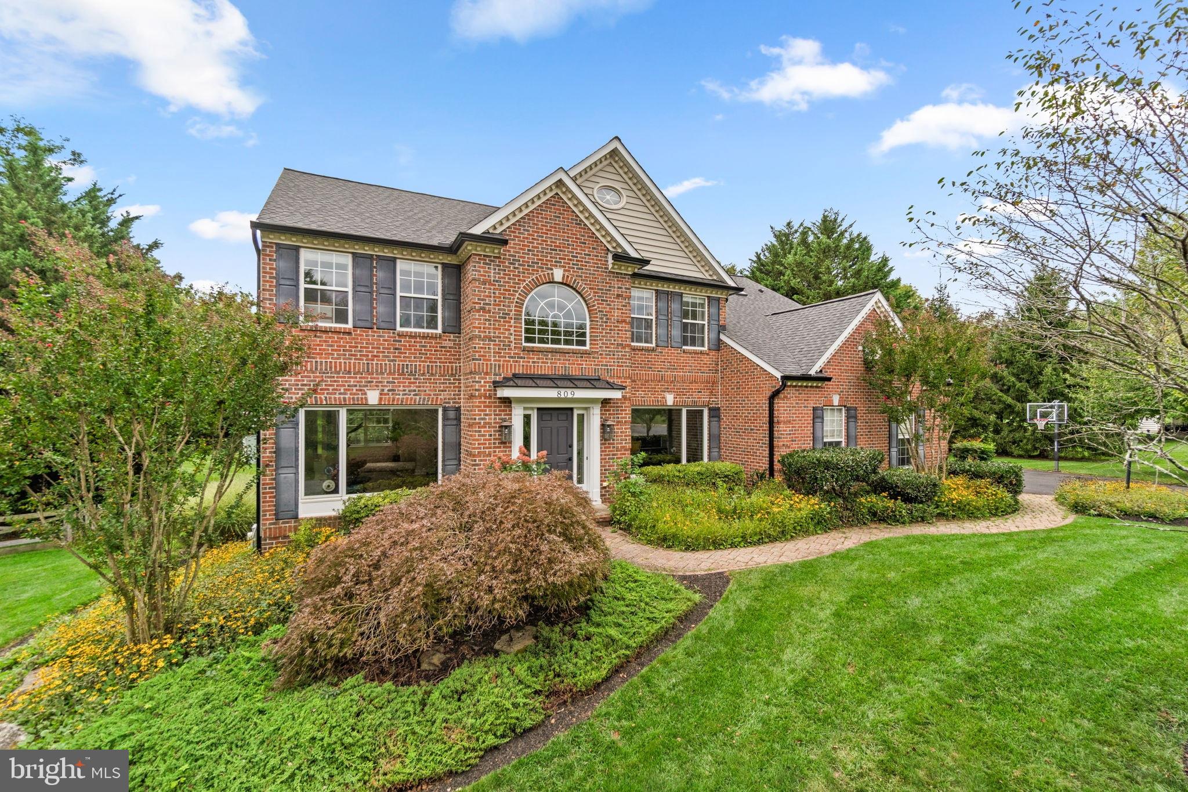
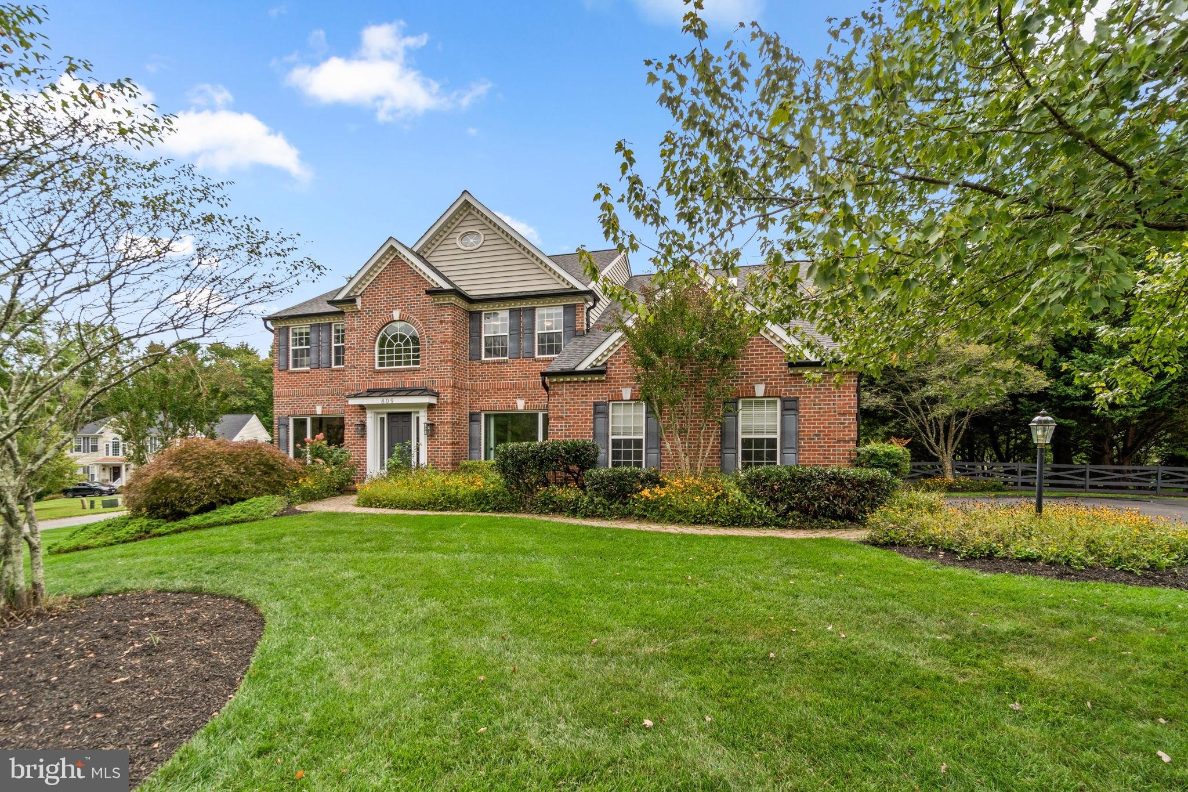
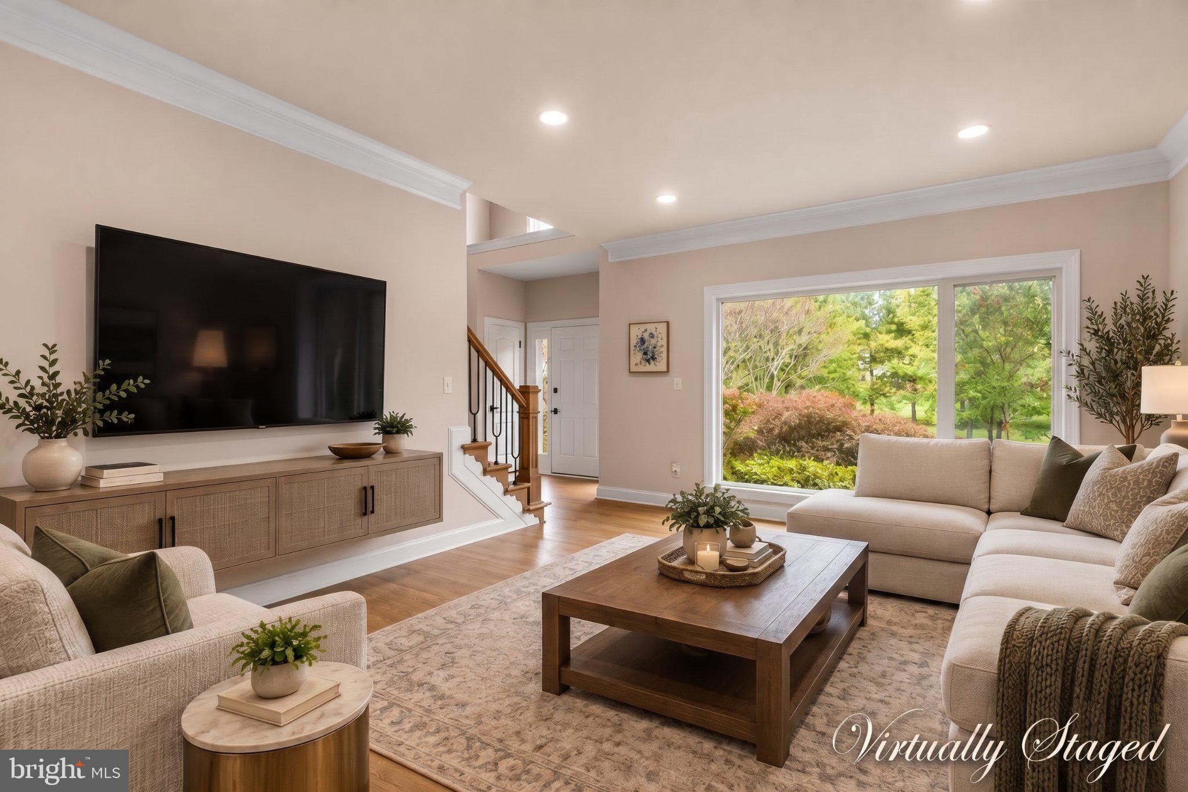
**Open House Scheduled for 9/26 Has Been Canceled** Welcome to 809 Castlebridge Court, a classic 5-bedroom home tucked away on a cul-de-sac just one mile from downtown Hereford! A traditional floor plan, abundant natural light, and impressive improvements make this home ready to enjoy from day one. The main level showcases beautifully refinished hardwood floors with updated railings and steps, a private office with double doors, and a bright family room featuring a gas fireplace, built-ins, recessed lighting, and convenient rear staircase. The kitchen and gathering spaces flow seamlessly together with stainless steel appliances, tile backsplash, and a range replaced in 2025. New patio doors lead to an expansive, low-maintenance deck with built-in seating overlooking the beautifully flat, private, fenced backyard—an ideal setup for entertaining, outdoor dining, or relaxing at home. Upstairs, all five bedrooms are on one level, including the primary suite with a completely renovated bathroom filled with natural light and featuring a soaking tub, separate stand-up shower, and dedicated linen closet accented by a beautiful barn door. New carpet was installed in 2024, while the finished basement adds even more flexible living space. Major improvements include a new roof and oversized gutters in 2023 and a 5-ton HVAC system installed in 2021. Several replacement windows have been installed along with added attic insulation. Radon mitigation system was installed in 2018. With five bedrooms upstairs, multiple finished living spaces, a fantastic backyard, and a convenient cul-de-sac location close to Hereford, 809 Castlebridge Court checks all the boxes! All dates provided by the seller.
Save
Ask
Tour
Hide
Share
Listing Snapshot
Price
$950,000
Days On Site
11 Days
Bedrooms
5
Inside Area (SqFt)
4,304 sqft
Total Baths
4
Full Baths
3
Partial Baths
1
Lot Size
1.02 Acres
Year Built
2004
MLS® Number
MDBC2176524
Status
Active Under Contract
Property Tax
$9,500
HOA/Condo/Coop Fees
N/A
Sq Ft Source
Assessor
Friends & Family
React
Invite
Recent Activity
a week ago
Status changed to Active Under Contract
a week ago
Listing updated with changes from the MLS®
2 weeks ago
Listing first seen on site
General Features
Acres
1.02
Attached Garage
Yes
Foundation
Permanent
Garage
Yes
Garage Spaces
2
Levels
Three Or More
Parking
On StreetGarageDrivewayAttached
Parking Spaces
2
Pets
Cats OKDogs OKYes
Property Sub Type
Single Family Residence
Sewer
Septic Tank
Special Circumstances
Standard
SqFt Above
3404
SqFt Below
900
SqFt Total
5106
Style
Colonial
Water Source
Well
Zoning
R
Interior Features
Appliances
OvenGas Water HeaterCooktopDishwasherDisposalExhaust FanRefrigerator