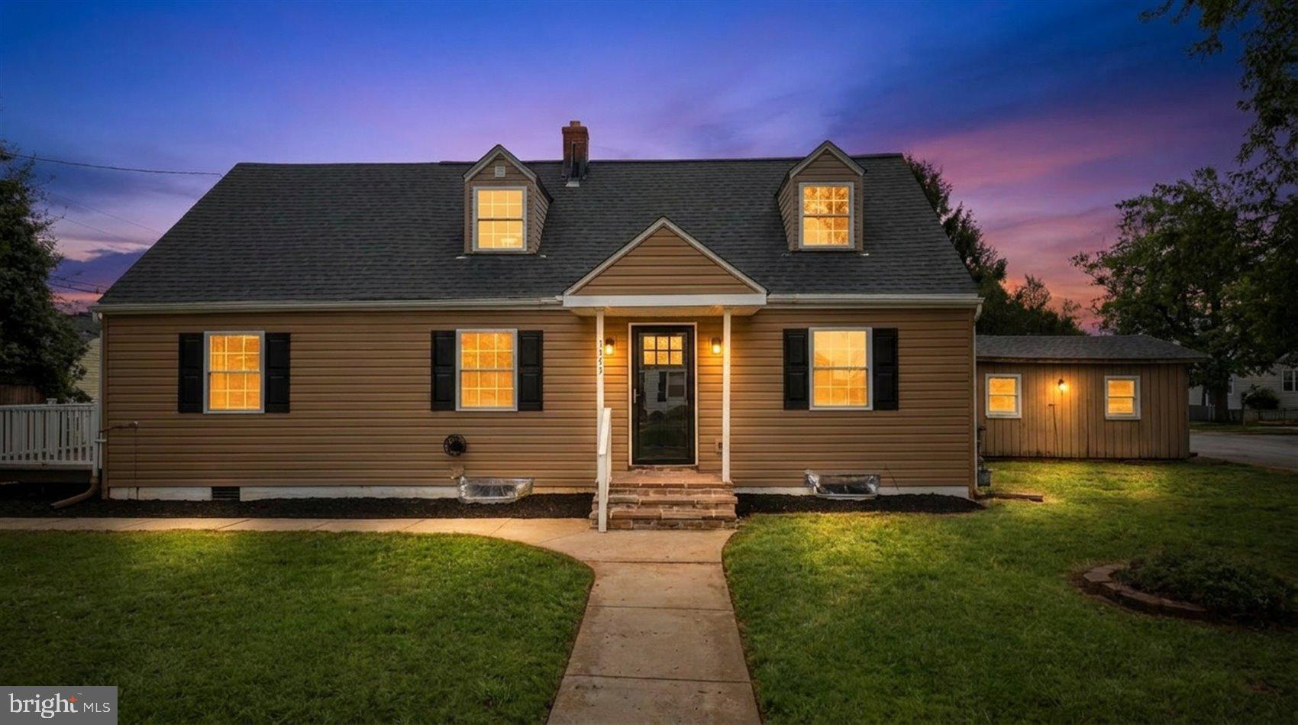
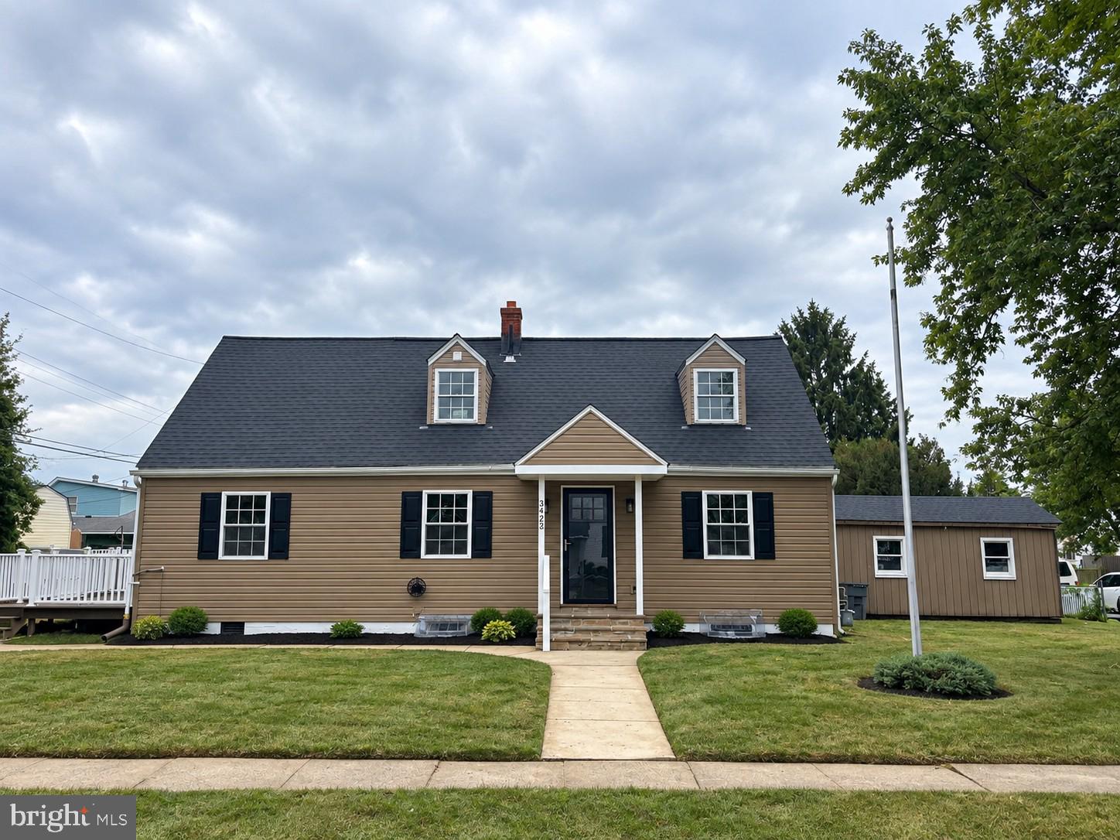
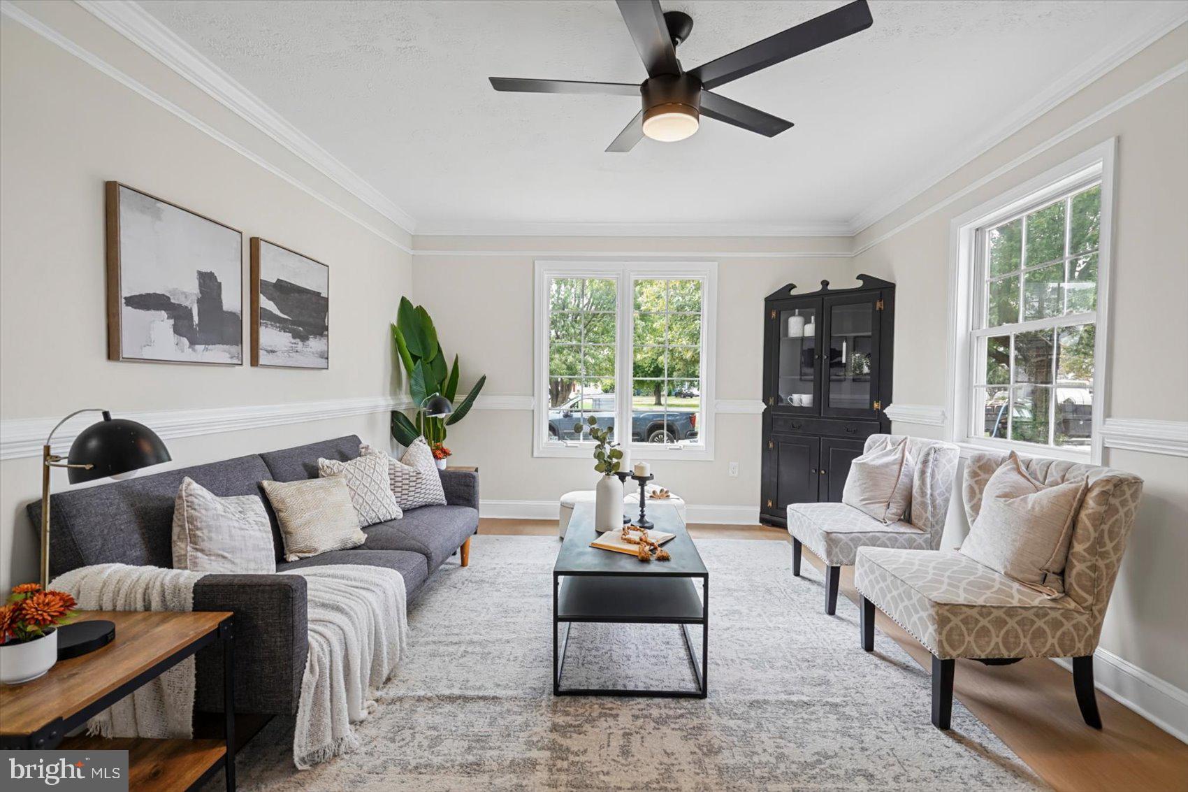
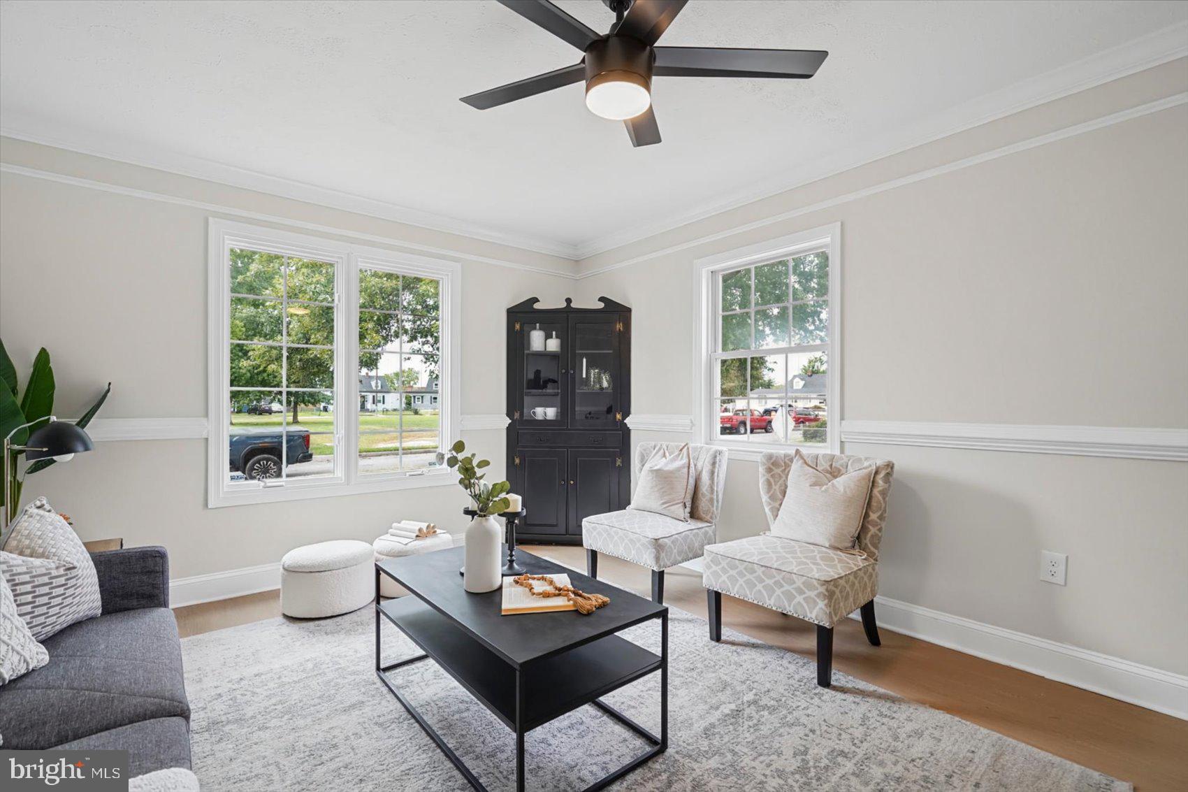
Welcome home to this beautifully renovated Cape Cod, perfectly situated on a desirable corner lot and offering the ideal combination of modern style, comfort, and functionality. From the moment you step inside, you'll appreciate the abundance of natural light, inviting living spaces, and thoughtful updates that make this home truly special.
The heart of the home is the spacious, sun-drenched kitchen, featuring a bright and airy layout with plenty of room for a dining area. Whether you're preparing everyday meals, hosting family gatherings, or entertaining friends, this welcoming space is designed for both comfort and convenience. Sliding glass doors open directly to the deck, seamlessly extending your living space outdoors and creating the perfect setting for morning coffee, weekend barbecues, or relaxing evenings.
The main level offers a generously sized primary bedroom featuring two large closets, providing ample storage and room to unwind. The beautifully updated adjoining bathroom features a luxurious jetted soaking tub, creating a spa-like atmosphere where you can relax and recharge. With convenient access from both the primary bedroom and the main living area, this thoughtfully designed bathroom offers both functionality and comfort.
Upstairs, you'll discover two additional spacious bedrooms, each featuring brand-new plush carpeting and plenty of room to make the space your own. A beautifully updated full bathroom with modern finishes completes the upper level, offering comfort and convenience for family members and guests alike.
The finished lower level adds even more versatility to this wonderful home, featuring a spacious family room perfect for movie nights, entertaining, a home office, or a playroom. An additional storage area provides plenty of room for seasonal items, household essentials, and everything in between.
Situated on a corner lot, this charming Cape Cod offers an inviting outdoor setting with a deck ready for entertaining, relaxing, and enjoying the outdoors. With its beautifully renovated interior, generous living spaces, modern updates, and abundance of natural light, this home is the perfect blend of classic Cape Cod character and today's modern conveniences.
Move-in ready and waiting for its next chapter—this is one you won't want to miss!
Save
Ask
Tour
Hide
Share
Listing Snapshot
Price
$314,999
Days On Site
10 Days
Bedrooms
4
Inside Area (SqFt)
1,860 sqft
Total Baths
2
Full Baths
2
Partial Baths
N/A
Lot Size
0.13 Acres
Year Built
1951
MLS® Number
MDBC2176566
Status
Pending
Property Tax
$2,819
HOA/Condo/Coop Fees
N/A
Sq Ft Source
Estimated
Friends & Family
React
Comment
Invite
No Comments Yet
Did you know? You can invite friends and family to your search. They can join your search, rate and discuss listings with you.
Recent Activity
6 days ago
Status changed to Pending
6 days ago
Listing updated with changes from the MLS®
a week ago
Listing first seen on site
General Features
Acres
0.13
Foundation
Other
Levels
Three Or More
Parking
On Street
Property Sub Type
Single Family Residence
Sewer
Public Sewer
Special Circumstances
Standard
SqFt Above
1575
SqFt Below
285
SqFt Total
2035
Style
Cape Cod
Water Source
Public
Zoning
R
Interior Features
Appliances
Gas RangeGas OvenGas Water HeaterDishwasherDisposalIce MakerRefrigeratorStainless Steel Appliance(s)Water HeaterMicrowave



Did you know? You can invite friends and family to your search. They can join your search, rate and discuss listings with you.