Hadley- 8126 Cypress Point Drive – The Villages of White Marsh
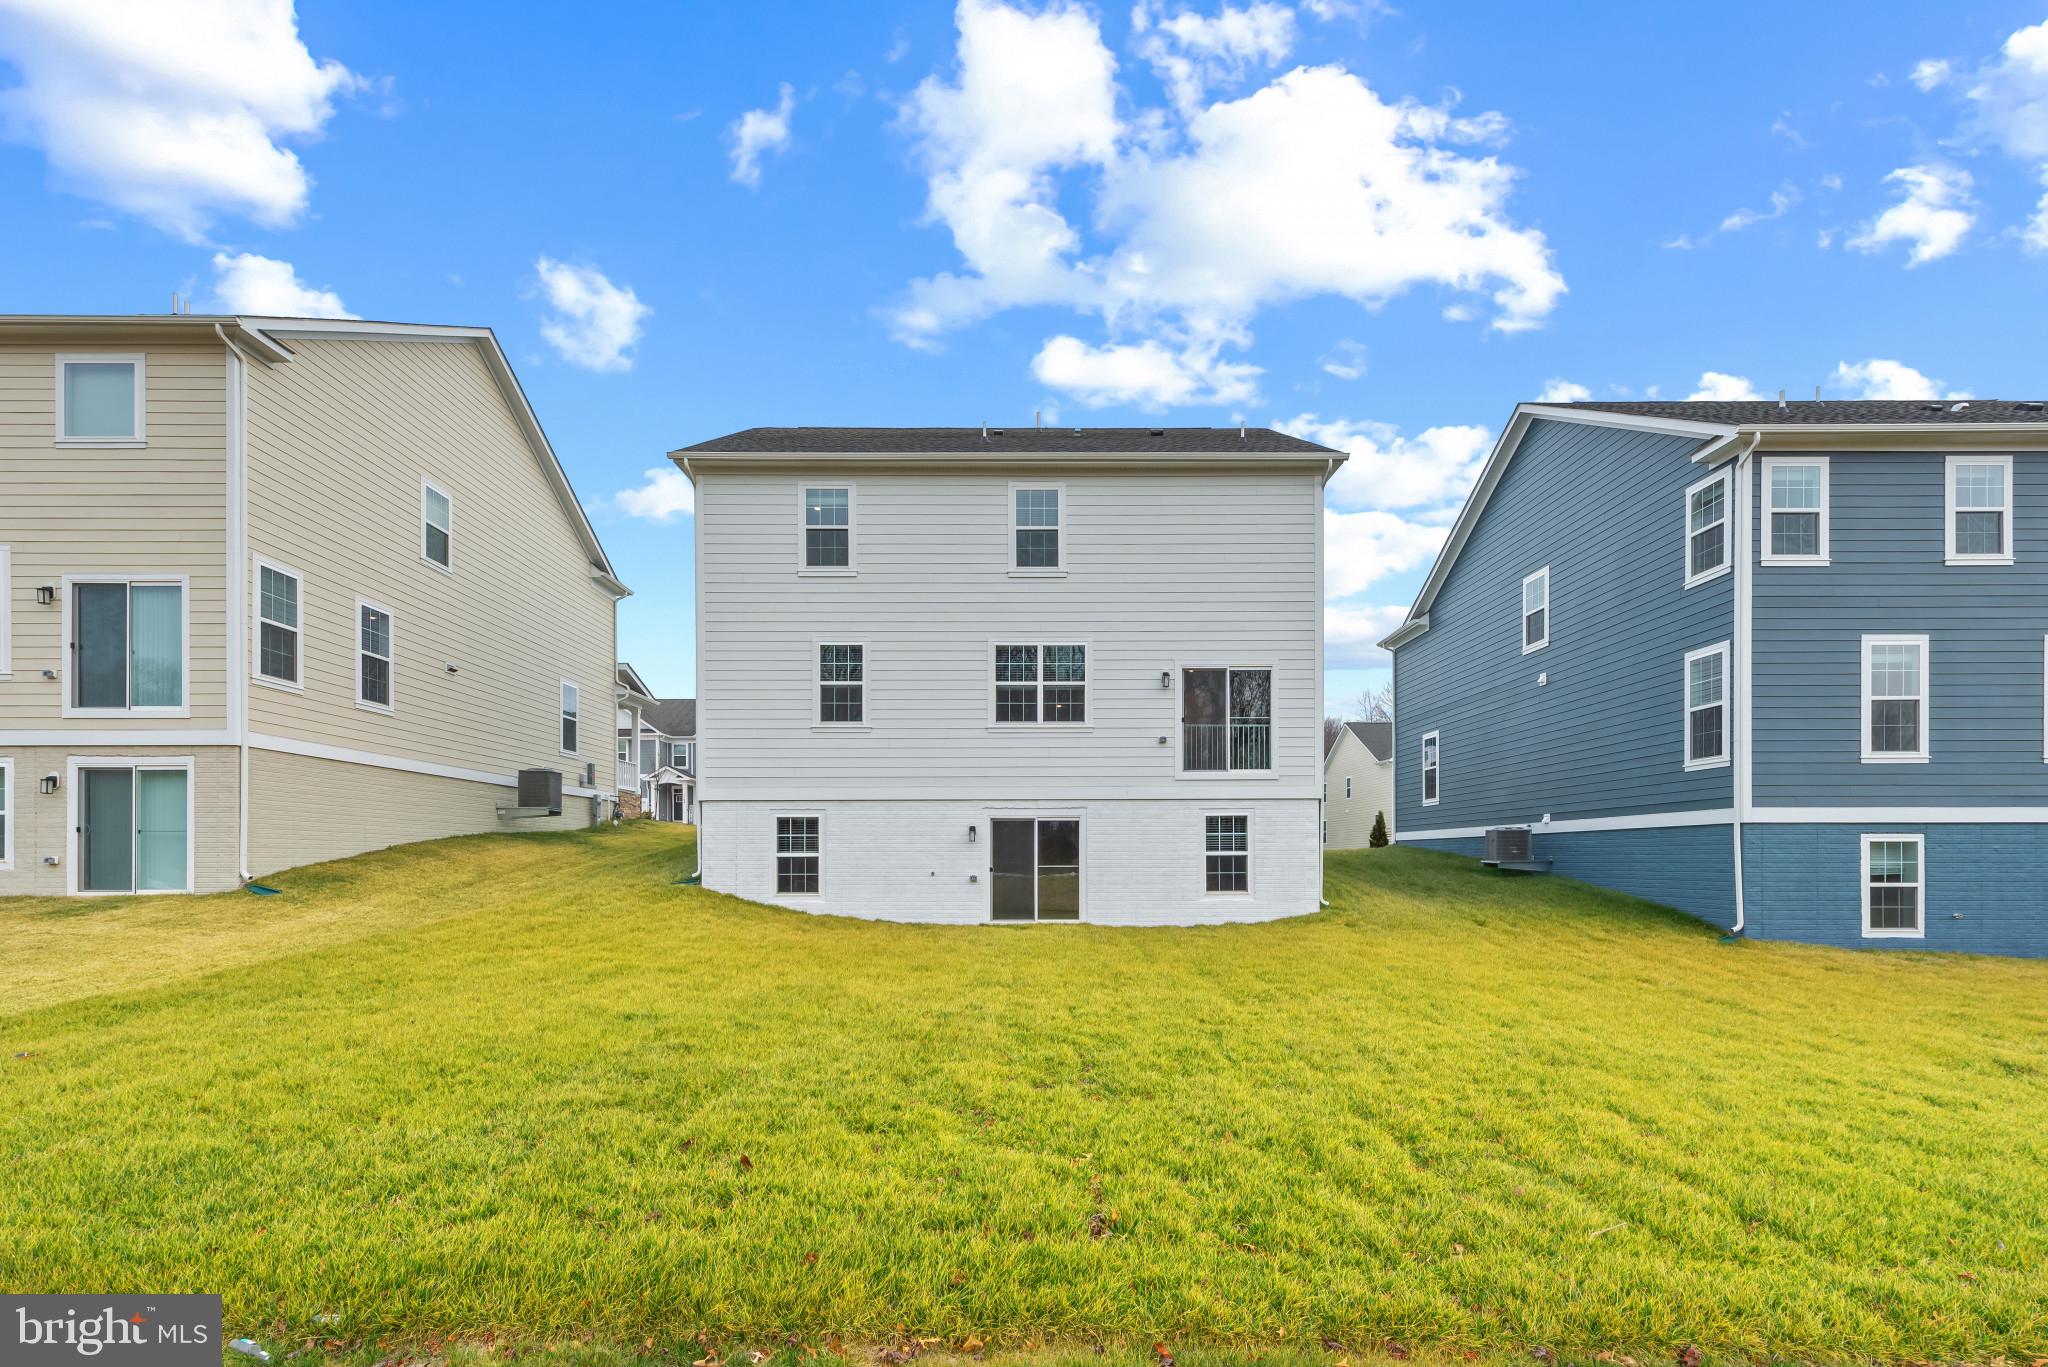
Welcome to the Hadley at the Villages of White Marsh! This stunning 5-bedroom, 4 bathroom single-family home offers exceptional space, thoughtful design, modern features throughout. With a 2 car garage, front porch, EV-ready capability, smart-home features and an upstairs loft, the Hadley is designed for the way you live today.
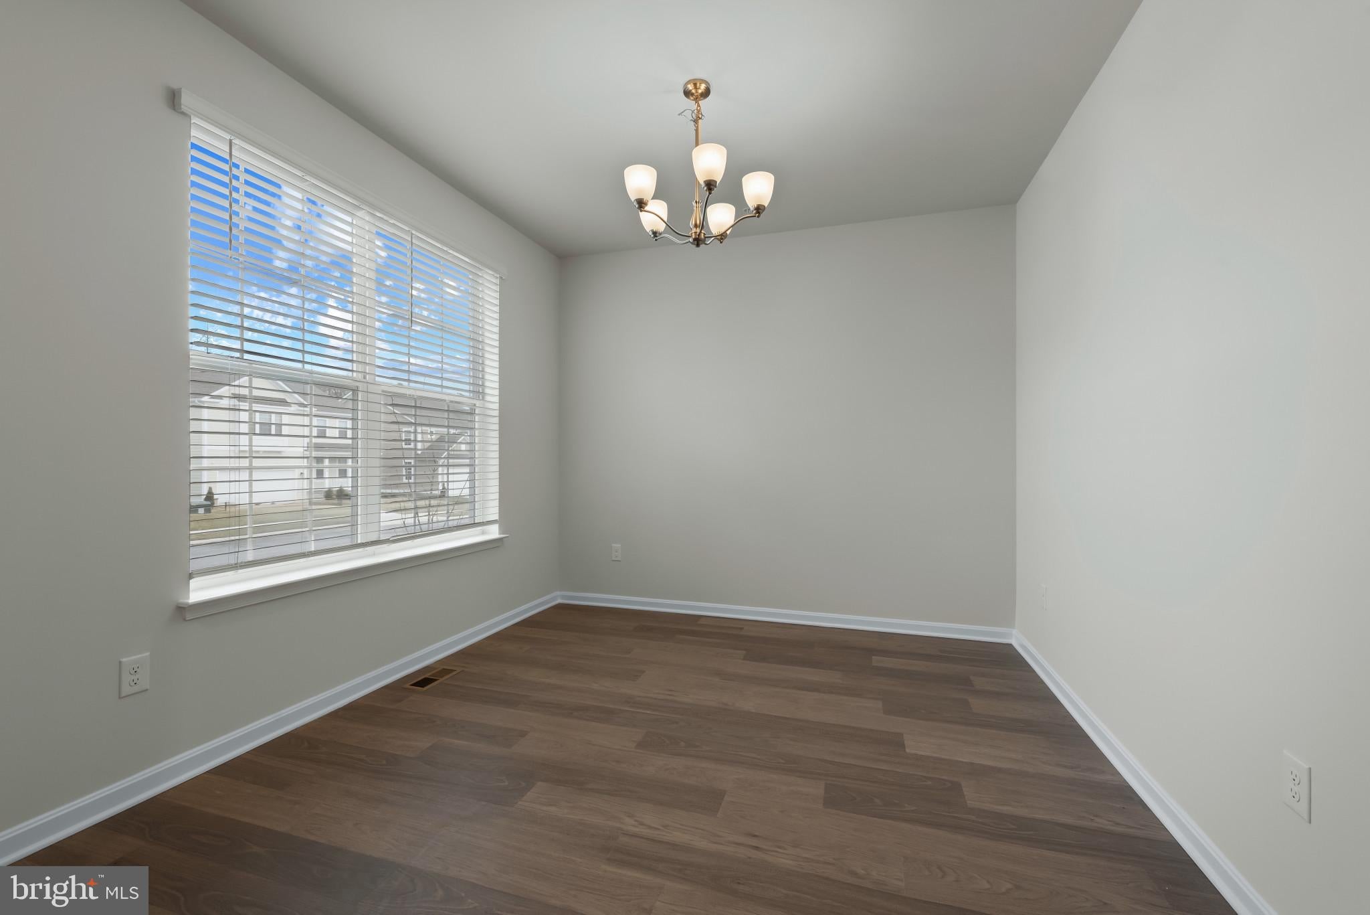
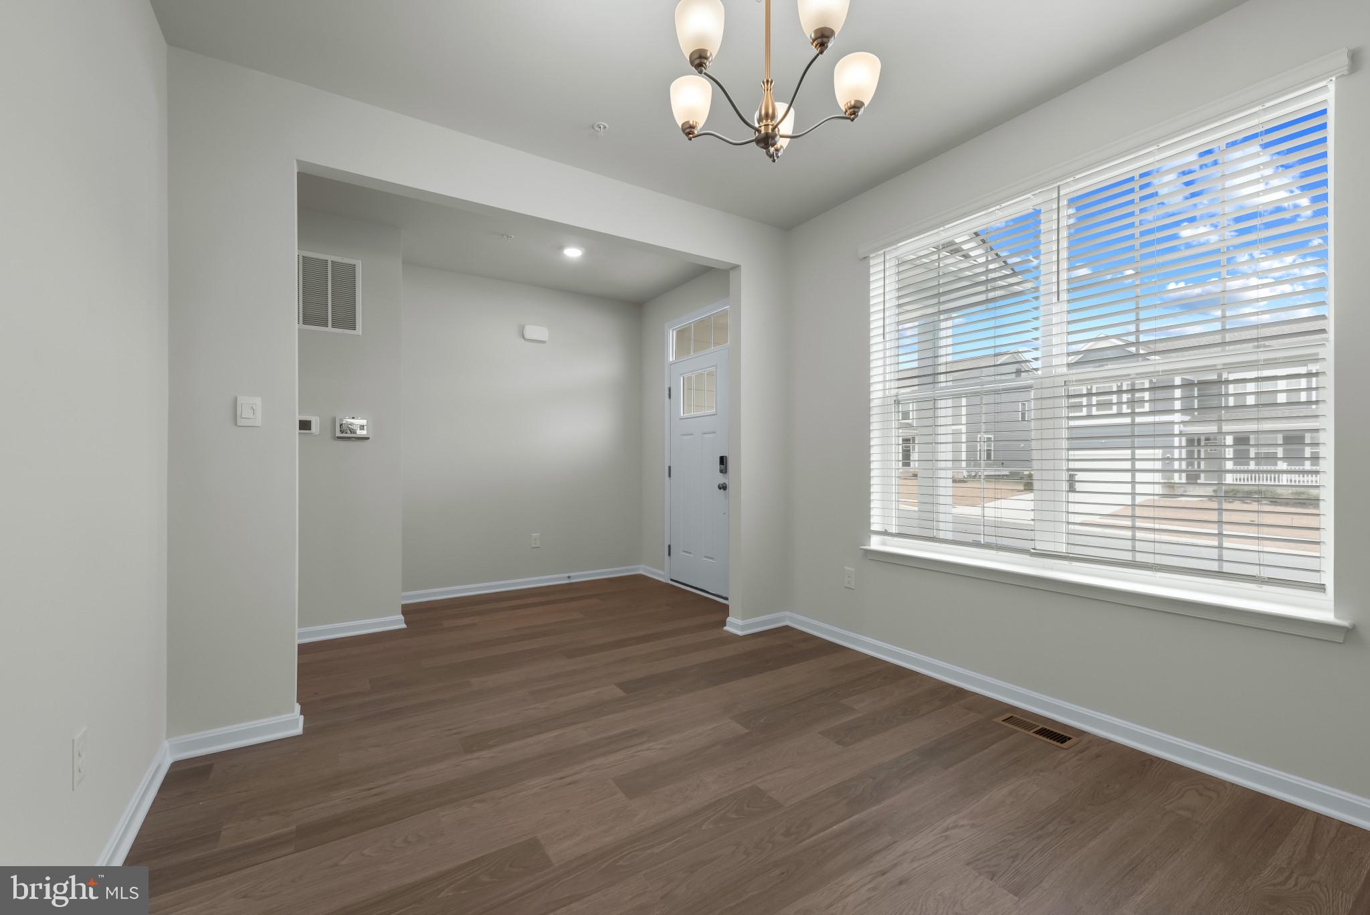
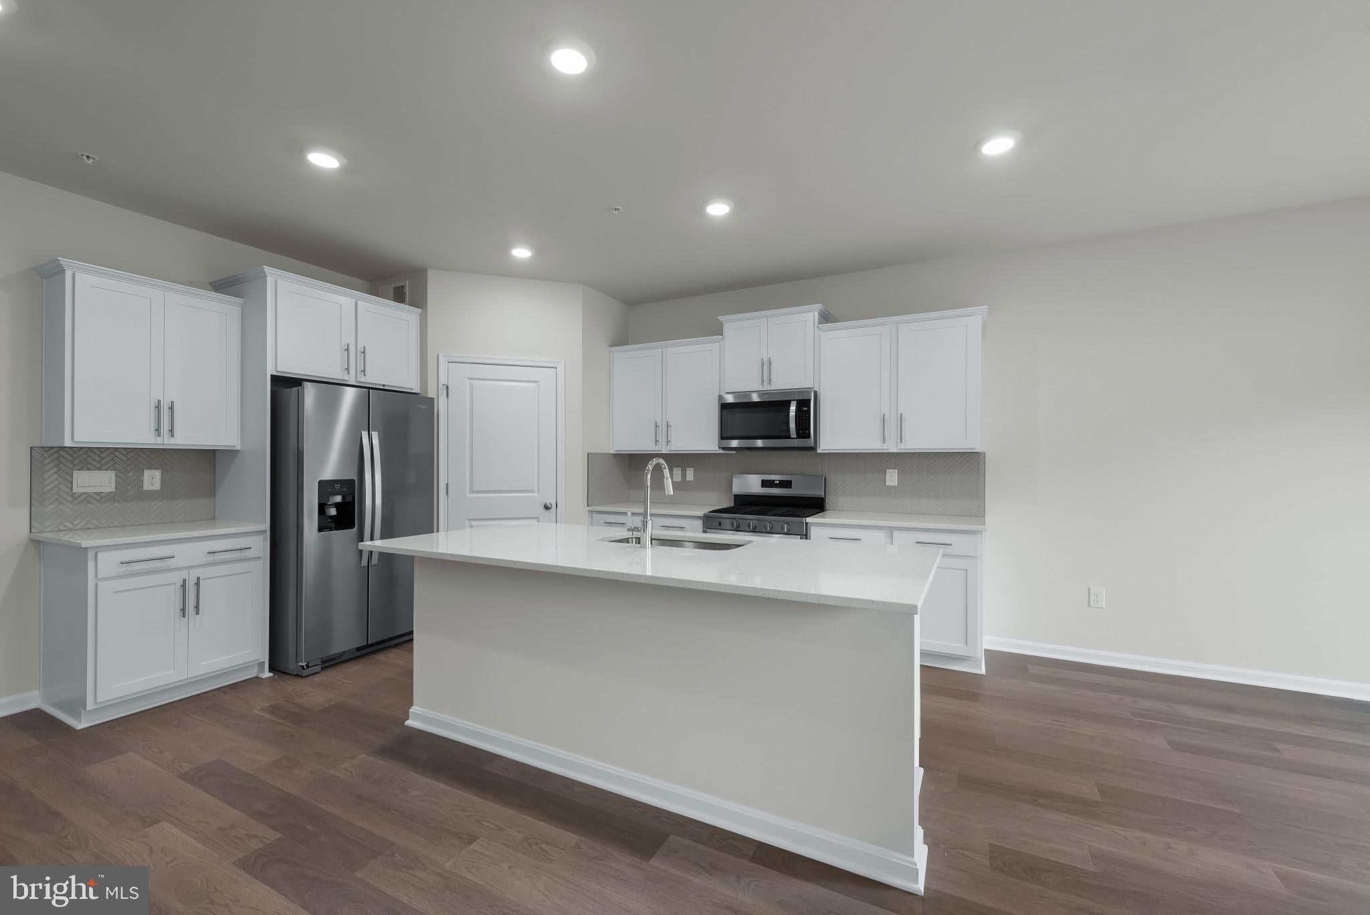
As you enter the spacious foyer, you’re welcomed by a versatile flex room that can be customized to fit your lifestyle – use it as a formal dining room, home office, playroom, or whatever works best for you. The open-concept mail level features a large modern island that flows seamlessly into the casual dining area and family room, creating the perfect space for everyday living and entertaining.
Conveniently located on the main level, a bedroom and full bathroom provide the perfect private retreat for overnight guests, a home office, or multigenerational living.
Upstairs, you’ll find a comfortable loft, convenient laundry room, and three additional bedrooms, including an impressive owner’s suite. The owner’s suite features a generous walk-in closet and luxurious private bathroom with a soaking tub and separate shower.
The finished lower level adds even more living space with a recreation room, bedroom and full bathroom, giving you endless possibilities for entertaining guests, a home office, or additional living space.
With its versatile spaces, impressive finishes, and thoughtful layout, the Hadley offers the space and flexibility you’ve been looking for – all in The Villages of White Marsh.
Move into you new home in 2026!!
Save
Ask
Tour
Hide
Share
Listing Snapshot
Price
$679,118
Days On Site
32 Days
Bedrooms
5
Inside Area (SqFt)
3,213 sqft
Total Baths
4
Full Baths
4
Partial Baths
N/A
Lot Size
0.2 Acres
Year Built
2025
MLS Number
MDBC2176598
Status
Active
Property Tax
N/A
HOA/Condo/Coop Fees
$105 monthly
Sq Ft Source
Assessor
Friends & Family
React
Invite
Recent Activity
3 days ago
Listing updated with changes from the MLS
2 weeks ago
Price changed to $679,118
a month ago
Listing first seen on site
General Features
Acres
0.2
Attached Garage
Yes
Garage
Yes
Garage Spaces
2
Levels
Two
Parking
Garage Door OpenerGarageAttached
Parking Spaces
2
Pets
Yes
Property Condition
New Construction
Property Sub Type
Single Family Residence
Sewer
Public Sewer
Special Circumstances
Standard
SqFt Above
2628
SqFt Below
585
SqFt Total
3213
Style
Craftsman
Utilities
Cable AvailableNatural Gas AvailableElectricity Available
Water Source
Public
Zoning
RESIDENTIAL
Interior Features
Appliances
Gas RangeGas OvenElectric Water HeaterDishwasherDisposalIce MakerMicrowaveStainless Steel Appliance(s)