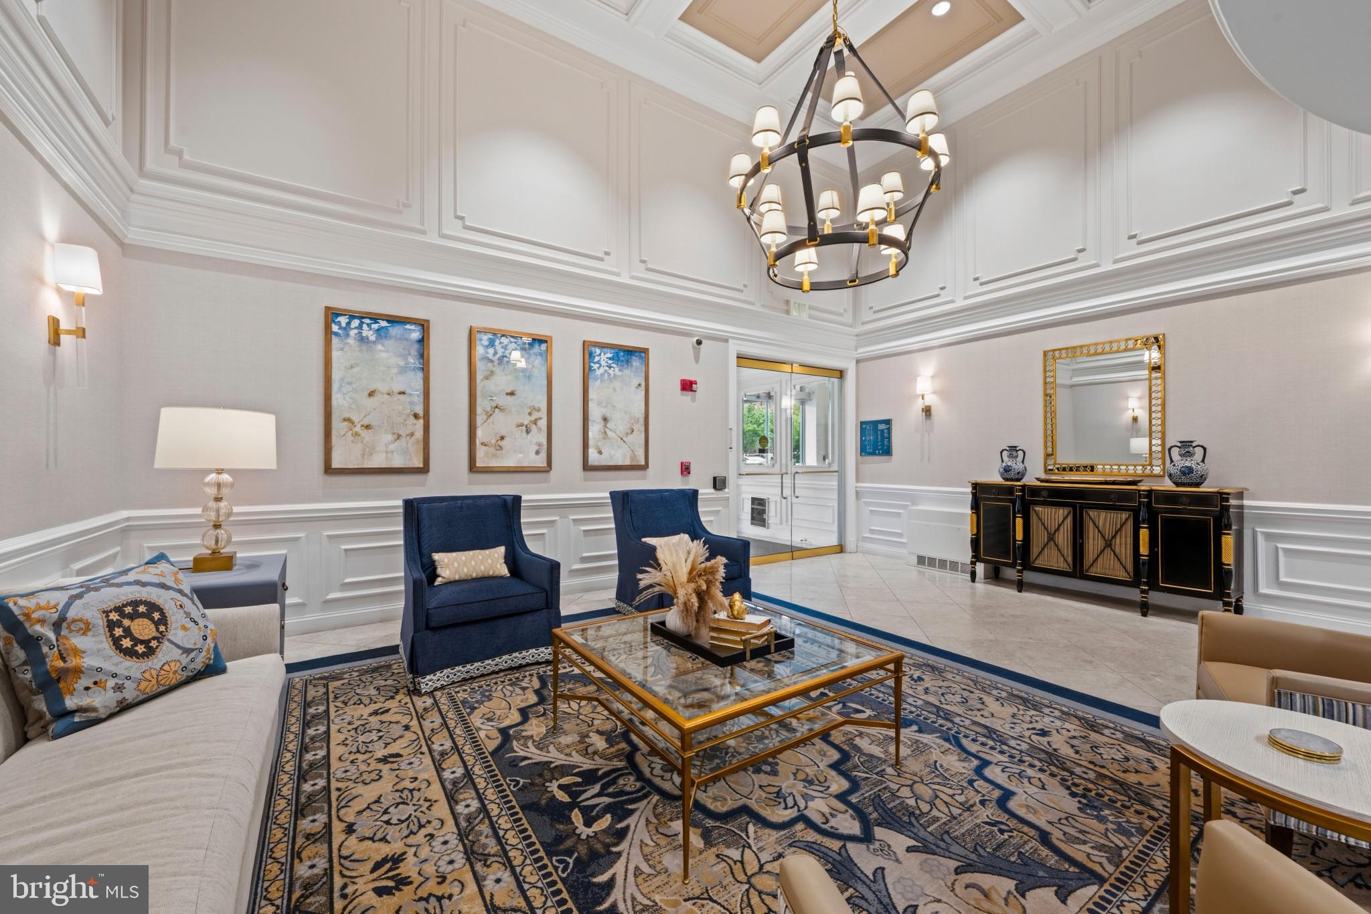
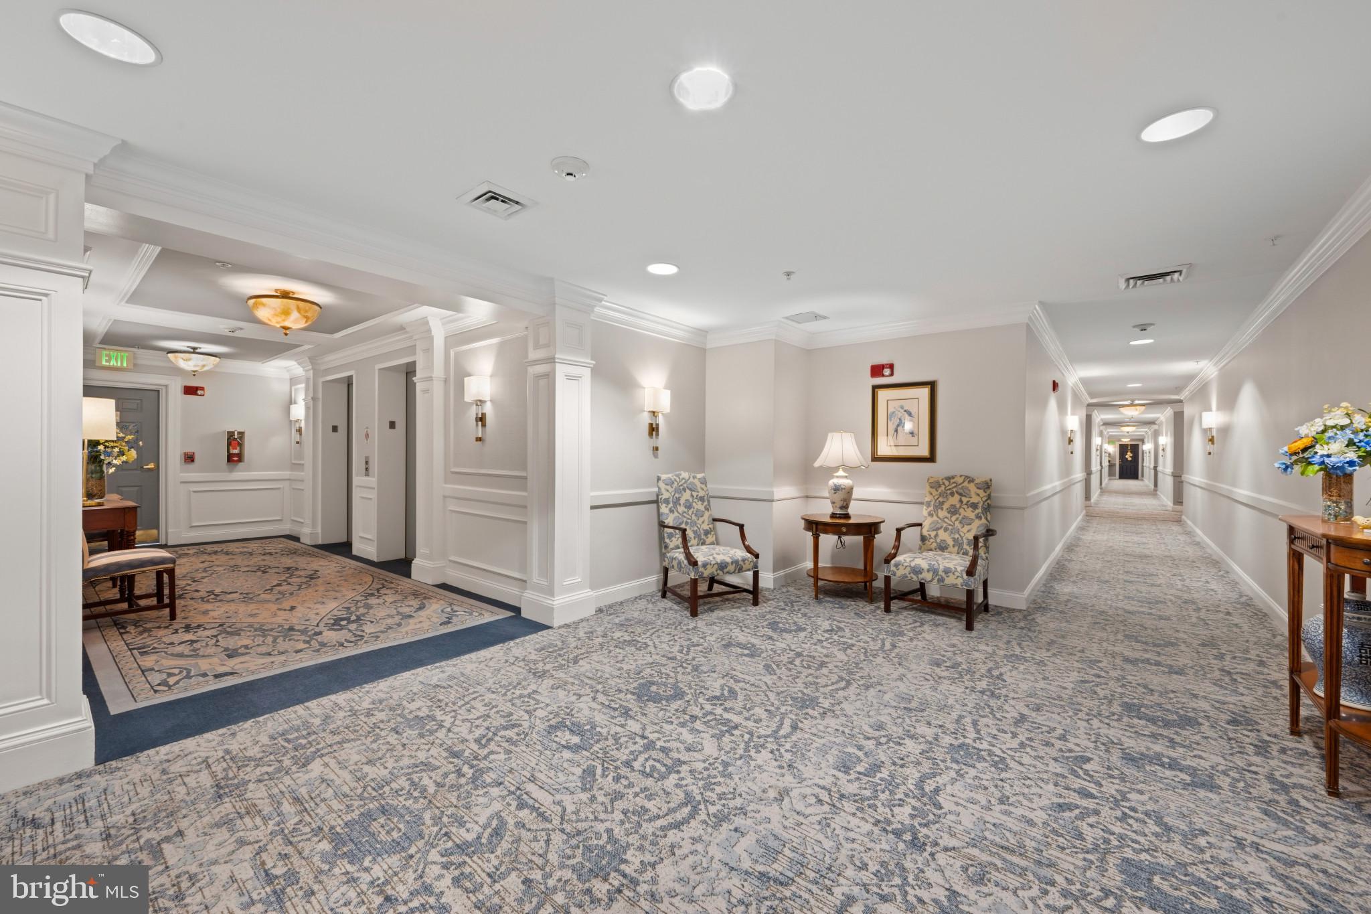
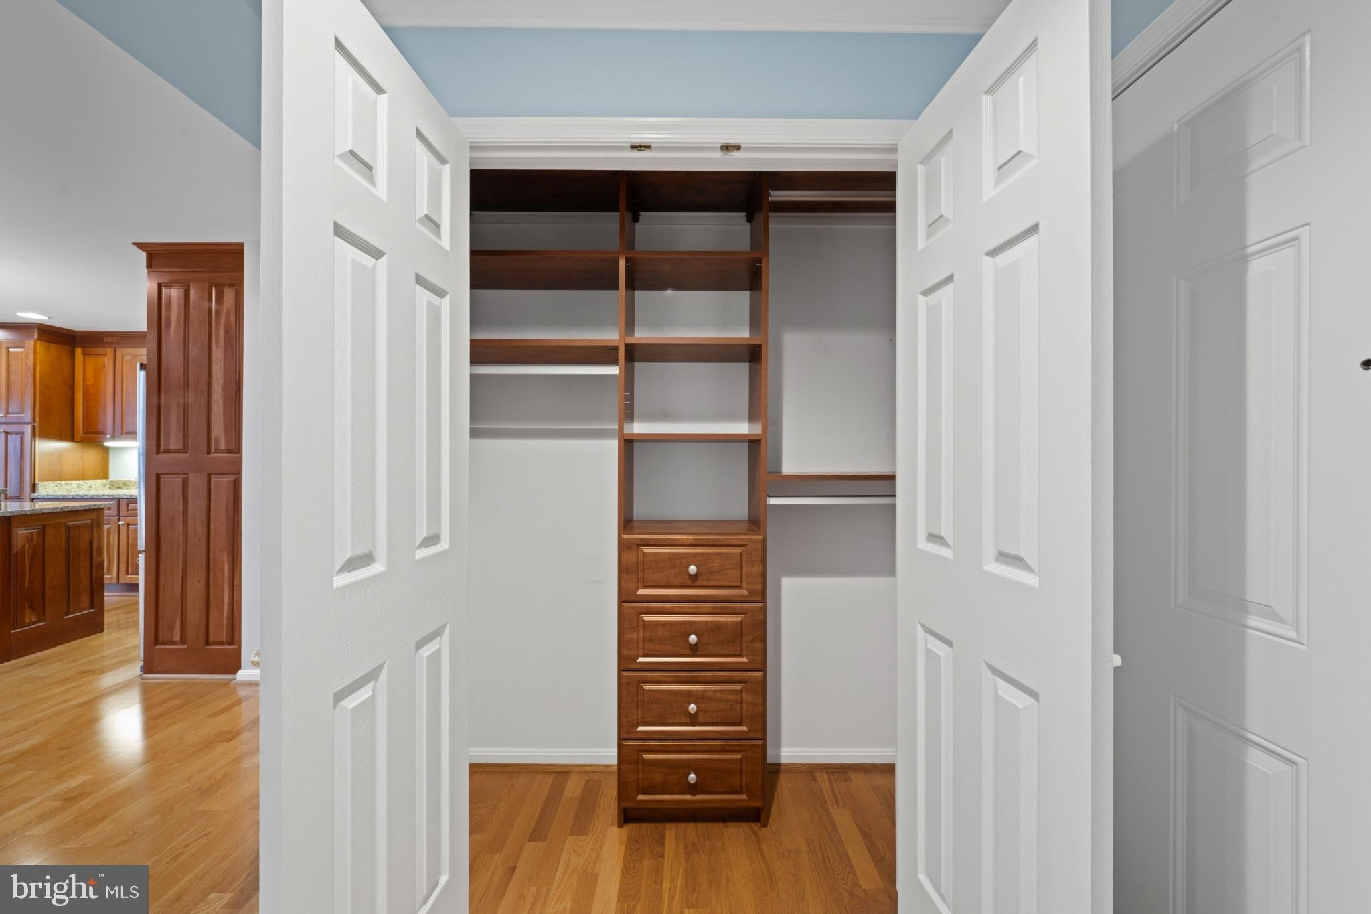
Beautiful 2BR/2BA & DEN condo with open floor plan, 1696 SqFt and assigned GARAGE PARKING. The kitchen has 42” chestnut finished cabinets with under-cabinet lighting, pull-out shelving, granite counters, stainless steel appliances, and breakfast bar. Large light-infused breakfast/family room off the kitchen w/gas fireplace, plus separate dining room. California Closets designed in all closets. Engineered hardwood flooring throughout. Plantation shutters at all windows. This condo has two large closets in the hallway, and a large laundry room, with a separate storage room on same floor. A private balcony off the breakfast room with eastern exposure, is a place to enjoy nature and refreshments. There is a community room on the third floor for social gatherings and activities.
With a shopping center, community pool, many walking paths throughout the immediate area, these amenities complete your new residence. A MUST SEE!
Save
Ask
Tour
Hide
Share
Listing Snapshot
Price
$540,000
Days On Site
11 Days
Bedrooms
2
Inside Area (SqFt)
1,696 sqft
Total Baths
2
Full Baths
2
Partial Baths
N/A
Lot Size
N/A
Year Built
2006
MLS® Number
MDBC2176606
Status
Active
Property Tax
$5,191
HOA/Condo/Coop Fees
$526.27 monthly
Sq Ft Source
Assessor
Friends & Family
React
Comment
Invite
No Comments Yet
Did you know? You can invite friends and family to your search. They can join your search, rate and discuss listings with you.
Recent Activity
a week ago
Listing updated with changes from the MLS®
2 weeks ago
Listing first seen on site
General Features
Garage
Yes
Garage Spaces
1
Levels
One
Parking
Garage Door OpenerLightedSecuredGarageBasementCommunity Structure



Did you know? You can invite friends and family to your search. They can join your search, rate and discuss listings with you.