Welcome Home! Discover the perfect blend of modern living, everyday comfort, and resort-style amenities at 6410 Dalston Street, nestled in the sought-after Greenleigh community of Middle River. Thoughtfully designed with both entertaining and everyday living in mind, this impressive three-bedroom townhome offers three finished levels, two full bathrooms, two half bathrooms, and a detached two-car garage.
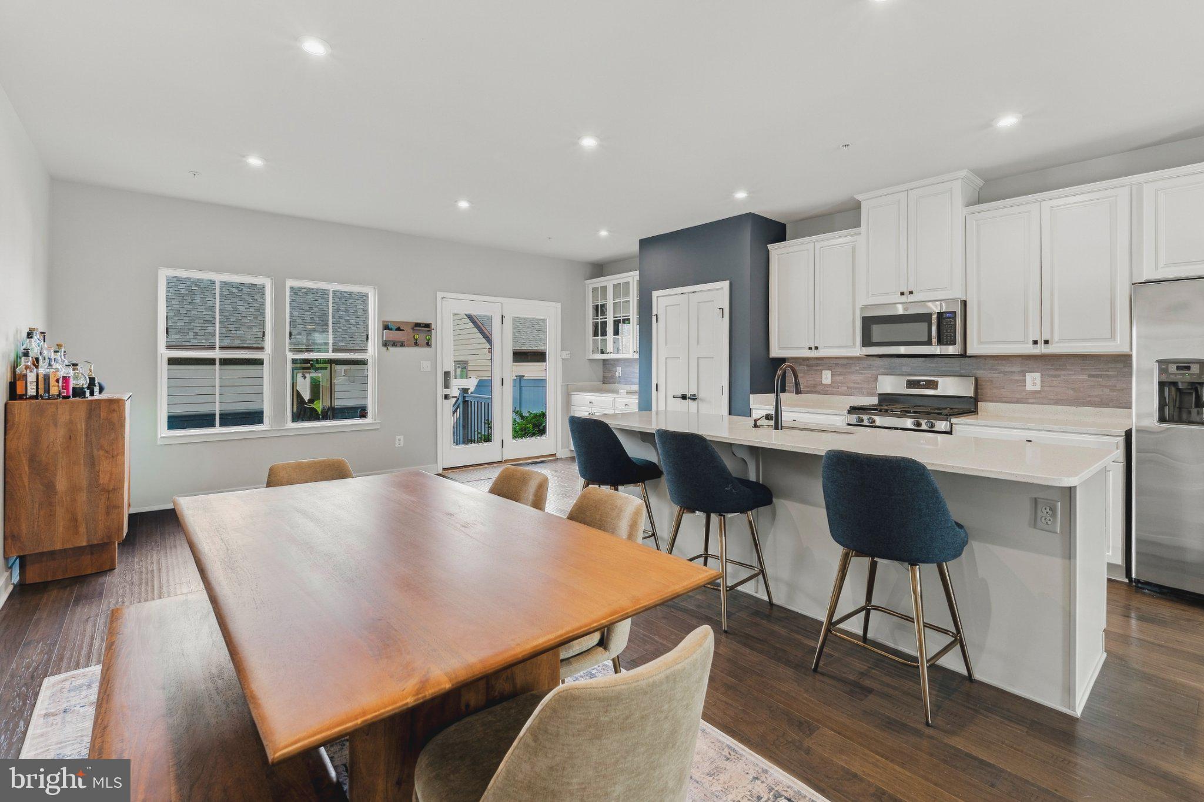
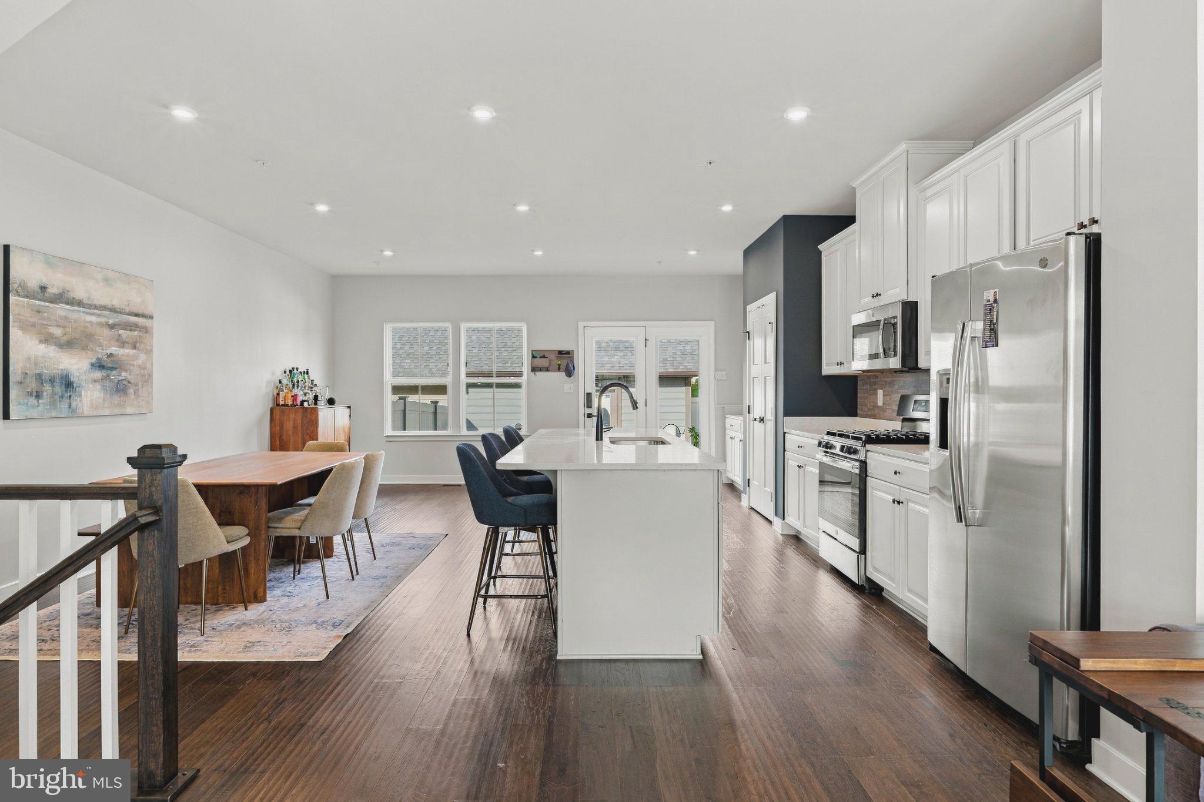
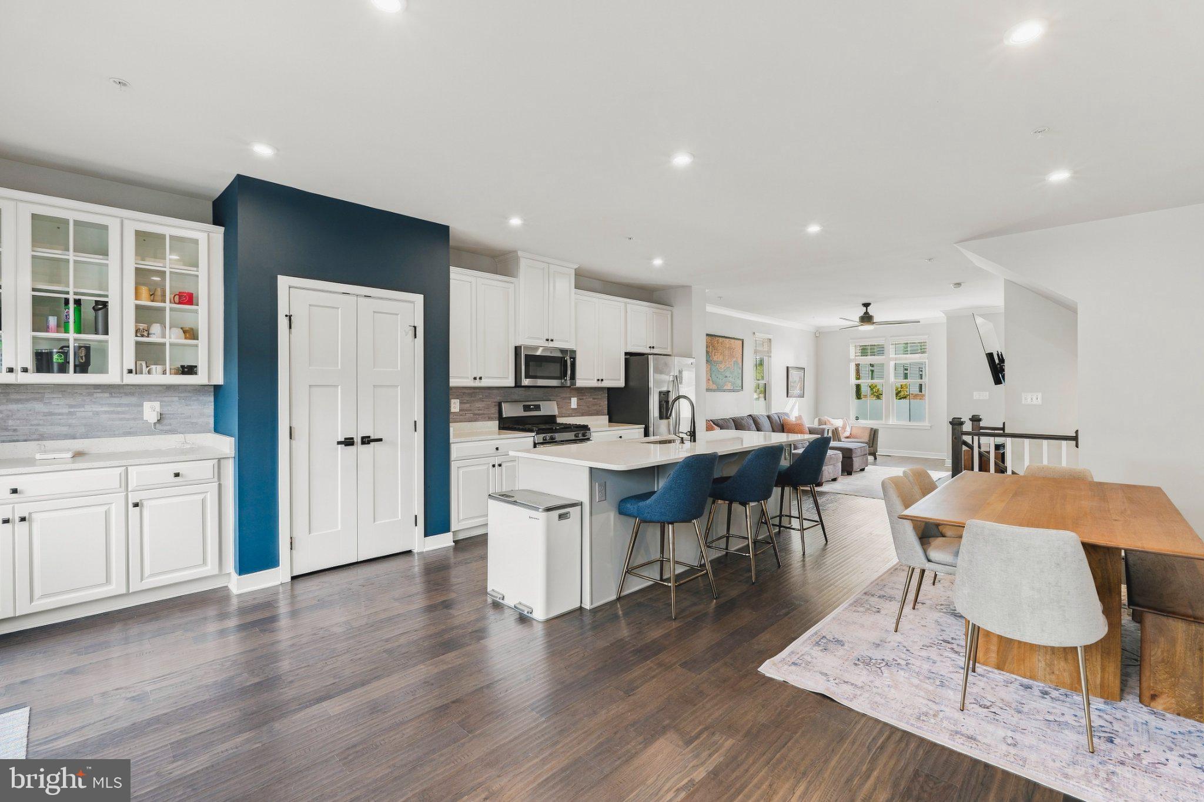
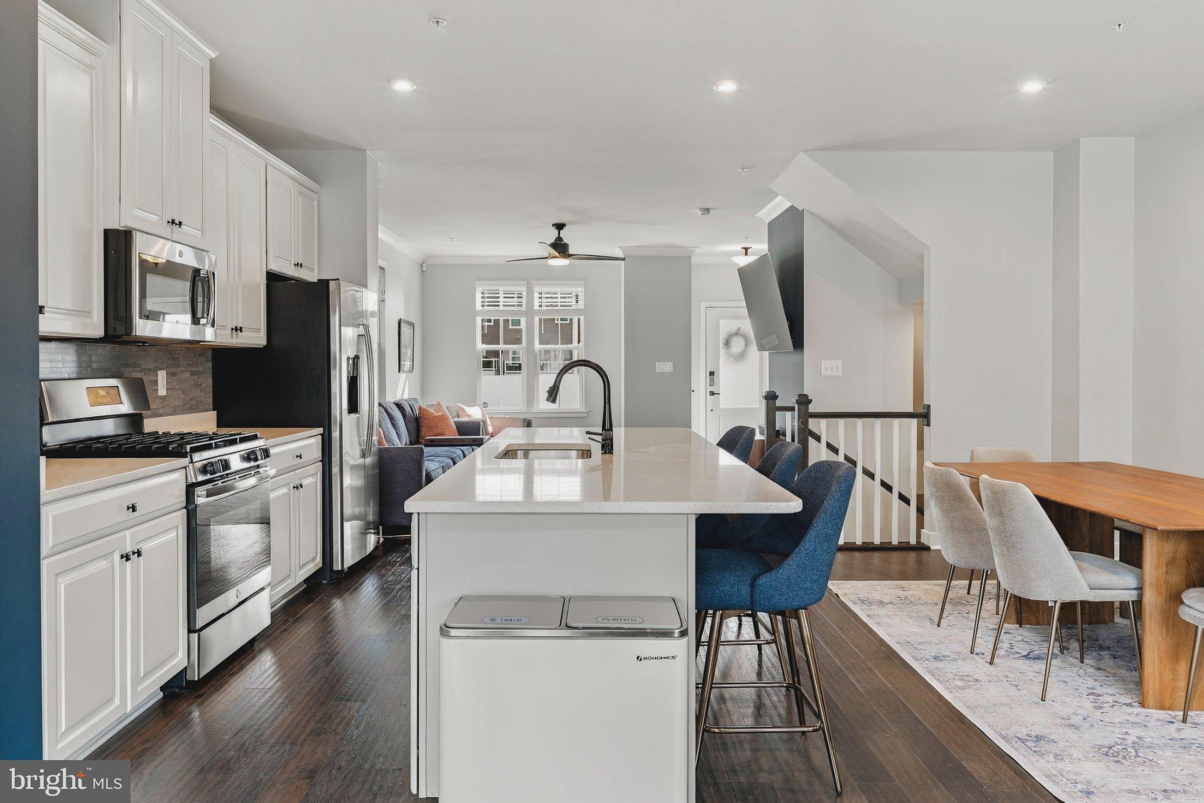
Step inside to find a bright, inviting interior where an open floor plan, luxury vinyl flooring, and abundant natural light create a warm and welcoming atmosphere. At the heart of the home, the beautifully appointed kitchen features stainless steel appliances, generous cabinetry, and an oversized center island ideal for casual dining, gathering with friends, or preparing your favorite meals. The adjoining living and dining spaces flow effortlessly together, providing plenty of room to entertain or simply unwind.
Upstairs, retreat to the spacious primary suite, featuring a walk-in closet and a private ensuite bathroom complete with a dual-sink vanity and relaxing soaking tub. Two additional bedrooms and a full hall bathroom provide flexible space for guests, a home office, or whatever suits your lifestyle. Outside, the fully fenced backyard offers a private setting for outdoor gatherings, pets, or enjoying a quiet evening at home.
Life at Greenleigh is about so much more than the home itself! Residents enjoy an exceptional collection of community amenities, including a resort-style outdoor swimming pool, beautifully appointed clubhouse, fitness center, yoga studio, walking and jogging trails, playgrounds, and a dog park. The neighborhood's thoughtfully designed green spaces and inviting gathering areas create a vibrant atmosphere with opportunities to relax, stay active, and connect with neighbors.
Conveniently located near Route 43 and I-95, Greenleigh provides easy access to White Marsh, downtown Baltimore, major employment centers, shopping, dining, and entertainment. Enjoy the convenience of nearby destinations while coming home to a neighborhood that feels like a retreat from the everyday hustle.
Save
Ask
Tour
Hide
Share
Listing Snapshot
Price
$450,000
Days On Site
15 Days
Bedrooms
3
Inside Area (SqFt)
2,360 sqft
Total Baths
4
Full Baths
2
Partial Baths
2
Lot Size
0.06 Acres
Year Built
2019
MLS Number
MDBC2176624
Status
Active
Property Tax
$5,606
HOA/Condo/Coop Fees
$133 monthly
Sq Ft Source
Assessor
Friends & Family
React
Comment
Invite
No Comments Yet
Did you know? You can invite friends and family to your search. They can join your search, rate and discuss listings with you.
Recent Activity
3 days ago
Listing updated with changes from the MLS
4 days ago
Status changed to Active
2 weeks ago
Listing first seen on site
General Features
Acres
0.06
Foundation
Concrete Perimeter
Garage
Yes
Garage Spaces
2
Levels
Three Or More
Parking
OversizedGarage Door OpenerOn StreetGarageCoveredDetached
Parking Spaces
2
Property Sub Type
Townhouse
Security
Smoke Detector(s)Carbon Monoxide Detector(s)
Sewer
Public Sewer
Special Circumstances
Standard
SqFt Above
1680
SqFt Below
680
SqFt Total
2520
Style
Traditional
Water Source
Public
Zoning
R
Interior Features
Appliances
OvenCooktopGas Water HeaterDishwasherDisposalRefrigeratorStainless Steel Appliance(s)WasherWater HeaterTankless Water Heater



Did you know? You can invite friends and family to your search. They can join your search, rate and discuss listings with you.