Property Search

Save
Ask
Tour
Hide
Share
$930,000
11 Days On Site

8 HEMLOCK COURT
COCKEYSVILLE, MD 21030

For Sale|Single Family Residence|Active
4
Beds
4
Total Baths
3
Full Baths
1
Partial Bath
3,898
SqFt
$239
/SqFt
1989
Built
Subdivision:
HUNTERS RUN
County:
BALTIMORE
Listing courtesy of Northrop Realty
Call Now: (703) 898-3565
Is this the listing for you? We can help make it yours.
(703) 898-3565
Upcoming Open Houses
Sun, Oct 4, 1:00 PM - 3:00 PM
8 HEMLOCK COURT8 HEMLOCK COURT8 HEMLOCK COURT8 HEMLOCK COURT
Save
Ask
Tour
Hide
Share

Mortgage Calculator

Monthly Payment (Est.)

Enter an interest rate to see your estimated monthly payment.
Calculator powered by Showcase IDX, a Constellation1 Company. Copyright ©2026 Information is deemed reliable but not guaranteed.

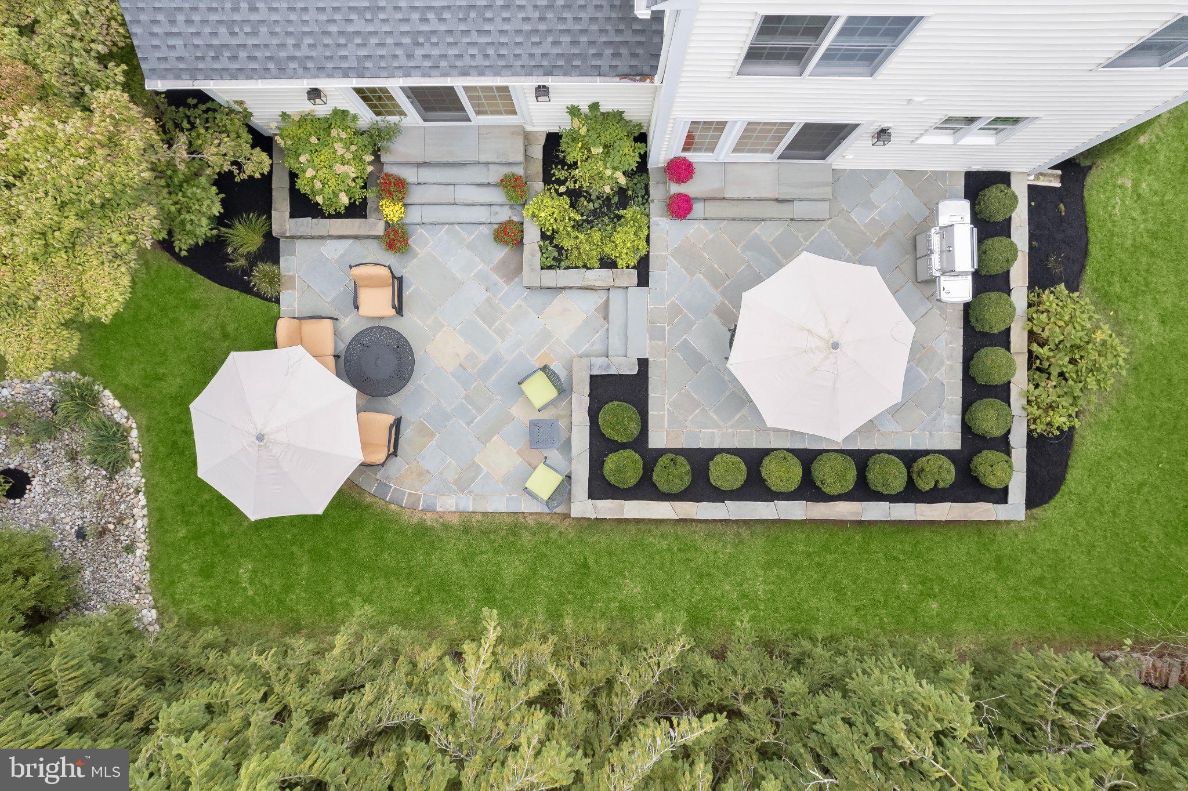
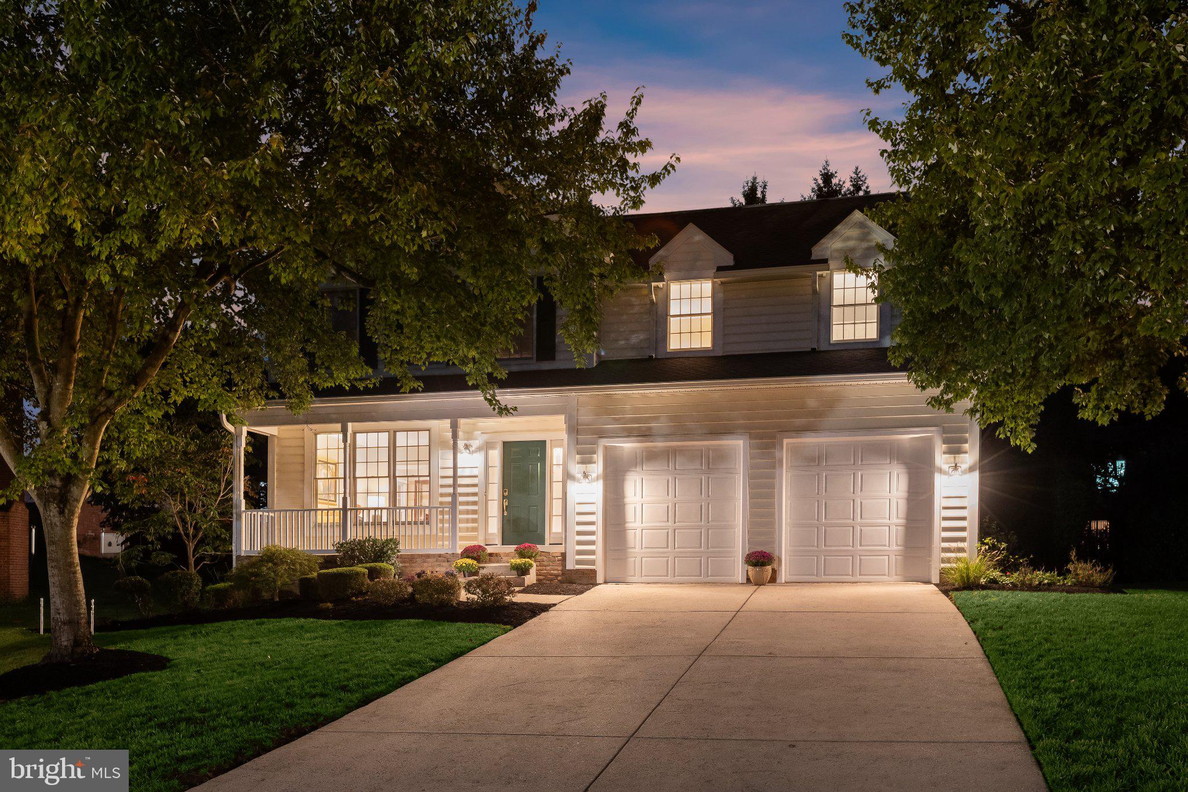
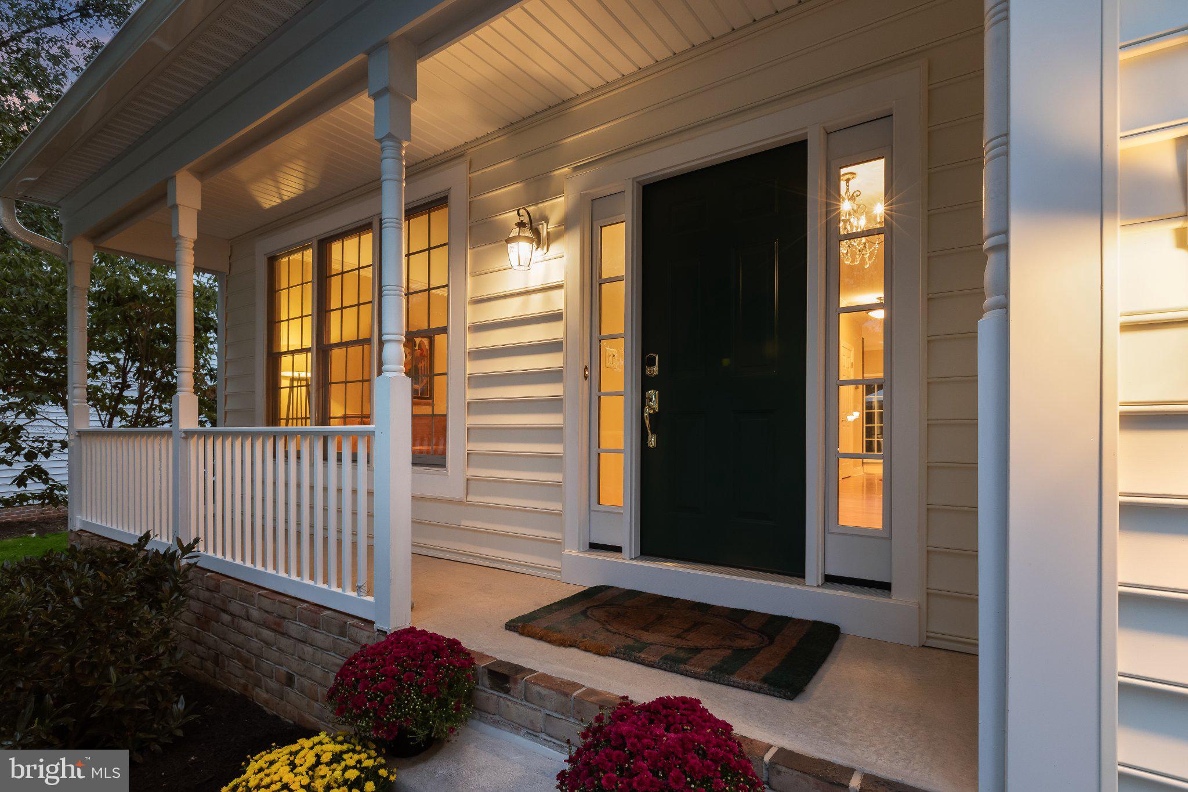
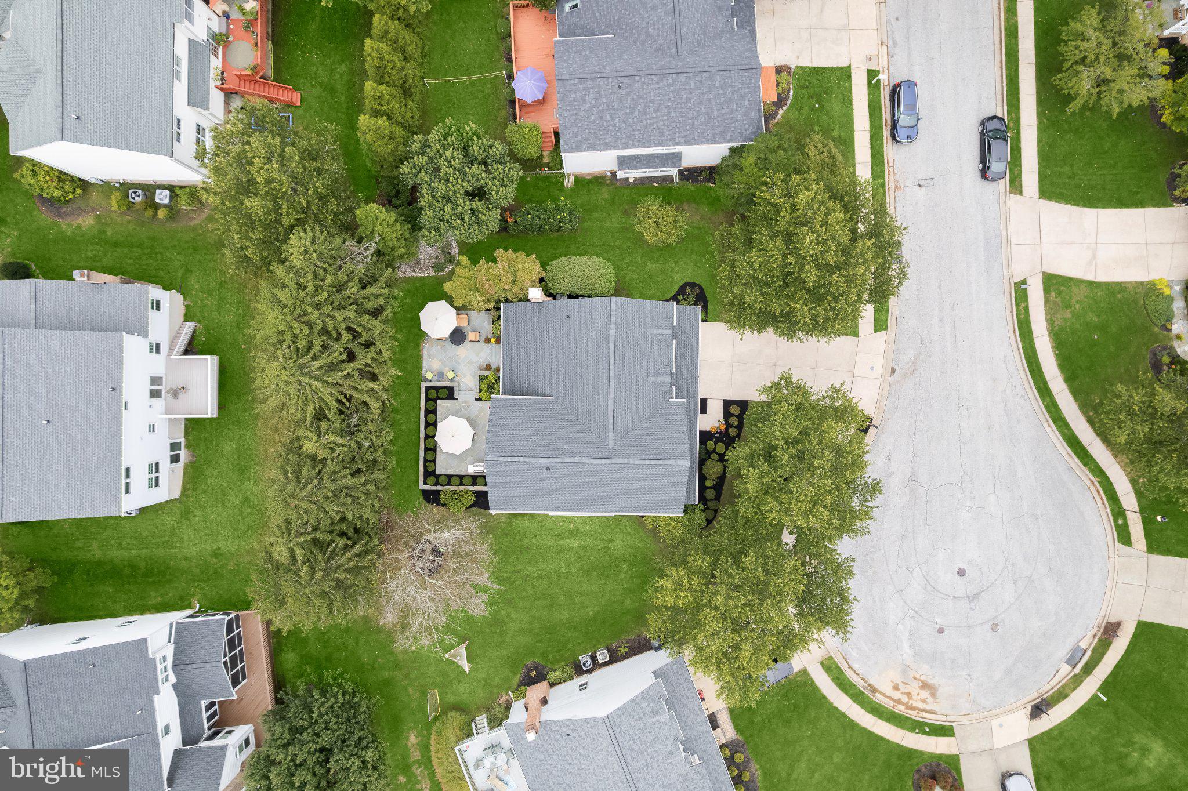
Impeccable inside and out, located on a tranquil cul-de-sac, 8 Hemlock Ct. offers 4098 total square feet with thoughtful updates and attention to detail throughout. A newer ProVia front door welcomes you inside, where formal living and dining rooms provide inviting spaces for everyday living and entertaining. The gourmet kitchen features KraftMaid cabinetry, Monogram cooking appliances with separate double ovens, and high-capacity JennAir refrigeration. Connecting the kitchen and family room, a custom wet bar area with a raised ceiling, tall cabinetry and integrated lighting makes hosting easy. Recessed lighting and a statement chandelier illuminate the family room; the brick surround wood-burning fireplace adds warmth, while sliding glass doors bring in natural light and provide access to the patio. Hunter Douglas window treatments and carefully selected lighting enhance the main level, and a spacious laundry and mudroom offers ample room for storage and organization. The stairs lead to four bedrooms and two recently updated full bathrooms, both with heated floors. The spacious primary bedroom suite features a cathedral ceiling, abundant natural light and five closets. Its thoughtfully appointed en suite bath combines marble flooring, a Victoria + Albert soaking tub and an enlarged separate shower with Kallista fixtures, stainless Ginger hardware and extra-thick frameless glass shower. A double vanity provides generous storage, with electrical outlets conveniently integrated into the drawers. Three additional bedrooms offer flexibility for family, guests or a home office. The finished lower level extends the living space with a generous open recreation area suited to games, comfortable seating, and gatherings, plus an open media area with built-in speakers. High-quality carpeting, a recently updated full bath with high-end fixtures, and ample storage add comfort and convenience. Outside, a beautifully landscaped, two-level natural bluestone patio creates distinct spaces for dining and relaxing, with each stone hand-cut and hand-laid. A rain garden and underground PVC backyard drainage complement the thoughtfully planned grounds. Extensive exterior improvements completed in 2024 include a GAF Timberline HDZ architectural shingle roof, Andersen 400 Series full-frame windows, CertainTeed architectural siding, PVC exterior trim, and six-inch gutters with guards and downspouts. A high-efficiency Carrier HVAC system was installed in 2022. The attached two-car garage features raised ceilings, double-insulated doors and additional storage potential. With major improvements already completed and thoughtful details at every turn, this four-bedroom home is ready to enjoy from day one. Conveniently located near the NCR Trail with easy access to I-83 and I-695, 8 Hemlock Ct offers a great combination of style, space, updates, and a premier location in Hunt Valley Station.

Save
Ask
Tour
Hide
Share
Listing Snapshot
Price 
$930,000
Days On Site 
11 Days
Bedrooms 
4
Inside Area (SqFt) 
3,898 sqft
Total Baths 
4
Full Baths 
3
Partial Baths 
1
Lot Size 
0.2 Acres
Year Built 
1989
MLS® Number 
MDBC2176704
Status 
Active
Property Tax 
$7,448
HOA/Condo/Coop Fees 
$271.96 Semi-Annually
Sq Ft Source 
Estimated
Friends & Family
Recent Activity
3 days agoStatus changed to Active
3 days agoListing updated with changes from the MLS®
2 weeks agoListing first seen on site
General Features
Acres 
0.2
Attached Garage 
Yes
Direction Faces 
Southeast
Foundation 
Slab
Garage 
Yes
Garage Spaces 
2
Levels 
Three Or More
Parking 
ConcreteGarageDrivewayInside EntranceAttached
Parking Spaces 
4
Property Sub Type 
Single Family Residence
Security 
Smoke Detector(s)
Sewer 
Public Sewer
Special Circumstances 
Standard
SqFt Above 
2734
SqFt Below 
1164
SqFt Total 
4098
Style 
Colonial
Water Source 
Public
Zoning 
R
Interior Features
Appliances 
Double OvenOvenGas Water HeaterWasherCooktopDishwasherDisposalDryerExhaust FanFreezerIce MakerRange HoodRefrigeratorStainless Steel Appliance(s)Water HeaterMicrowave
Basement 
FinishedSump PumpInterior Entry
Cooling 
Central AirHeat PumpCeiling Fan(s)ZonedOtherGasElectric

Fireplace 
Yes
Fireplace Features 
MasonryWood BurningGlass Doors
Fireplaces 
1
Flooring 
CarpetWoodCeramic TileHardwoodMarble
Heating 
Exhaust FanNatural GasCentral
Interior 
Eat-in KitchenCeiling Fan(s)Kitchen IslandPantryRecessed LightingWalk-In Closet(s)Vaulted Ceiling(s)Cathedral Ceiling(s)High CeilingsBuilt-in FeaturesBarCrown MoldingOpen FloorplanSoaking Tub
Laundry Features 
Laundry RoomMain Level
Window Features 
Double Pane WindowsScreens
Bathroom 2 
Bathroom 3 
Bedroom 2 
Bedroom 3 
Bedroom 4 
Breakfast Room 
Level - MainFeatures - Crown Molding
Dining Room 
Level - MainFeatures - Crown Molding
Family Room 
Level - MainFeatures - Wet Bar
Foyer 
Level - MainFeatures - Crown Molding
Kitchen 
Level - MainFeatures - Crown Molding, Pantry
Laundry 
Level - Main
Living Room 
Level - MainFeatures - Crown Molding
Media Room 
Primary Bathroom 
Primary Bedroom 
Features - Ceiling Fan(s), Walk-In Closet(s)
Recreation Room 
Utility Room 
Save
Ask
Tour
Hide
Share
Exterior Features
Construction Details 
Vinyl Siding
Exterior 
Lighting
Lot Features 
Cul-De-SacFront YardLevelBack Yard
Patio And Porch 
PatioPorch
Pool Features 
None
Roof 
Shingle
View 
Trees/WoodsGarden
Waterview 
Trees/WoodsGarden
Windows/Doors 
Double Pane WindowsScreens
Community Features
Association Fee 
$271.96
Association Fee Frequency 
Semi-Annually
Community Features 
SidewalksStreet Lights
School District 
BALTIMORE COUNTY PUBLIC SCHOOLS
Schools
School District
BALTIMORE COUNTY PUBLIC SCHOOLS
Elementary School
JACKSONVILLE
Middle School
COCKEYSVILLE
High School
DULANEY
Listing courtesy of Northrop Realty


The real estate listing information is provided by Bright MLS is for the consumer's personal, non-commercial use and may not be used for any purpose other than to identify prospective properties consumer may be interested in purchasing. Any information relating to real estate for sale or lease referenced on this web site comes from the Internet Data Exchange (IDX) program of the Bright MLS. This web site references real estate listing(s) held by a brokerage firm other than the broker and/or agent who owns this web site. The accuracy of all information is deemed reliable but not guaranteed and should be personally verified through personal inspection by and/or with the appropriate professionals. Properties in listings may have been sold or may no longer be available. The data contained herein is copyrighted by Bright MLS and is protected by all applicable copyright laws. Any unauthorized collection or dissemination of this information is in violation of copyright laws and is strictly prohibited. Copyright © 2020 Bright MLS. All rights reserved.

Neighborhood & Commute
Source: Walkscore
Disclosure: Community information and market data powered by Constellation Data Labs. Information is deemed reliable but not guaranteed.
Save
Ask
Tour
Hide
Share
Popular areas we serve

Northern Virginia Communities

  1. Aldie
  2. Alexandria
  3. Annandale
  4. Arlington
  5. Ashburn
  6. Bluemont
  7. Brambleton
  8. Bristow
  9. Broadlands
  10. Burke
  11. Centreville
  12. Chantilly
  13. Fairfax
  14. Falls Church
  15. Gainesville
  16. Great Falls
  17. Herndon
  18. Leesburg
  19. Manassas
  20. Manassas Park
  21. McLean
  22. Middleburg
  23. Oakton
  24. Reston
  25. South Riding
  26. Springfield
  27. Sterling
  28. Stone Ridge
  29. Vienna
  30. Winchester
  31. Woodbridge

Browse by Area

Start A Custom Search