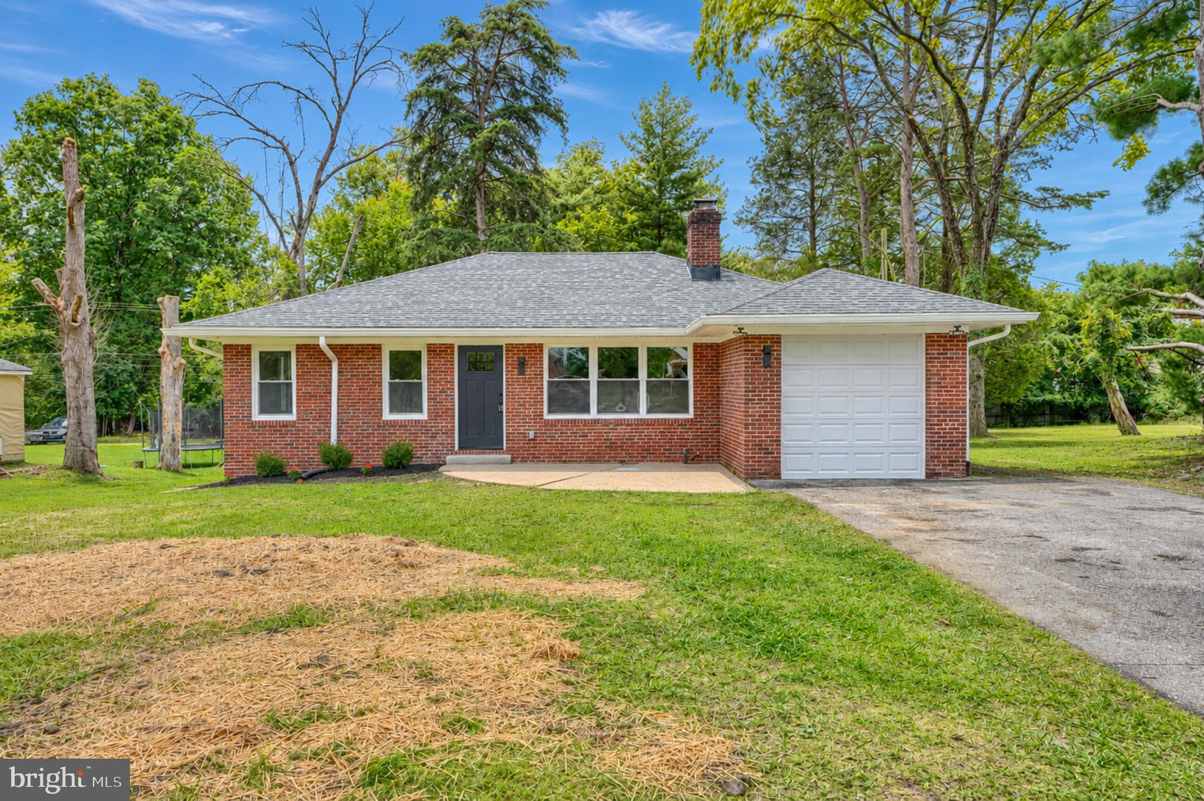
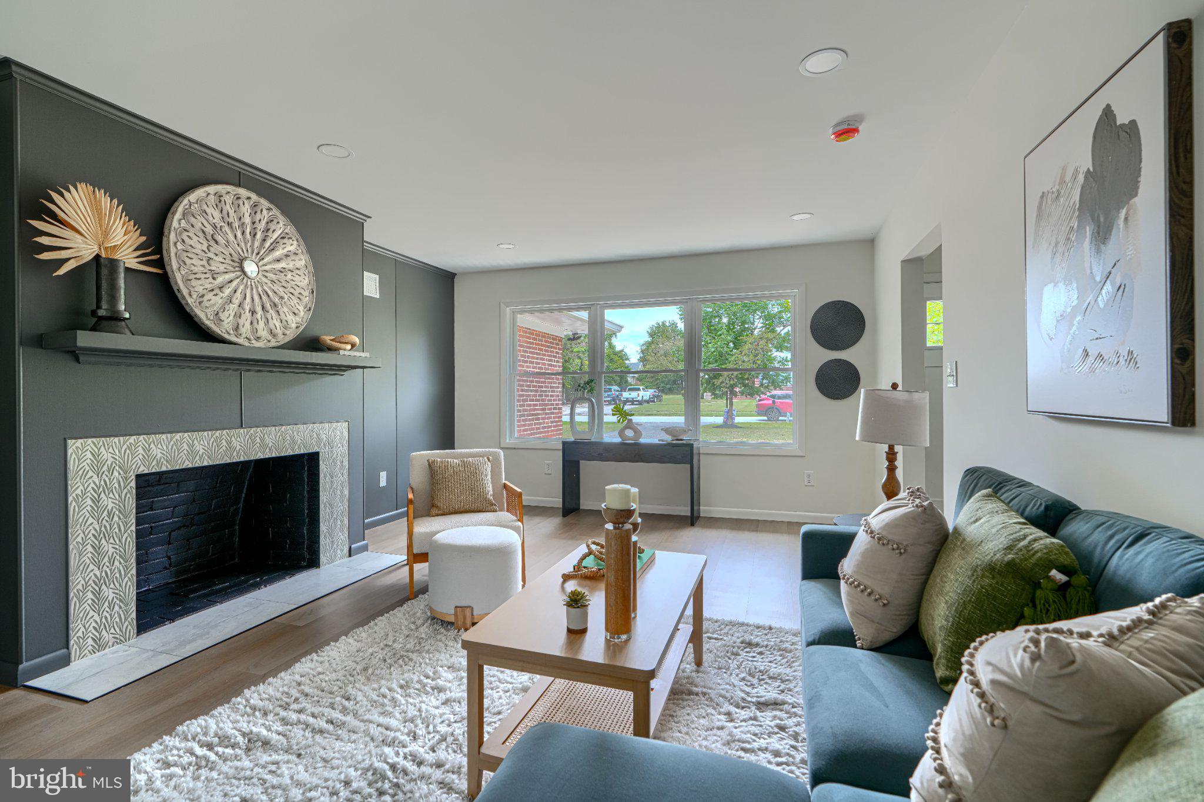
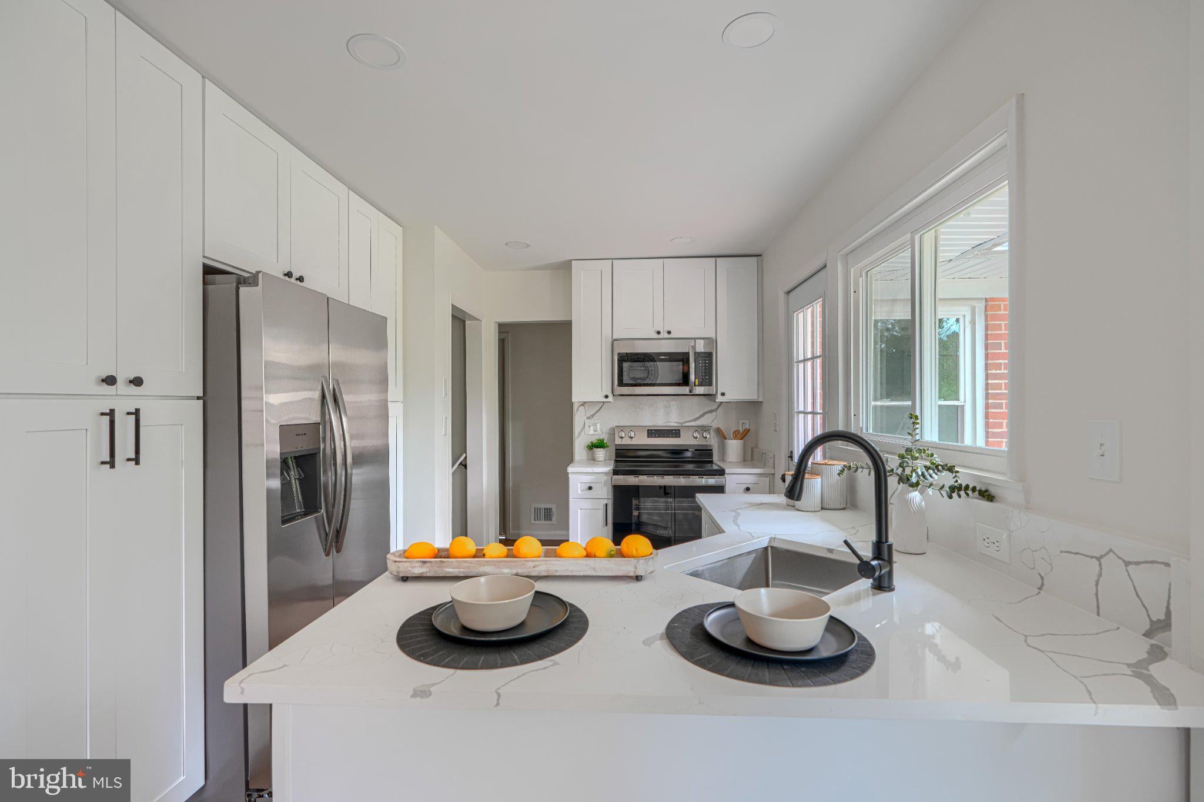
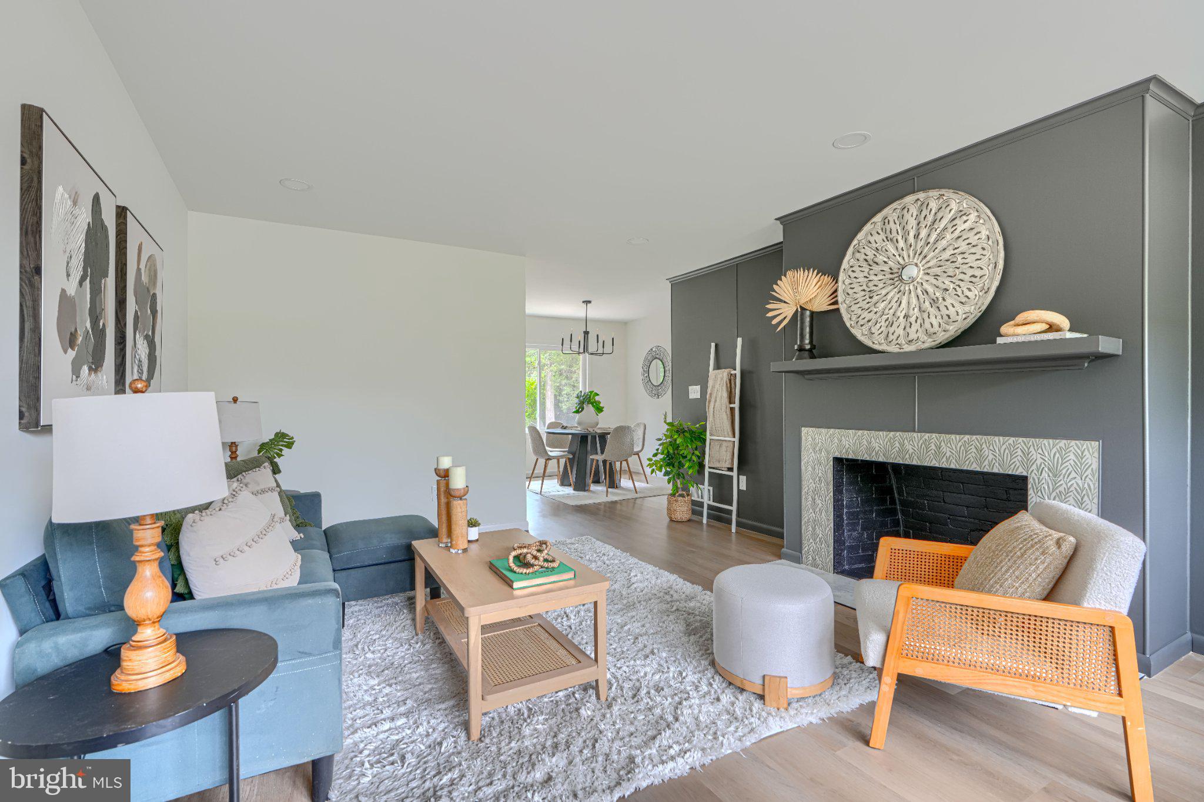
Welcome to 4109 Raleigh Road, nestled in the charming Villa Nova community of Pikesville! This beautifully updated ranch-style home with a new roof offers thoughtfully designed living space with 4 bedrooms and 3 full bathrooms, including a spacious primary suite. The bright, open floor plan seamlessly connects the living and dining areas to the modern kitchen, featuring stainless steel appliances, white shaker slow close cabinetry, and quartz countertops/backsplash. Abundant natural light and recessed lighting create a bright and inviting atmosphere throughout. The finished lower level provides additional living and entertaining space, along with a full bathroom and plenty of flexibility for a recreation room, home office, or guest space. Outside, enjoy the large yard and enclosed porch, perfect for morning coffee, relaxing, or entertaining. An attached garage and spacious driveway provide plenty of convenient parking. Move-in ready and waiting for its new owner. Come see all that 4109 Raleigh Road has to offer!
Save
Ask
Hide
Share
Listing Snapshot
Bedrooms
4
Total Baths
3
Full Baths
3
Partial Baths
N/A
Inside Area (SqFt)
2,251 sqft
Lot Size
0.38 Acres
Year Built
1954
MLS Number
MDBC2176710
Status
Sold
Property Tax
$3,078
HOA/Condo/Coop Fees
N/A
Sq Ft Source
Estimated
Friends & Family
React
Comment
Invite
No Comments Yet
Did you know? You can invite friends and family to your search. They can join your search, rate and discuss listings with you.
Recent Activity
11 hours ago
Listing updated with changes from the MLS
General Features
Acres
0.38
Attached Garage
Yes
Foundation
Other
Garage
Yes
Garage Spaces
1
Levels
Two
Parking
Garage Door OpenerAsphaltGarageDrivewayInside EntranceAttached
Parking Spaces
6
Property Sub Type
Single Family Residence
Sewer
Public Sewer
Special Circumstances
Standard
SqFt Above
1351
SqFt Below
900
SqFt Total
2351
Style
Ranch/Rambler
Water Source
Public
Zoning
RESIDENTIAL
Interior Features
Appliances
Electric RangeElectric OvenElectric Water HeaterDishwasherDisposalExhaust FanRefrigeratorStainless Steel Appliance(s)Microwave
Basement
Finished
Cooling
Central AirCeiling Fan(s)Electric
Fireplace
Yes
Fireplaces
1
Flooring
CarpetVinyl
Furnished
Unfurnished
Heating
Exhaust FanElectricHeat Pump
Interior
Ceiling Fan(s)Recessed LightingOpen Floorplan
Laundry Features
In Basement
Main Level Bedrooms
3
Save
Ask
Hide
Share
Exterior Features
Construction Details
Brick
Patio And Porch
PorchEnclosed
Pool Features
None
Roof
Shingle
Community Features
School District
BALTIMORE COUNTY PUBLIC SCHOOLS
Schools
School District
BALTIMORE COUNTY PUBLIC SCHOOLS
Elementary School
Unknown
Middle School
Unknown
High School
Unknown
Neighborhood & Commute
Source: Walkscore
Disclosure: Community information and market data powered by Constellation Data Labs. Information is deemed reliable but not guaranteed.


Did you know? You can invite friends and family to your search. They can join your search, rate and discuss listings with you.