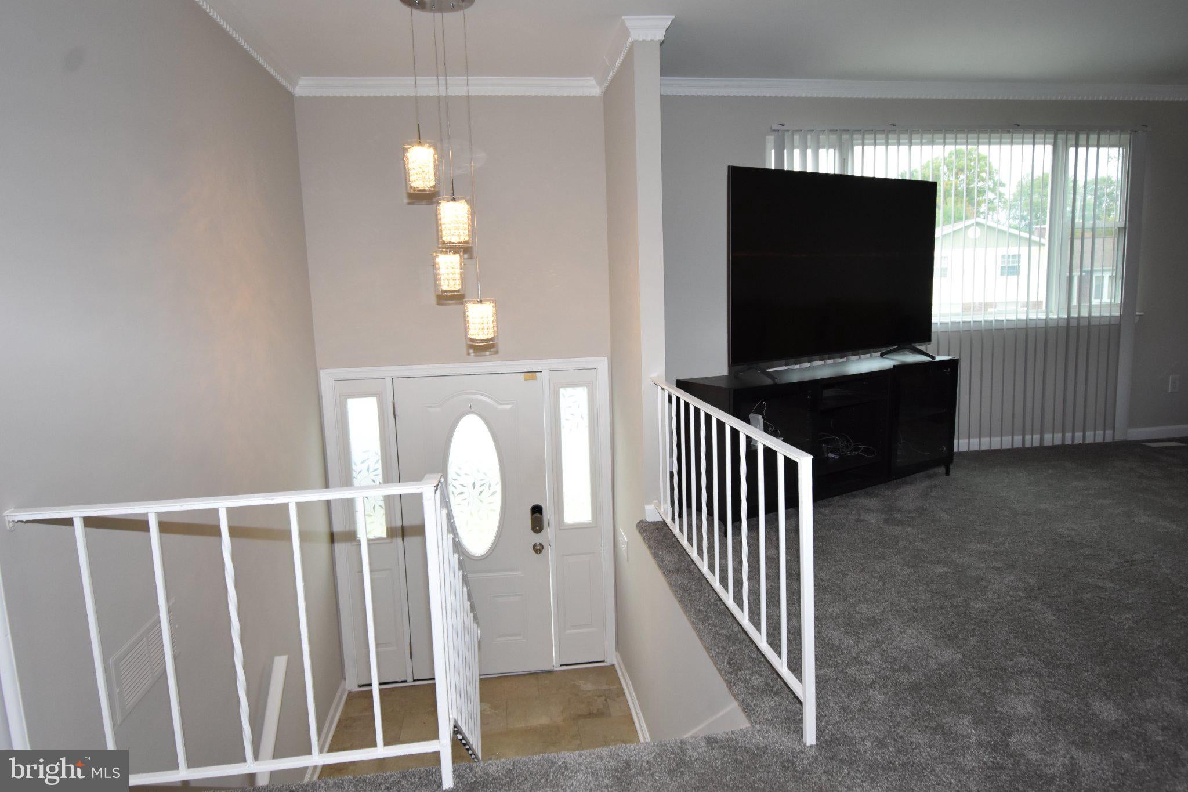
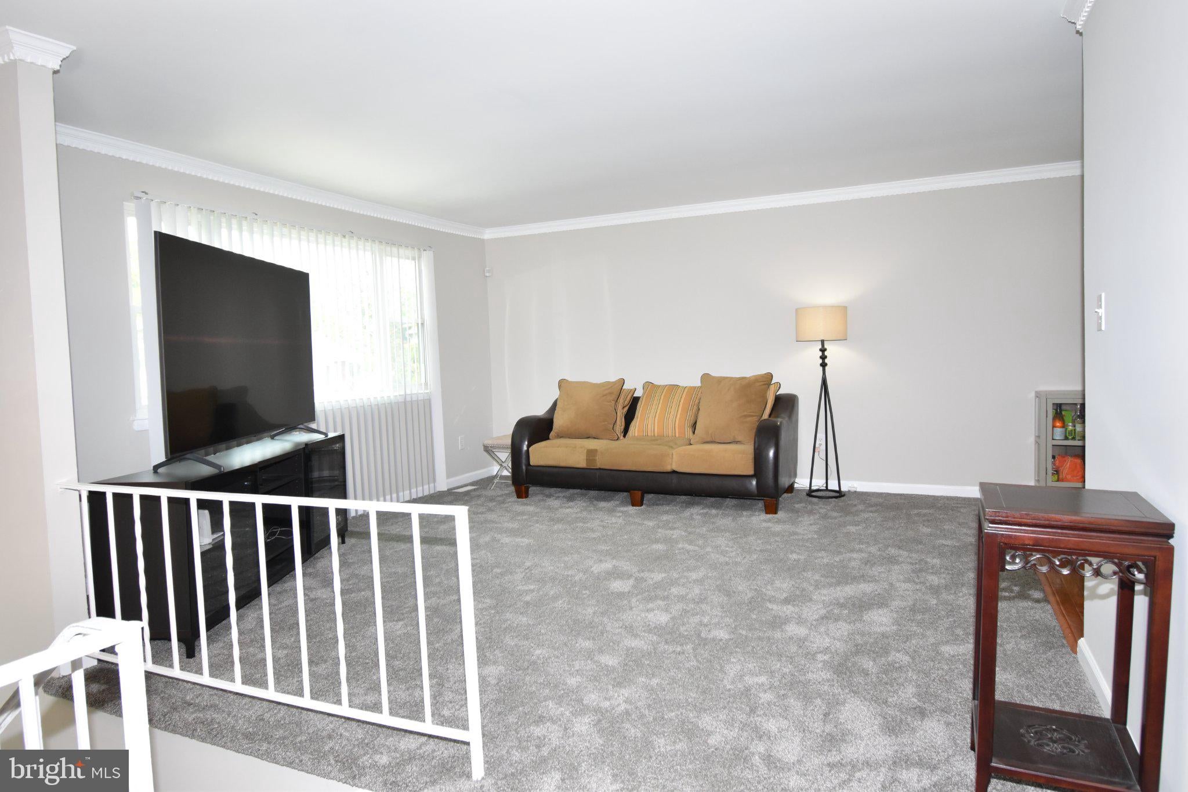
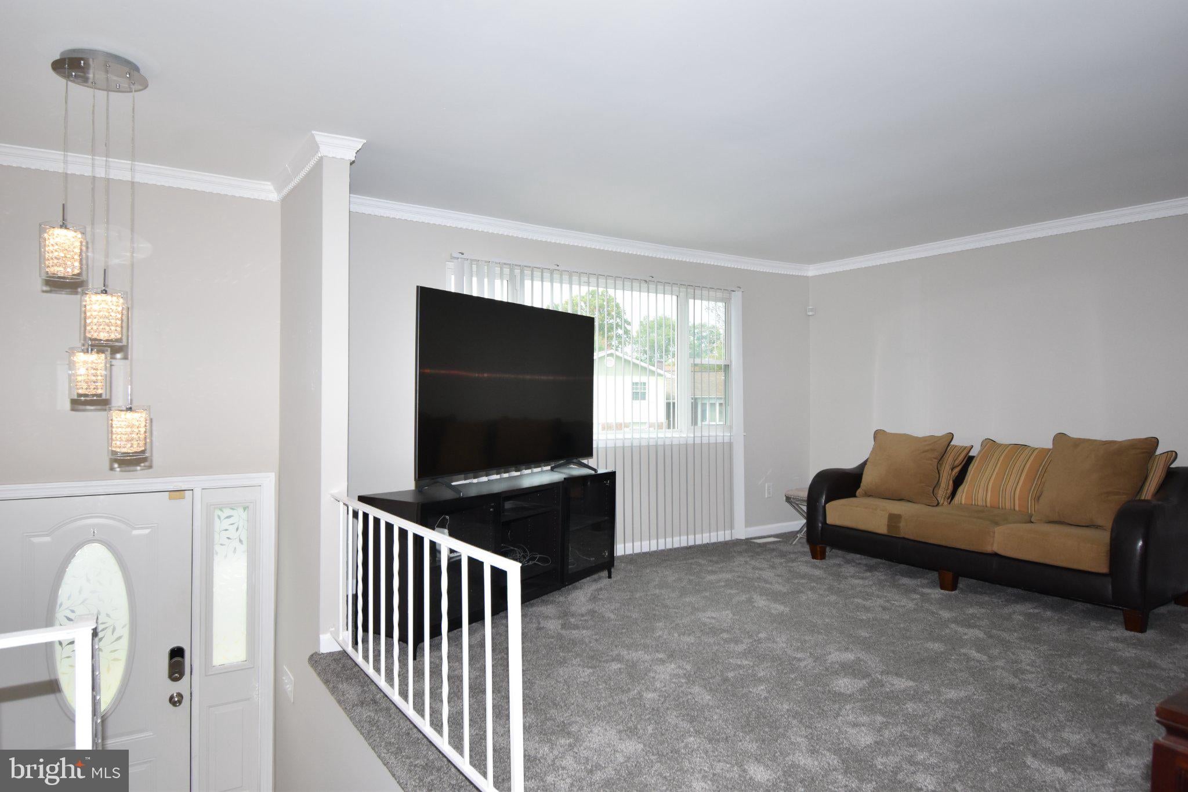
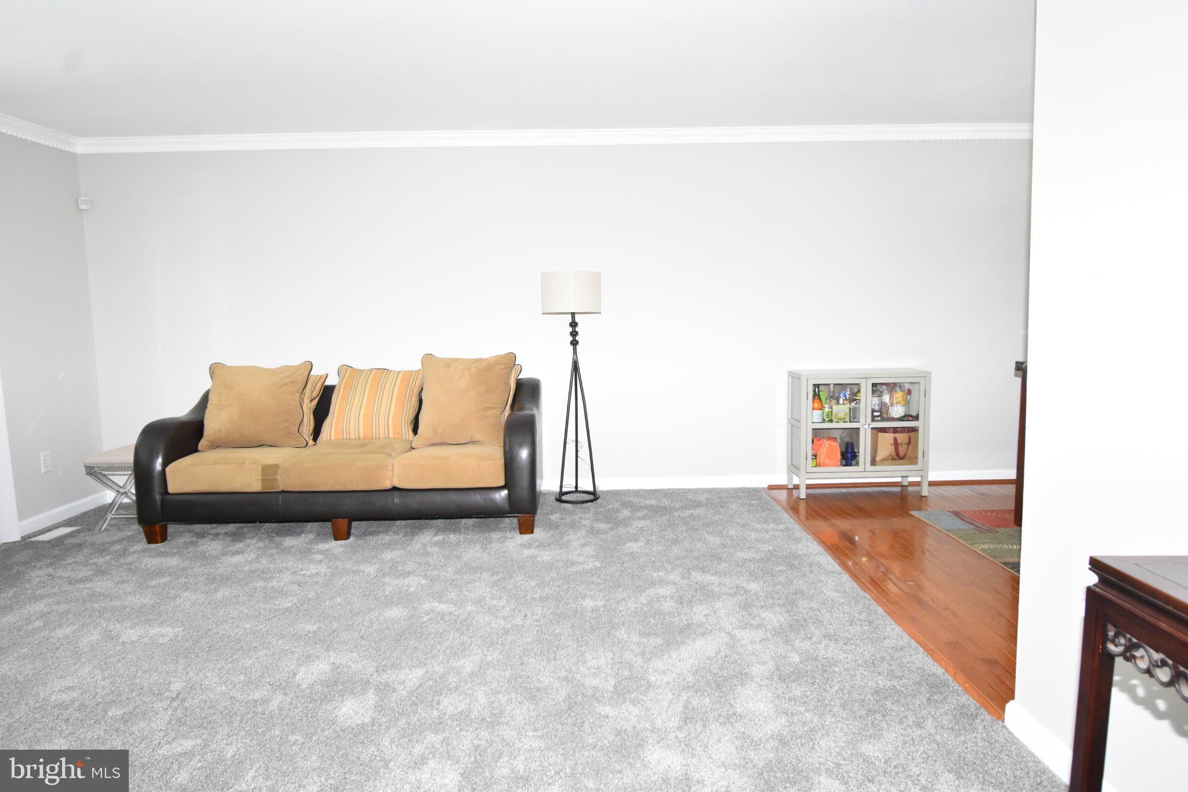
Welcome home to this detached Split Foyer offering five bedrooms and three full baths. Updated from top to bottom, the home features fresh paint throughout and new carpet on both levels.
The main level offers a living room, a dining room with hardwood floors and a sliding glass door to the rear deck, and a kitchen with wood floors, 42-inch cabinets, and stainless steel appliances. Three bedrooms and two full baths are also on this level, including a primary suite with a walk-in closet and private bath, plus a hall bath.
The lower level features a spacious family room with walkout access to the backyard, two additional bedrooms, and a full bath. Two walkout exits provide convenient access to the large, level, fenced backyard. A rear deck, storage shed, and front two-car driveway add to the home's appeal. Recent updates include the kitchen, roof, and HVAC system.
Save
Ask
Tour
Hide
Share
Listing Snapshot
Price
$430,000
Days On Site
32 Days
Bedrooms
5
Inside Area (SqFt)
1,956 sqft
Total Baths
3
Full Baths
3
Partial Baths
N/A
Lot Size
0.17 Acres
Year Built
1973
MLS Number
MDBC2176726
Status
Active Under Contract
Property Tax
$3,348
HOA/Condo/Coop Fees
N/A
Sq Ft Source
Estimated
Friends & Family
React
Invite
Recent Activity
a week ago
Status changed to Active Under Contract
a week ago
Price changed to $430,000
a week ago
Listing updated with changes from the MLS
a month ago
Listing first seen on site
General Features
Acres
0.17
Direction Faces
West
Foundation
PermanentBrick/Mortar
Levels
Two
Parking
ConcreteDriveway
Parking Spaces
2
Pets
Yes
Property Sub Type
Single Family Residence
Security
Smoke Detector(s)Security Lights
Sewer
Public Sewer
Special Circumstances
Standard
SqFt Above
1176
SqFt Below
780
SqFt Total
1956
Style
Split Foyer
Utilities
Cable AvailablePhone Available
Water Source
Public
Zoning
RESIDENTAL
Interior Features
Appliances
Electric RangeElectric OvenCooktopGas Water HeaterDishwasherDisposalExhaust FanMicrowaveWater Heater