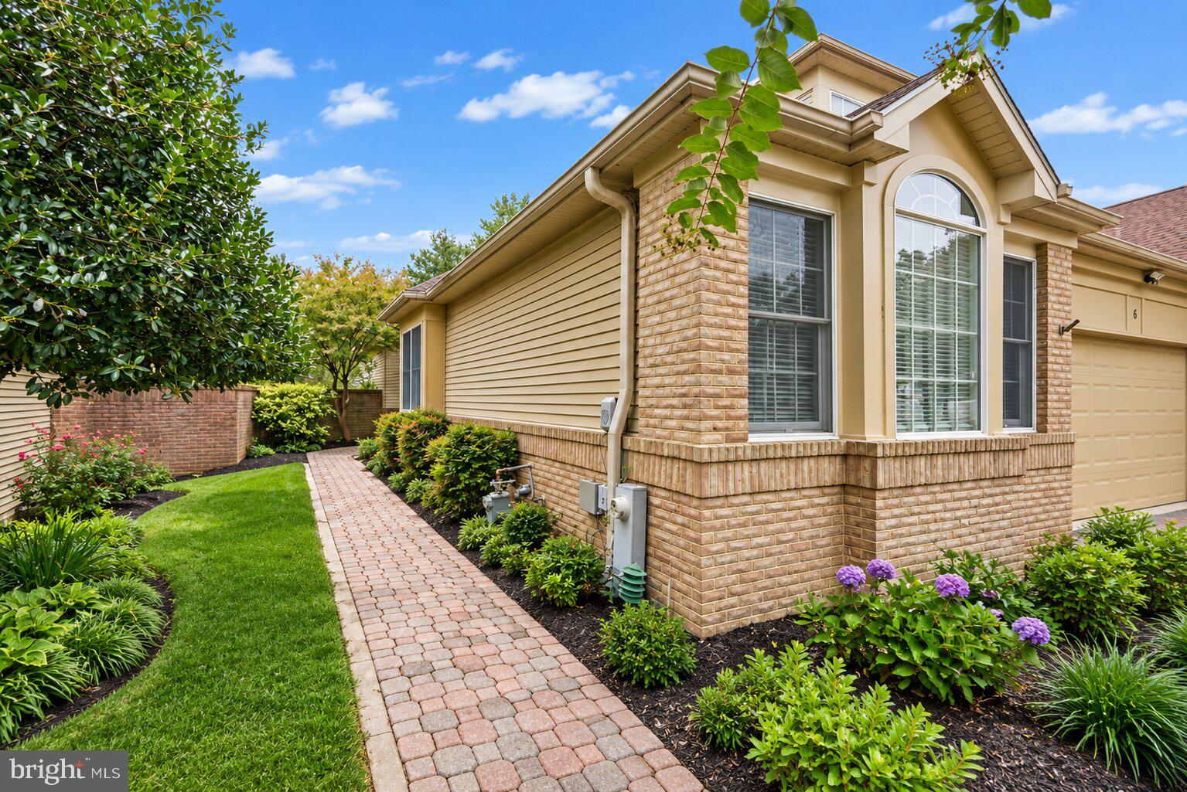
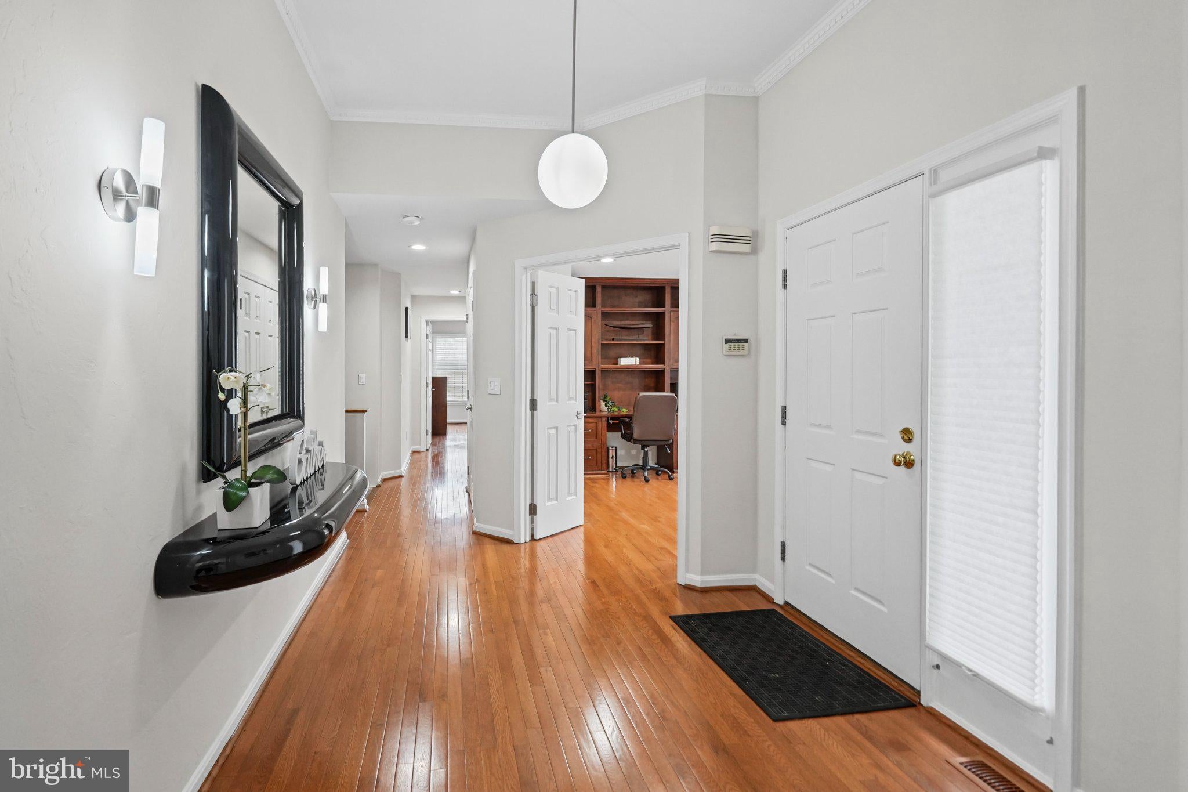
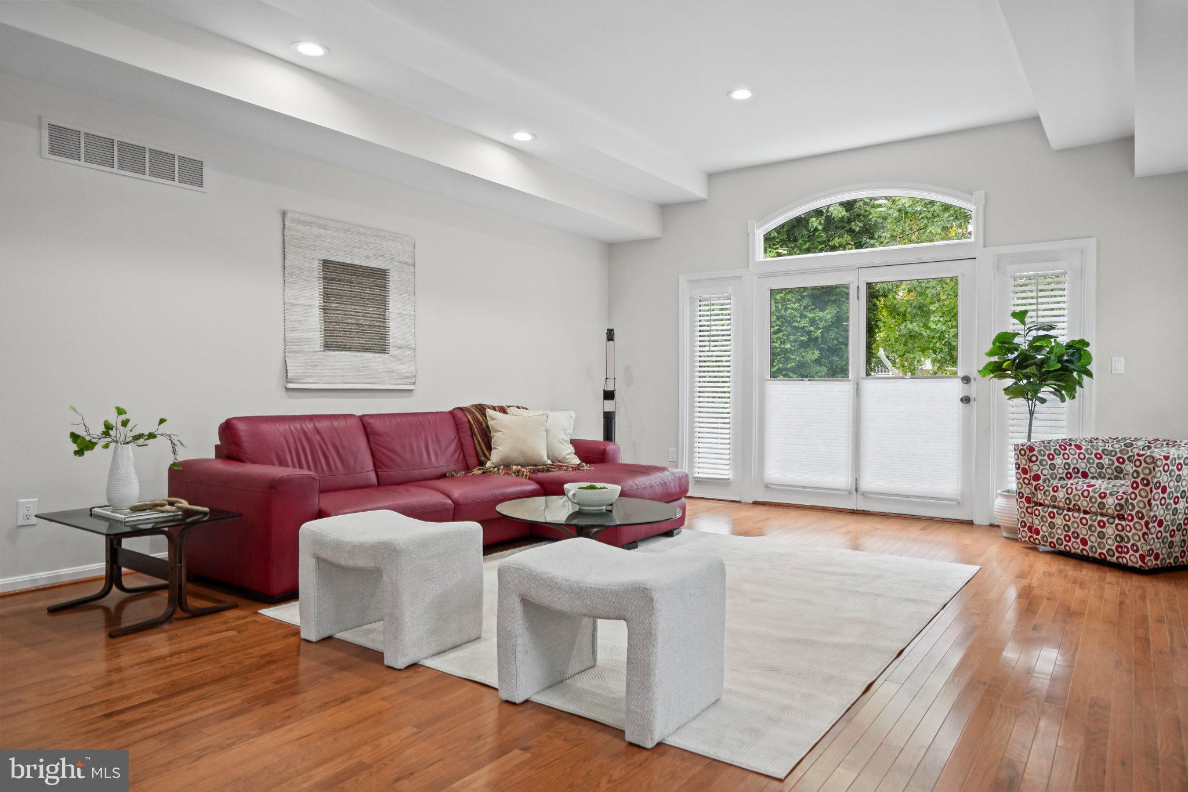
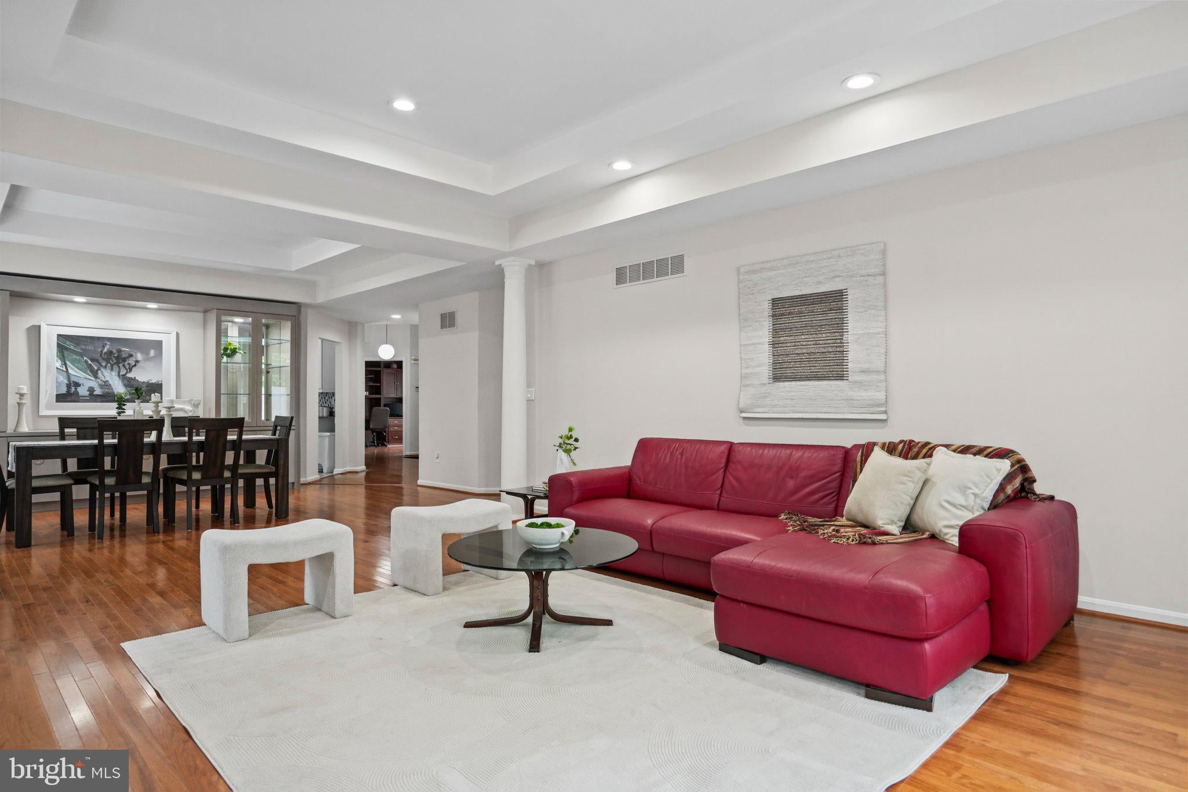
Welcome to this beautifully updated home with contemporary decor in the sought-after Cobblestone community of Pikesville, offering true 1-level living, generous finished space and an impressive list of recent improvements. This home invites you as you walk on the Cobblestone walkway to the entrance with a gorgeous foyer. Step inside this complete designer renovation, recently painted with a neutral color palette, gleaming hardwood floors, sun drenched rooms with tray ceilings, recessed lighting, and custom window treatments. The endless list of upgrades and improvements includes a new 30 yr roof with architectural shingles (2024), large-capacity ENERGY STAR tankless water heater (2024), new KitchenAid dishwasher (2026), garage door controller and remotes (2024) to name a few. Your guests will enjoy being served dinner in the ambience of the lighted dining room with tray ceiling, next to a gas fire place as you showcase your artwork and collectibles in an oversized illuminated display cabinet (included in the sale). You will love working from home with the fully built-in office (included) equipped with shelves and drawers. The primary master bedroom is a true retreat with a large walk-in closet, two additional closets, and an expansive bathroom fully renovated (2023) with large tiles, double sink vanity and over-size frameless shower complete with a spa-inspired soaking tub. A second fully tiled bathroom rounds out this side of the main level. The eat-in kitchen with granite counter top, 42” cabinets with brushed nickel hardware, an in-laid large sink, a refrigerator, a double oven combo, all in white for a bright look invites you to enjoy your morning coffee next to the patio. Just off the kitchen is the laundry room with recently installed washer/dryer (2023), a pantry, and a coat closet as you enter the over sized two-car garage. Downstairs, the spacious carpeted basement with a new fiberglass door (2026) to outside comes with a bar, a third bedroom, an additional room, a full bathroom, and plenty of storage. The fenced fully landscaped yard with paver patios provides privacy, as well as peaceful enjoyment with mature plantings and trees. Low monthly HOA fee includes grass cutting, and snow removal. With extensive updates, versatile living spaces, and a convenient Pikesville location, this move-in ready home is ready to impress you.
Save
Ask
Tour
Hide
Share
Listing Snapshot
Price
$685,000
Days On Site
9 Days
Bedrooms
3
Inside Area (SqFt)
4,658 sqft
Total Baths
3
Full Baths
3
Partial Baths
N/A
Lot Size
0.16 Acres
Year Built
1997
MLS® Number
MDBC2176788
Status
Active
Property Tax
$6,958.66
HOA/Condo/Coop Fees
$230 monthly
Sq Ft Source
Estimated
Friends & Family
React
Comment
Invite
No Comments Yet
Did you know? You can invite friends and family to your search. They can join your search, rate and discuss listings with you.
Recent Activity
3 days ago
Status changed to Active
3 days ago
Listing updated with changes from the MLS®
3 days ago
Price changed to $685,000
a week ago
Listing first seen on site
General Features
Acres
0.16
Attached Garage
Yes
Cross Street
Iron Horse Lane
Foundation
Concrete Perimeter
Garage
Yes
Garage Spaces
2
Levels
One
Parking
Garage Door OpenerSecuredGarageDrivewayInside EntranceAttached
Parking Spaces
4
Property Sub Type
Single Family Residence
Sewer
Public Sewer
Special Circumstances
Standard
SqFt Above
2329
SqFt Below
2329
SqFt Total
4658
Style
Ranch/Rambler
Water Source
Public
Zoning
R
Interior Features
Appliances
Double OvenOvenGas Water HeaterDishwasherDisposalDryerRefrigeratorWasherExhaust FanCooktopIce MakerWater HeaterMicrowave



Did you know? You can invite friends and family to your search. They can join your search, rate and discuss listings with you.