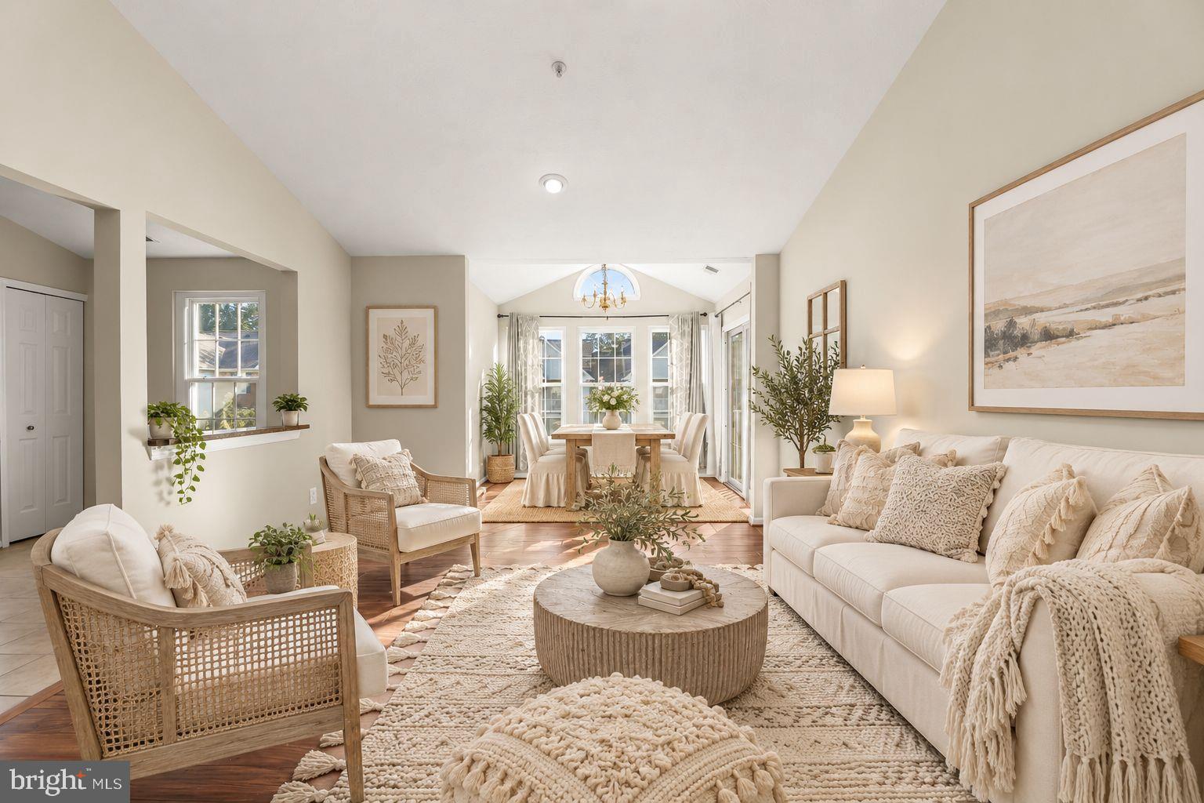
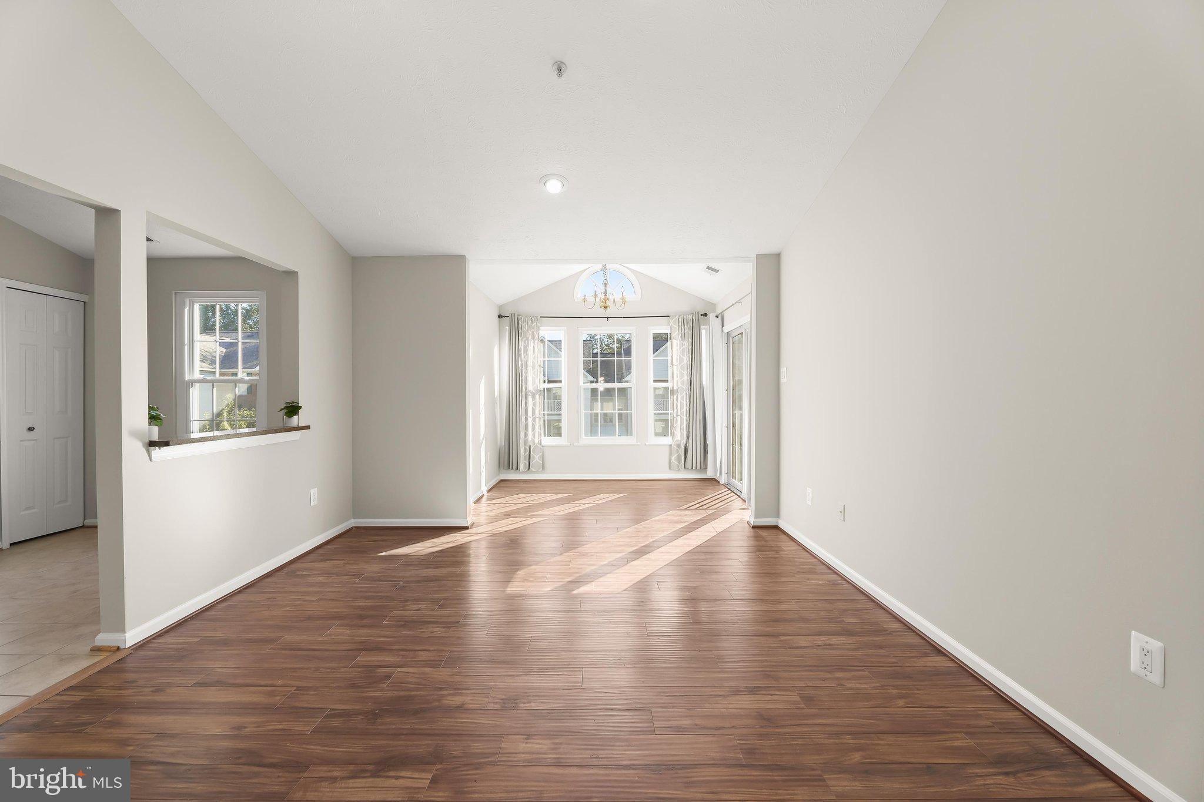
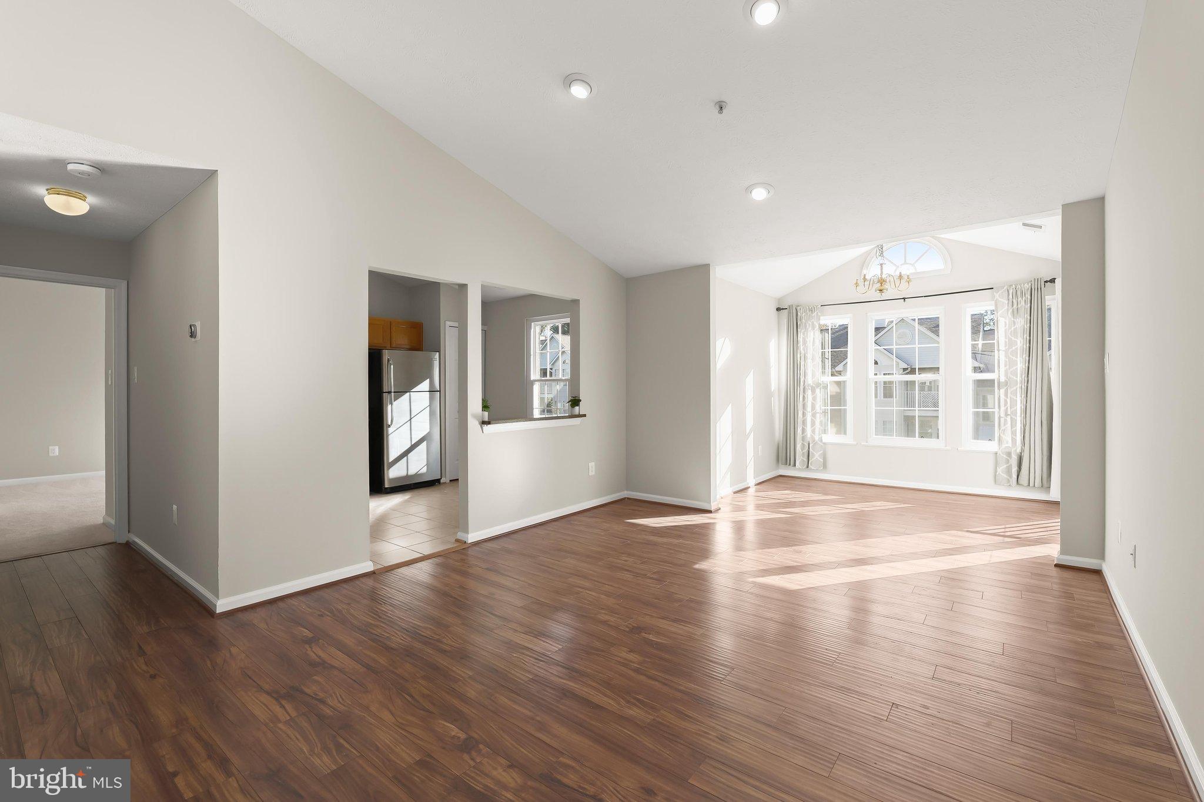
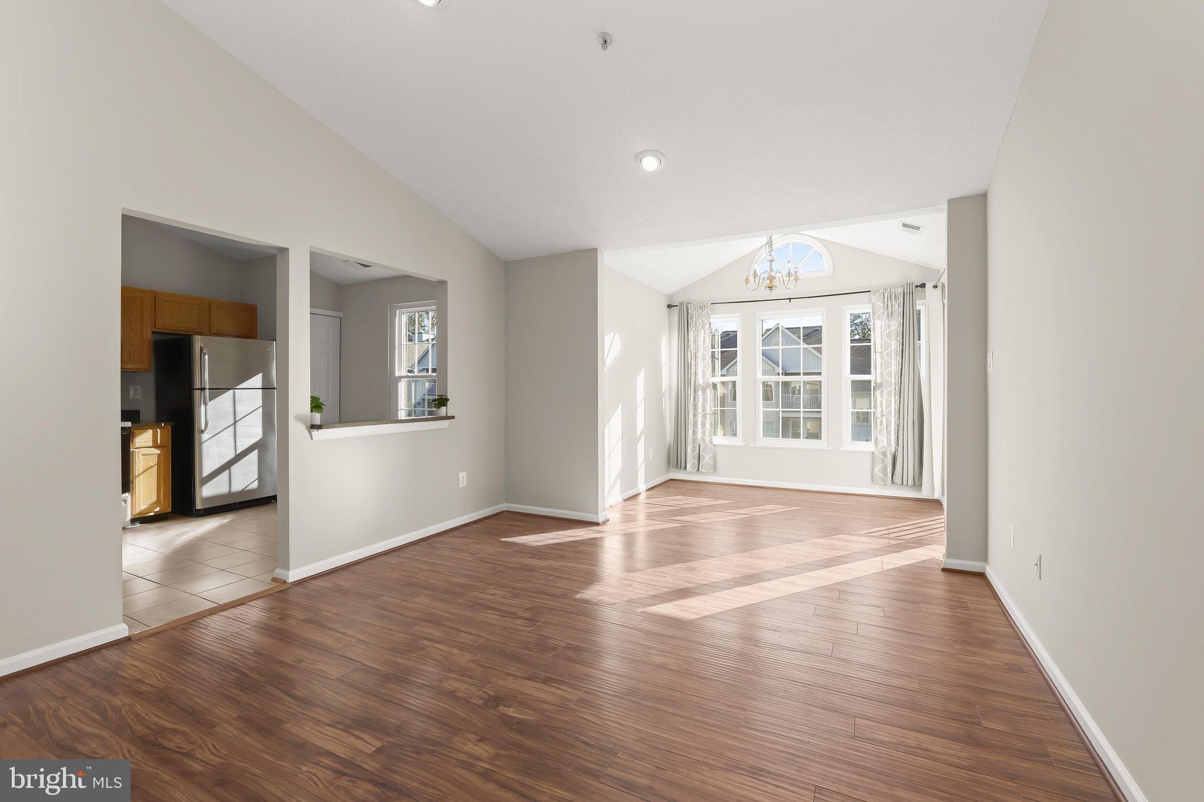
Welcome to this beautifully maintained two-bedroom, two-bath condominium located on the third level of a secure building in the desirable Gardens at McDonogh community of Owings Mills. Filled with natural light and enhanced by soaring vaulted ceilings and a neutral color palette, this inviting residence offers a comfortable, open layout designed for both everyday living and entertaining. The open-concept living and dining areas feature gleaming luxury vinyl plank flooring and an abundance of natural light. The dining area is highlighted by a dramatic cathedral ceiling and offers direct access to the private balcony, creating the perfect spot to enjoy your morning coffee, unwind at the end of the day, or enjoy the outdoors. The spacious kitchen features granite countertops, ample cabinetry, a pantry, and room for a cozy breakfast table, providing plenty of space for meal preparation and casual dining. Thoughtfully positioned for added privacy, the bedrooms are located on opposite sides of the condominium. The generously sized primary suite features a walk-in closet and private en-suite bath with a tub/shower combination. On the opposite end of the home, the second bedroom is conveniently located near a second full bath featuring a walk-in shower, making it ideal for guests, a home office, or additional living space. A dedicated laundry room completes the interior. Recent updates include Thompson Creek windows (2025), washer and dryer (2026), Rheem HVAC system (2021), and updated wall switch plates throughout (2024). Ideally situated in the heart of Owings Mills, this home offers convenient access to an array of shopping, dining, entertainment, and everyday conveniences. Enjoy nearby destinations including Foundry Row, Mill Station, and Metro Centre at Owings Mills, offering restaurants, retailers, grocery options, fitness, and entertainment. Outdoor enthusiasts will appreciate proximity to Northwest Regional Park, Soldiers Delight Natural Environment Area, and additional nearby parks and recreational opportunities. Convenient access to I-695, I-795, and I-83 provides easy connections to Baltimore and surrounding areas. With its light-filled interiors, vaulted ceilings, private balcony, thoughtfully separated bedrooms, and convenient location close to everything Owings Mills has to offer, this inviting condominium is ready to welcome you home. Some images have been virtually staged.
Thank you for your interest! Requesting all highest and best offers by Wednesday, November 4, 2026, at 12:00 PM ET. We appreciate your consideration!
Save
Ask
Tour
Hide
Share
Listing Snapshot
Price
$200,000
Days On Site
42 Days
Bedrooms
2
Inside Area (SqFt)
1,073 sqft
Total Baths
2
Full Baths
2
Partial Baths
N/A
Lot Size
N/A
Year Built
1994
MLS Number
MDBC2176816
Status
Active Under Contract
Property Tax
$1,879
HOA/Condo/Coop Fees
$297 monthly
Sq Ft Source
Assessor
Friends & Family
React
Comment
Invite
No Comments Yet
Did you know? You can invite friends and family to your search. They can join your search, rate and discuss listings with you.
Recent Activity
a week ago
Status changed to Active Under Contract
a week ago
Listing updated with changes from the MLS
2 weeks ago
Price changed to $200,000
a month ago
Listing first seen on site
General Features
Levels
One
Number Of Stories
3
Parking
Off StreetPavedParking Lot
Pets
Cats OKDogs OKNumber LimitYes
Property Sub Type
Condominium
Security
Smoke Detector(s)
Sewer
Public Sewer
Special Circumstances
Standard
SqFt Above
1073
SqFt Total
1073
Style
Unit/Flat
Water Source
Public
Zoning
U
Interior Features
Appliances
Electric RangeElectric OvenCooktopElectric Water HeaterWasherDishwasherDisposalDryerExhaust FanFreezerRefrigeratorWater Heater



Did you know? You can invite friends and family to your search. They can join your search, rate and discuss listings with you.