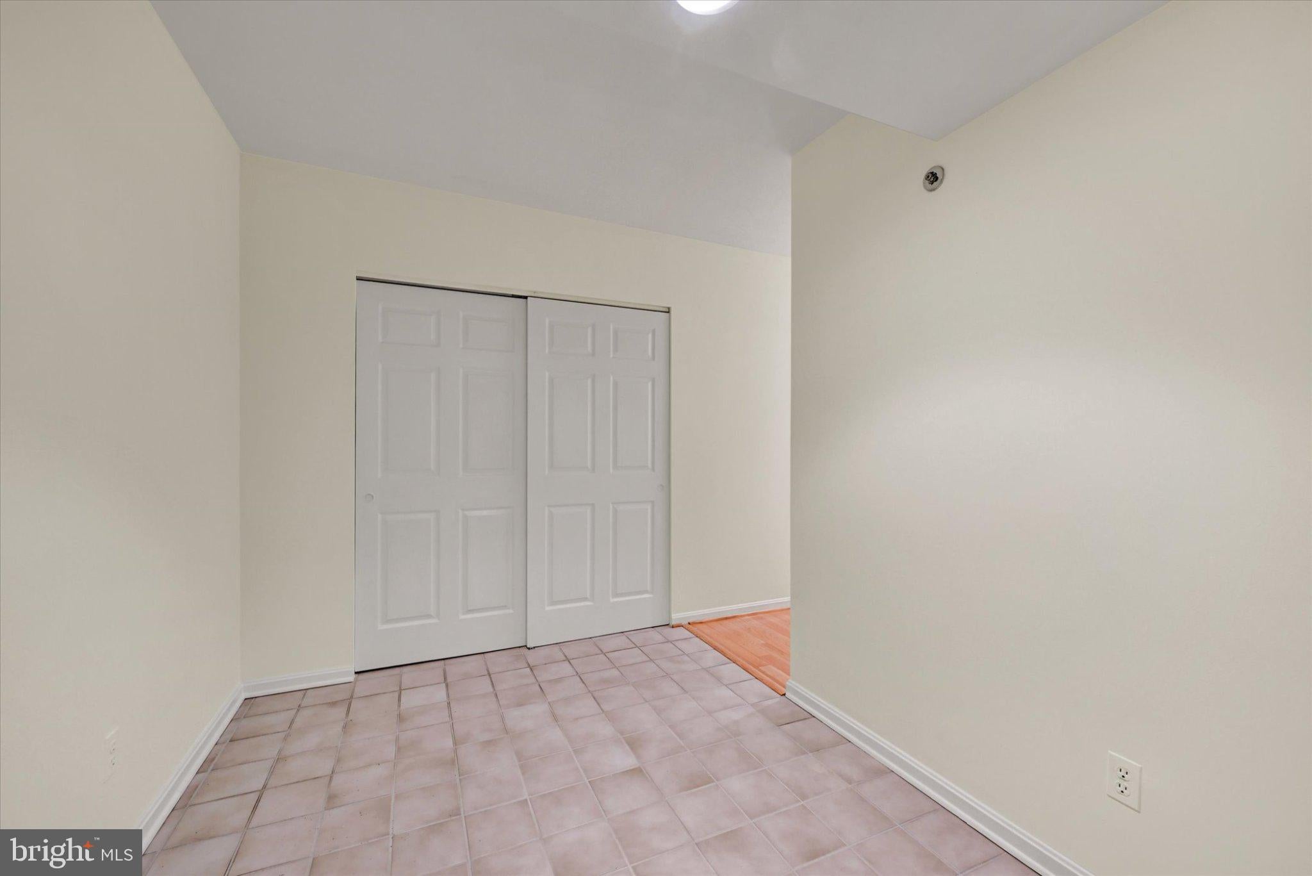
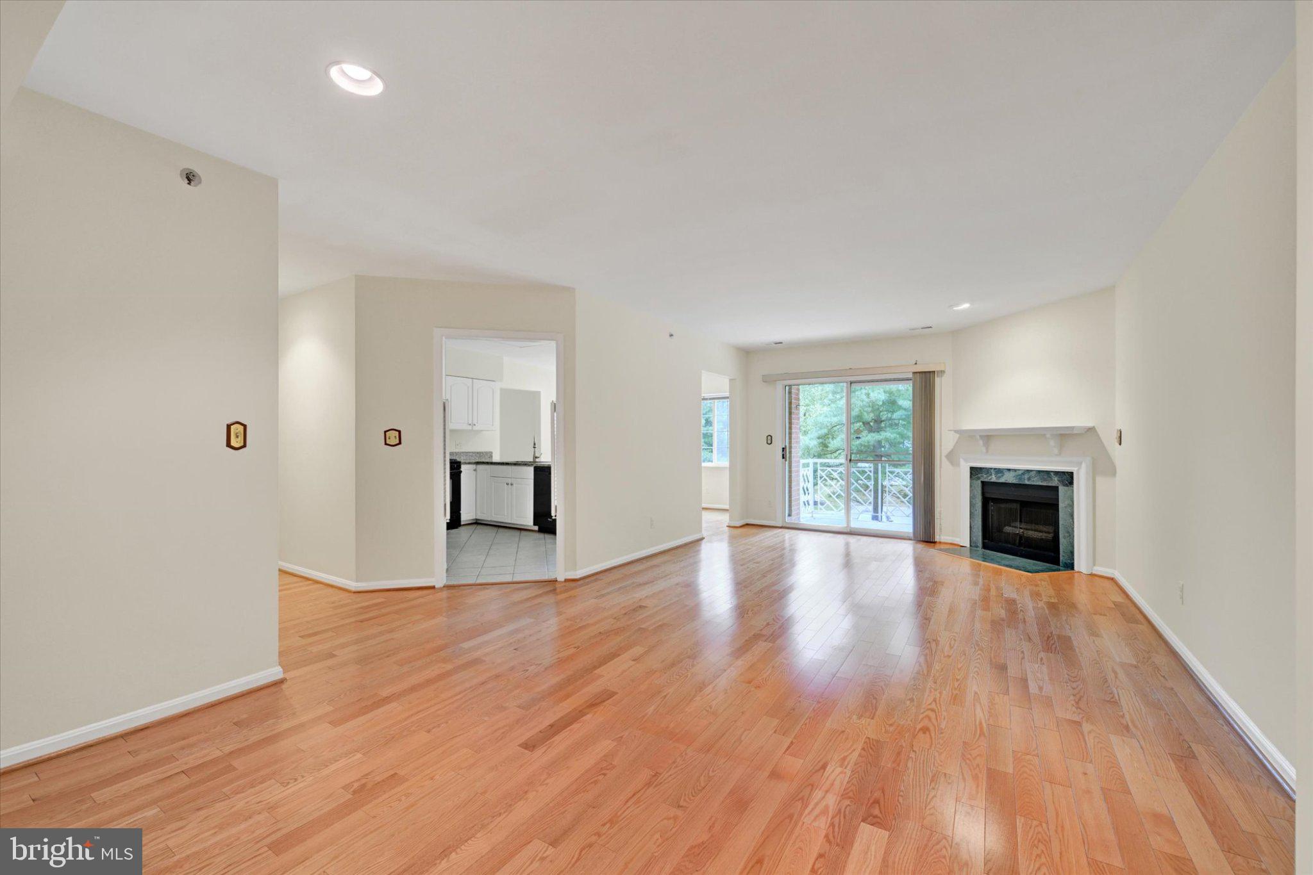
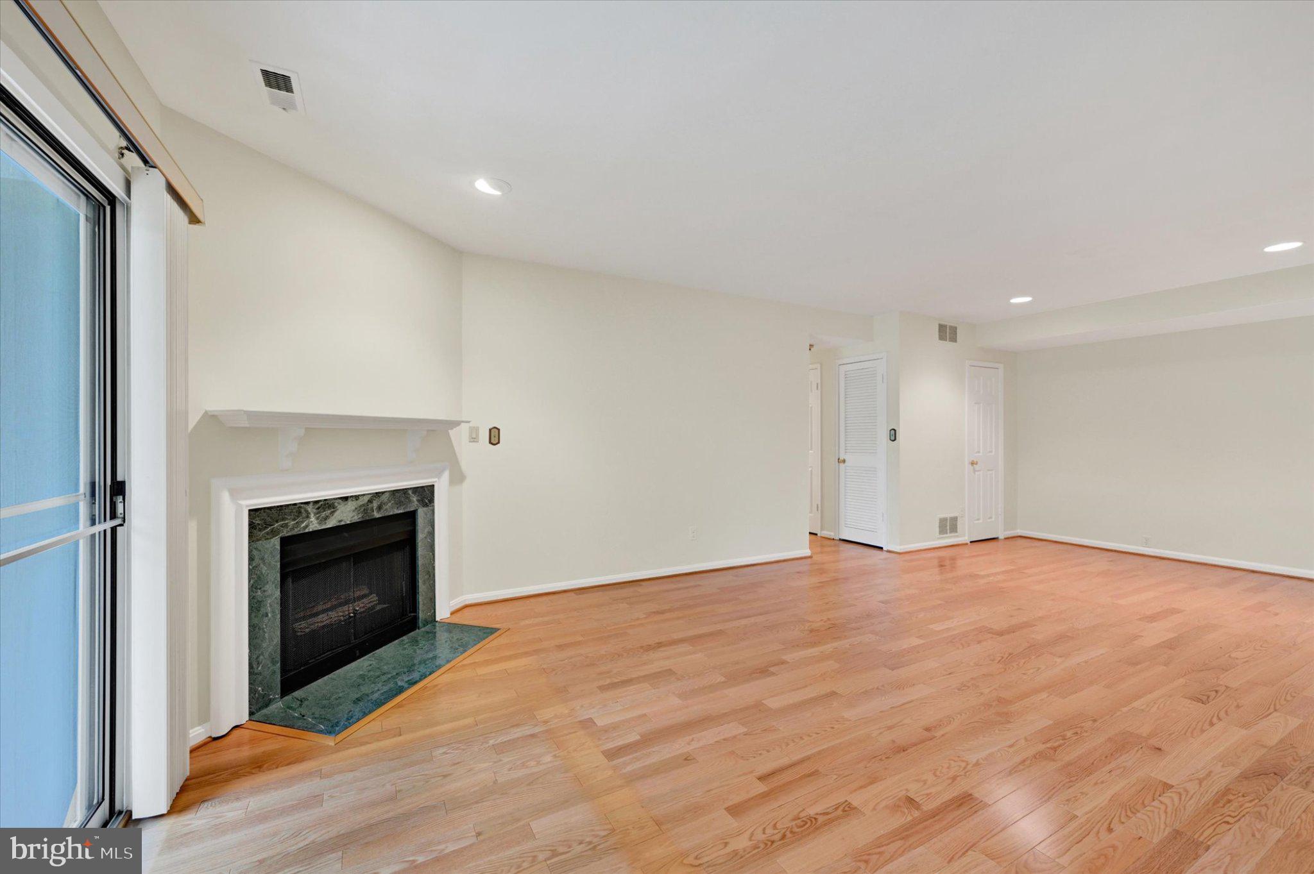
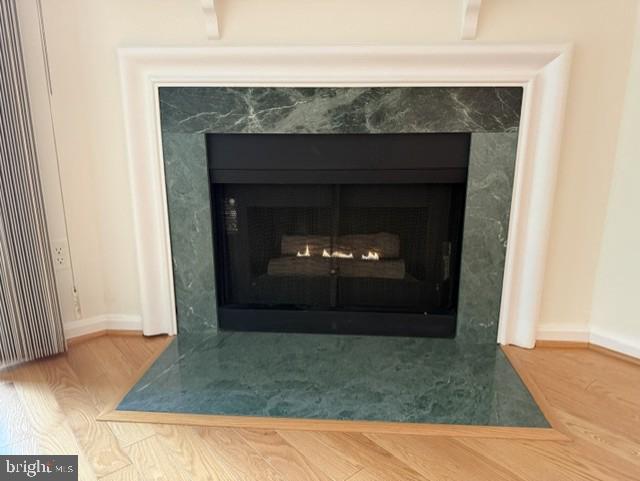
Meticulously maintained 2-bedroom, 2-bathrooms with a den in the coveted Rockfleet Garden community. Spanning 1,560 sq. ft. , this residence boasts a harmonious blend of comfort and carefree living. Step inside to find a spacious living area adorned with wood floors and a cozy gas fireplace, perfect for intimate gatherings. The kitchen features granite counter-tops, refrigerator, microwave, dishwasher and a gas range complemented by a delightful breakfast area. There is also a den off the breakfast area. Retreat to the primary suite, complete with a walk-in shower and ample closet space. Enjoy the convenience of in-unit laundry and a private balcony, ideal for morning coffee or evening relaxation. The community offers beautifully maintained common grounds and walking paths, enhancing your outdoor experience. This home provides both peace of mind and a sense of belonging. Embrace a lifestyle of carefree living at its finest and comfort in this move-in ready 2nd floor condo! The Hvac was replaced August 2017 and the hot water heater was replaced on 7/18/2025! Walking distance to Grauls, Koopers North, drug store and several other specialty shops!
Save
Ask
Tour
Hide
Share
Listing Snapshot
Price
$319,900
Days On Site
29 Days
Bedrooms
2
Inside Area (SqFt)
1,560 sqft
Total Baths
2
Full Baths
2
Partial Baths
N/A
Lot Size
N/A
Year Built
1994
MLS Number
MDBC2176820
Status
Active
Property Tax
$4,714.63
HOA/Condo/Coop Fees
$394.06 monthly
Sq Ft Source
Assessor
Friends & Family
React
Comment
Invite
No Comments Yet
Did you know? You can invite friends and family to your search. They can join your search, rate and discuss listings with you.
Recent Activity
3 days ago
Price changed to $319,900
3 days ago
Listing updated with changes from the MLS
4 weeks ago
Listing first seen on site
General Features
Levels
One
Parking
On StreetUnassignedCommon
Pets
Yes
Property Sub Type
Condominium
Sewer
Public Sewer
Special Circumstances
Standard
SqFt Above
1560
SqFt Total
1560
Style
Unit/Flat
Utilities
Cable Available
Water Source
Public
Zoning
RESIDENTIAL
Interior Features
Appliances
Gas RangeGas OvenCooktopGas Water HeaterWasherDishwasherDisposalDryerExhaust FanIce MakerRefrigeratorWater HeaterMicrowave
Cooling
Central AirElectric
Fireplace
Yes
Fireplace Features
Gas
Fireplaces
1
Flooring
CarpetWood
Heating
Exhaust FanNatural GasForced Air
Interior
Eat-in KitchenWalk-In Closet(s)
Laundry Features
Washer HookupMain Level
Main Level Bedrooms
2
Bedroom 2
Level - Main
Den
Level - Main
Dining Room
Level - Main
Foyer
Level - Main
Kitchen
Level - Main
Living Room
Level - Main
Primary Bedroom
Level - Main
Save
Ask
Tour
Hide
Share
Exterior Features
Construction Details
Brick
Exterior
Balcony
Pool Features
None
Community Features
Association Amenities
Jogging Path
Association Fee
$108.75
Association Fee Frequency
Annually
Additional Association Fee
$385.0
Additional Association Fee Frequency
Monthly
Community Features
Sidewalks
School District
BALTIMORE COUNTY PUBLIC SCHOOLS
Schools
School District
BALTIMORE COUNTY PUBLIC SCHOOLS
Elementary School
Unknown
Middle School
Unknown
High School
Unknown
Listing courtesy of Long & Foster Real Estate, Inc.



Did you know? You can invite friends and family to your search. They can join your search, rate and discuss listings with you.