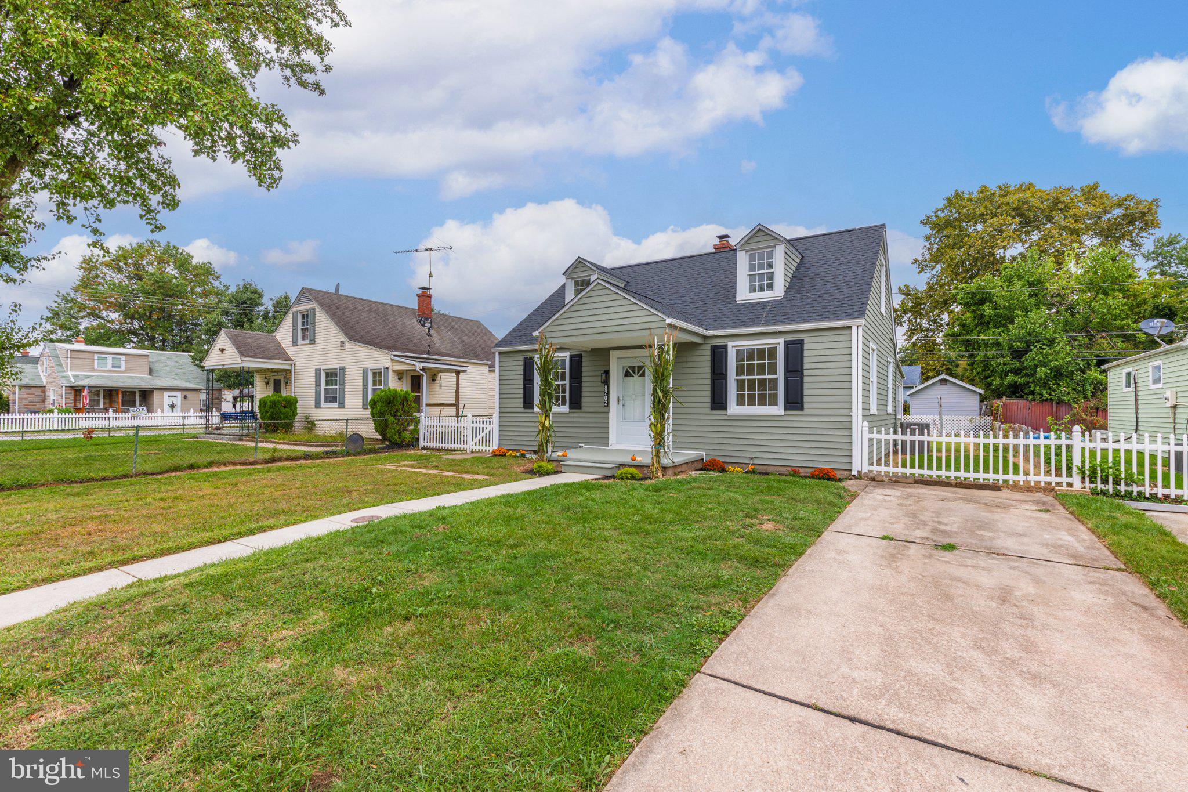
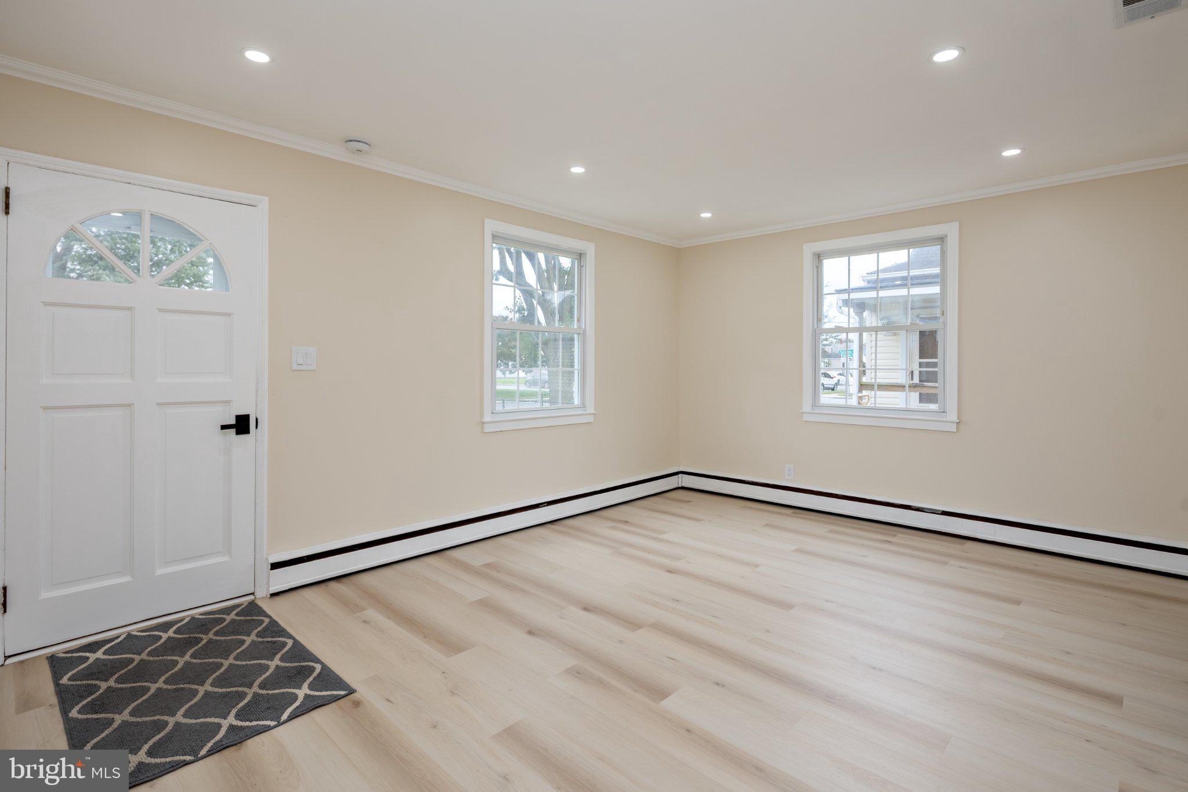
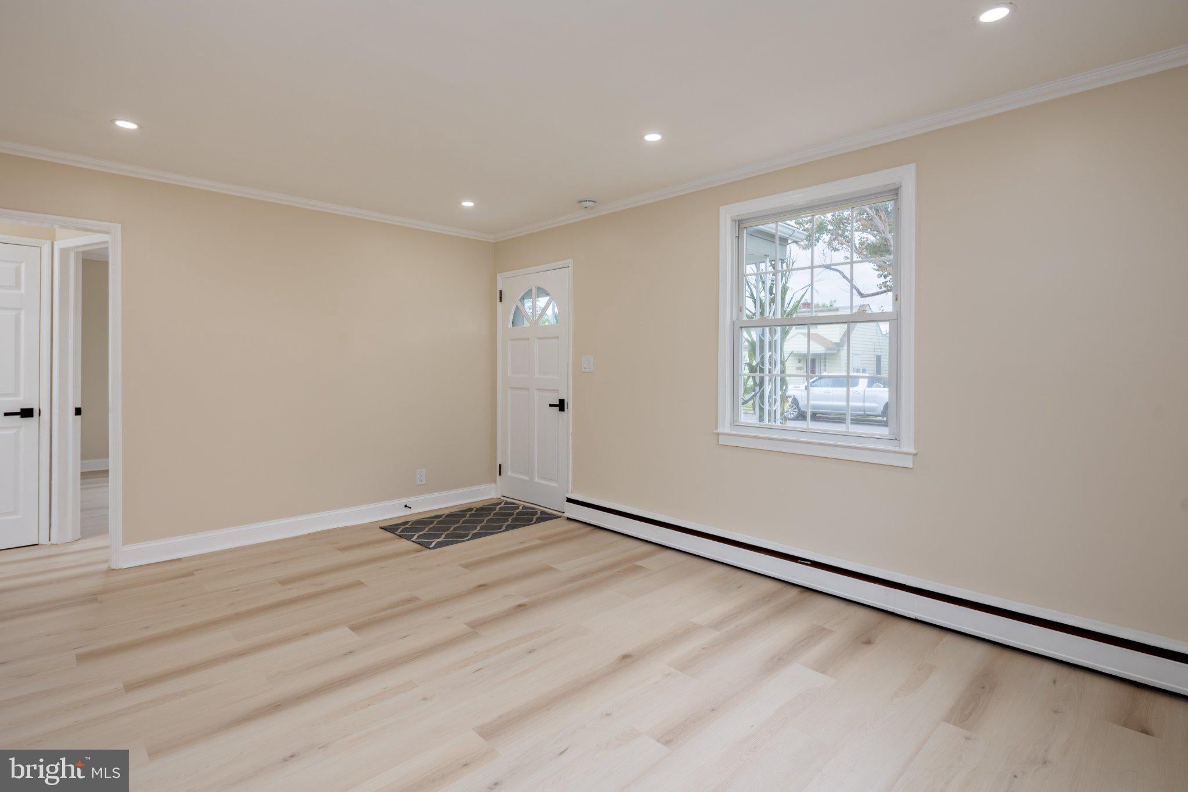
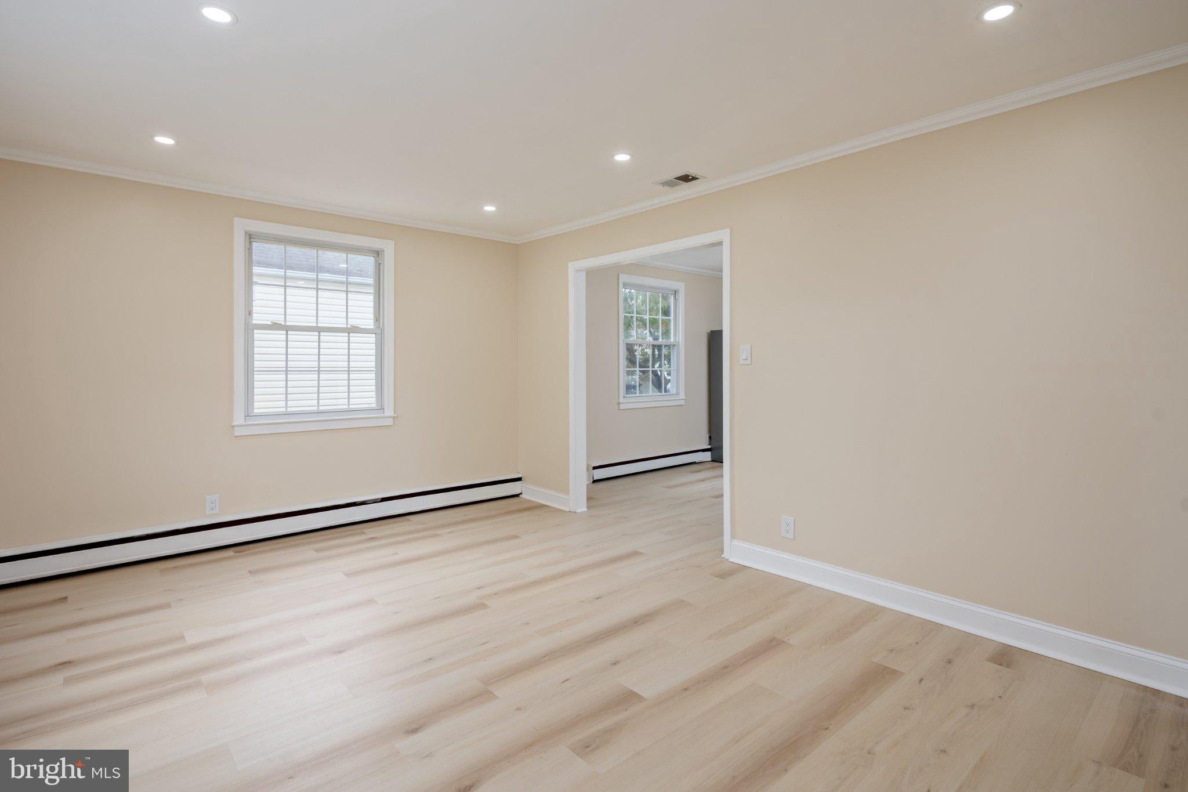
Welcome to 8202 Long Point Road, a beautifully updated 3-bedroom Cape Cod offering modern finishes and a flexible, functional layout. Step inside to a bright and inviting main level featuring luxury vinyl plank flooring, recessed LED lighting, and an open flow between the living, dining, and kitchen spaces.
The updated kitchen features white shaker cabinetry, quartz countertops, stainless steel appliances, gas cooking, matte-black fixtures and hardware, and a peninsula overlooking the adjoining living space. Main-level laundry adds everyday convenience, while two bedrooms and the renovated full bath make one-level living an option. The bathroom has been beautifully refreshed with contemporary tile, a mosaic accent wall, recessed shower niche, and matte-black fixtures.
Upstairs, you'll find the third bedroom, plus a separate bonus area offering flexible space for a home office, sitting area, dressing room, gaming space, or additional storage, complete with a powder room. Central air conditioning and gas-fired hot-water baseboard heat provide year-round comfort.
The enclosed rear porch adds another versatile space to enjoy, complete with a ceiling fan and plenty of room for a sitting area, play space, or casual entertaining. Just beyond, the fenced backyard offers plenty of room for outdoor enjoyment.
This move-in-ready Cape Cod combines classic character with the fresh finishes and functionality today's buyers are looking for.
Save
Ask
Tour
Hide
Share
Listing Snapshot
Price
$289,990
Days On Site
2 Days
Bedrooms
3
Inside Area (SqFt)
1,237 sqft
Total Baths
2
Full Baths
1
Partial Baths
1
Lot Size
0.11 Acres
Year Built
1944
MLS® Number
MDBC2176822
Status
Active
Property Tax
$2,285
HOA/Condo/Coop Fees
N/A
Sq Ft Source
Assessor
Friends & Family
React
Comment
Invite
No Comments Yet
Did you know? You can invite friends and family to your search. They can join your search, rate and discuss listings with you.
Recent Activity
2 days ago
Listing updated with changes from the MLS®
3 days ago
Status changed to Active
3 days ago
Listing first seen on site
General Features
Acres
0.11
Foundation
Permanent
Levels
Two
Parking
Driveway
Parking Spaces
1
Property Sub Type
Single Family Residence
Sewer
Public Sewer
Special Circumstances
Standard
SqFt Above
1237
SqFt Total
1237
Style
Cape Cod
Water Source
Public
Zoning
R
Interior Features
Appliances
CooktopGas Water HeaterDryerWasherDishwasherExhaust FanDisposalMicrowaveRefrigerator



Did you know? You can invite friends and family to your search. They can join your search, rate and discuss listings with you.