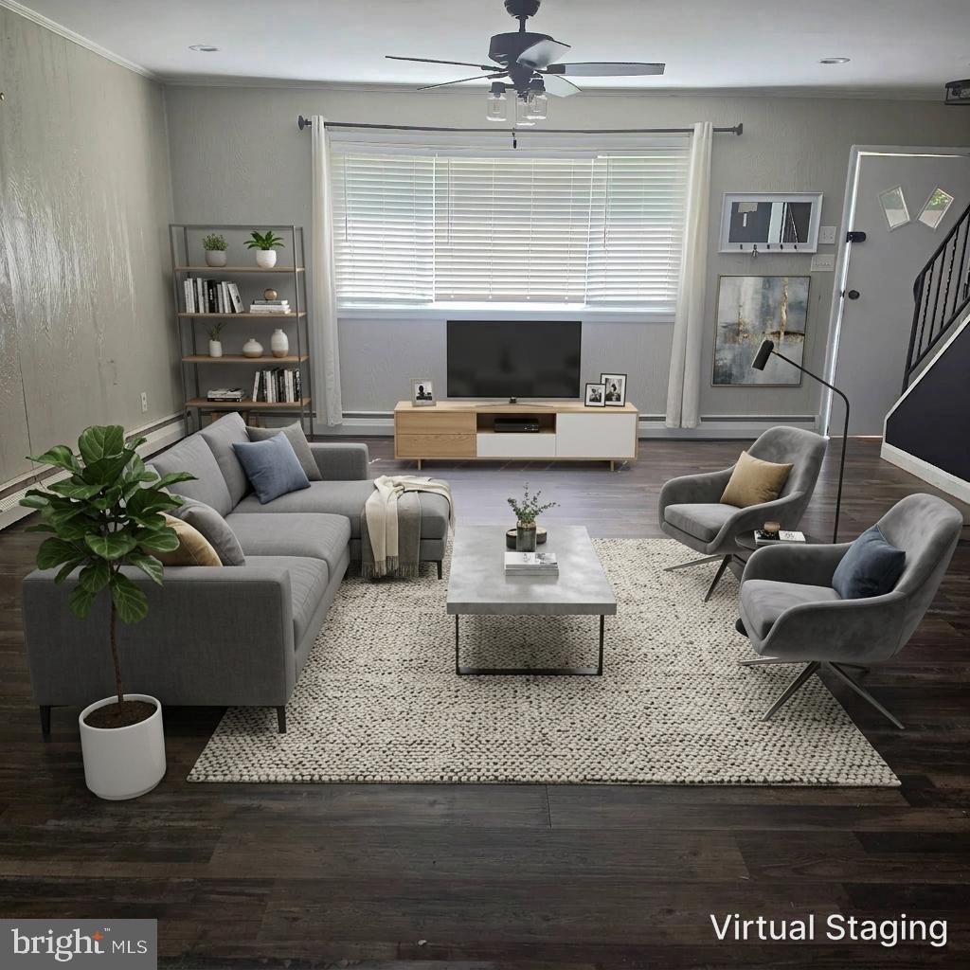
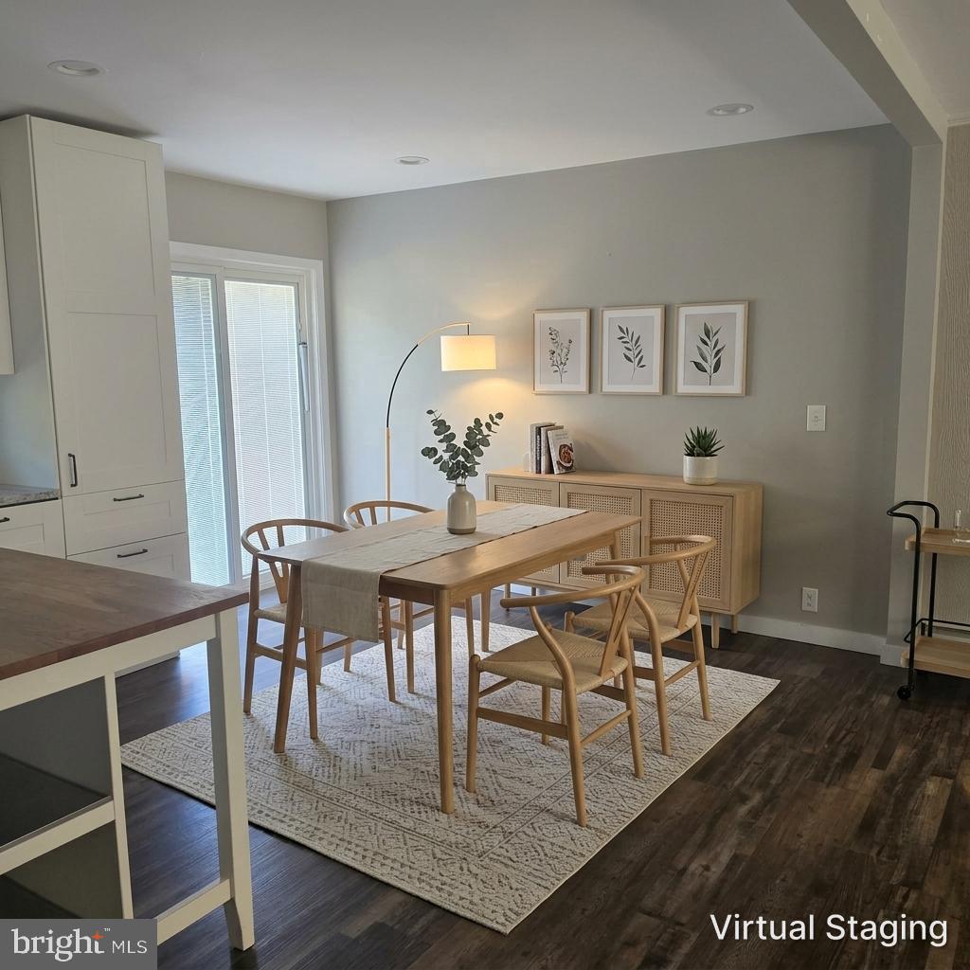
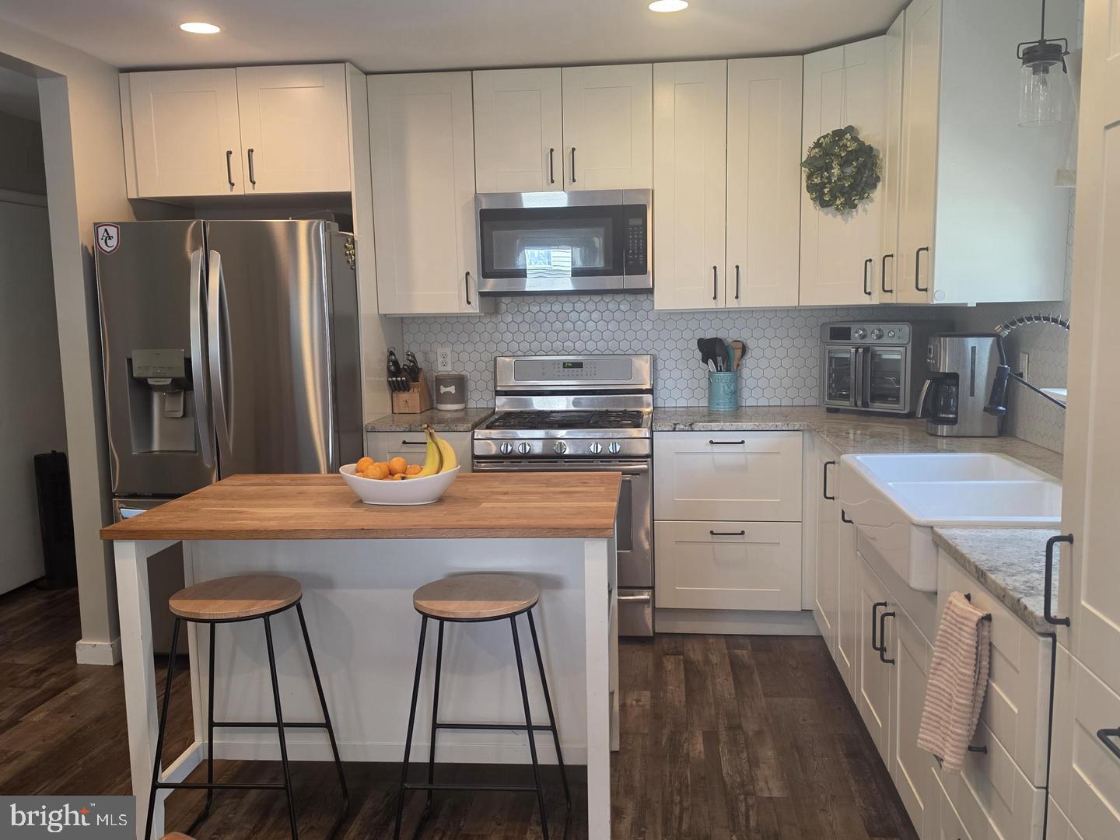
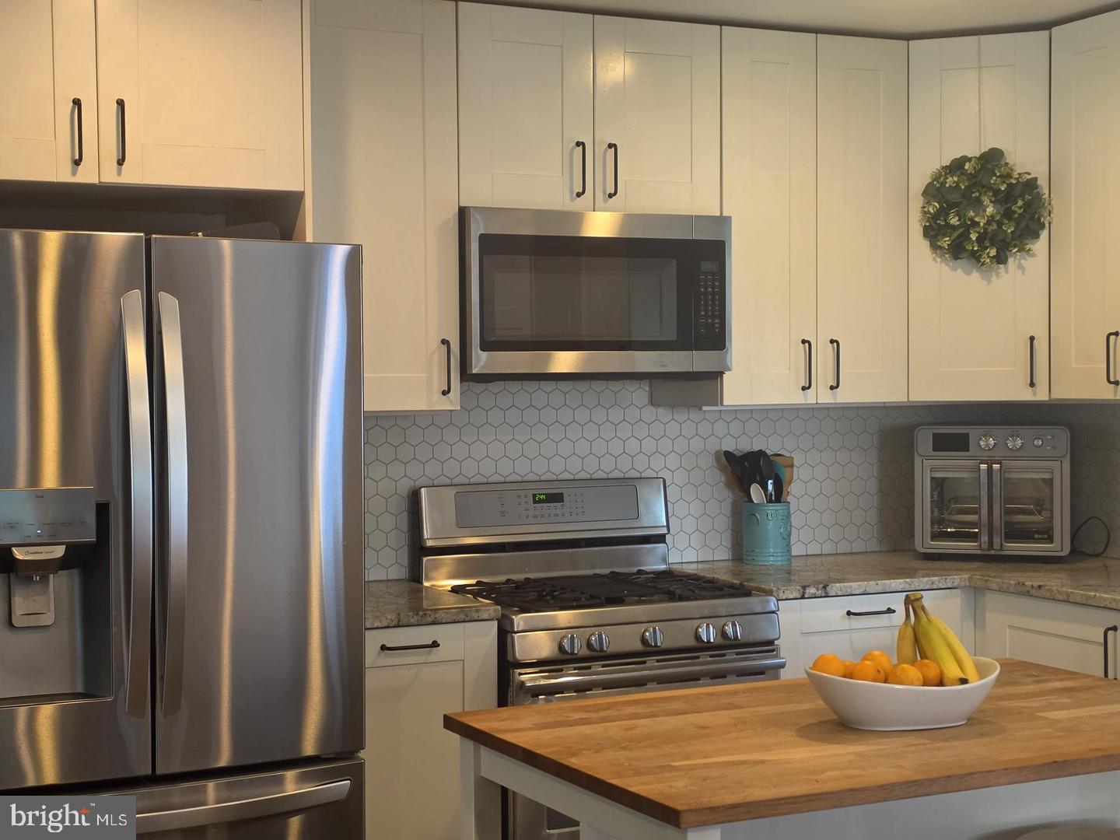
This charming Cape Cod home, built in 1956, offers a perfect blend of classic character and modern convenience. With 1,694 square feet of thoughtfully designed living space, this residence features four spacious bedrooms and two full bathrooms, ensuring ample room for relaxation and privacy. Step inside to discover an inviting open floor plan that seamlessly connects the combination kitchen and dining area, ideal for both casual meals and entertaining. The kitchen is equipped with stainless steel appliances, including a self-cleaning oven and built-in microwave, making meal prep a delight. The main floor laundry adds convenience to your daily routine, while the entry-level bedroom offers flexibility for guests or a home office. Beautiful flooring choices, including hardwood, luxury vinyl plank, and carpet, create a warm and welcoming atmosphere throughout. Outside, the expansive 0.46-acre lot backs to serene trees, providing a peaceful retreat. The level yard is perfect for outdoor activities, and the landscaped front yard enhances curb appeal. A detached oversized garage offers ample storage and parking, with a private gravel driveway for added convenience. This home is not just a place to live; it’s a sanctuary where comfort meets functionality, ready to create lasting memories.
Save
Ask
Tour
Hide
Share
Listing Snapshot
Price
$330,000
Days On Site
9 Days
Bedrooms
4
Inside Area (SqFt)
1,694 sqft
Total Baths
2
Full Baths
2
Partial Baths
N/A
Lot Size
0.46 Acres
Year Built
1956
MLS® Number
MDBC2176826
Status
Active
Property Tax
$3,323
HOA/Condo/Coop Fees
N/A
Sq Ft Source
Assessor
Friends & Family
React
Comment
Invite
No Comments Yet
Did you know? You can invite friends and family to your search. They can join your search, rate and discuss listings with you.
Recent Activity
a week ago
Listing first seen on site
a week ago
Listing updated with changes from the MLS®
General Features
Acres
0.46
Garage
Yes
Garage Spaces
2
Levels
Two
Parking
OversizedGarage Door OpenerGravelOff StreetPrivateGarageDrivewayDetached
Parking Spaces
10
Property Sub Type
Single Family Residence
Sewer
Holding Tank
Special Circumstances
Standard
SqFt Above
1694
SqFt Total
1694
Style
Cape Cod
Water Source
Well
Zoning
MH
Interior Features
Appliances
OvenElectric RangeElectric OvenElectric Water HeaterDishwasherDryerExhaust FanIce MakerMicrowaveRefrigeratorStainless Steel Appliance(s)WasherWater Heater
Basement
Crawl Space
Cooling
Central AirWindow Unit(s)Ceiling Fan(s)Electric
Flooring
CarpetHardwoodVinyl
Heating
Exhaust FanNatural GasForced AirBaseboard
Interior
Built-in FeaturesOpen Floorplan
Laundry Features
Main Level
Main Level Bedrooms
2
Window Features
Double Pane WindowsScreens
Save
Ask
Tour
Hide
Share
Exterior Features
Construction Details
Shingle Siding
Lot Features
Front YardLevelBack Yard
Patio And Porch
Patio
Pool Features
None
Roof
Asphalt
Windows/Doors
Double Pane WindowsScreens
Community Features
School District
BALTIMORE COUNTY PUBLIC SCHOOLS
Schools
School District
BALTIMORE COUNTY PUBLIC SCHOOLS
Elementary School
Unknown
Middle School
Unknown
High School
Unknown
Listing courtesy of Long & Foster Real Estate, Inc.



Did you know? You can invite friends and family to your search. They can join your search, rate and discuss listings with you.