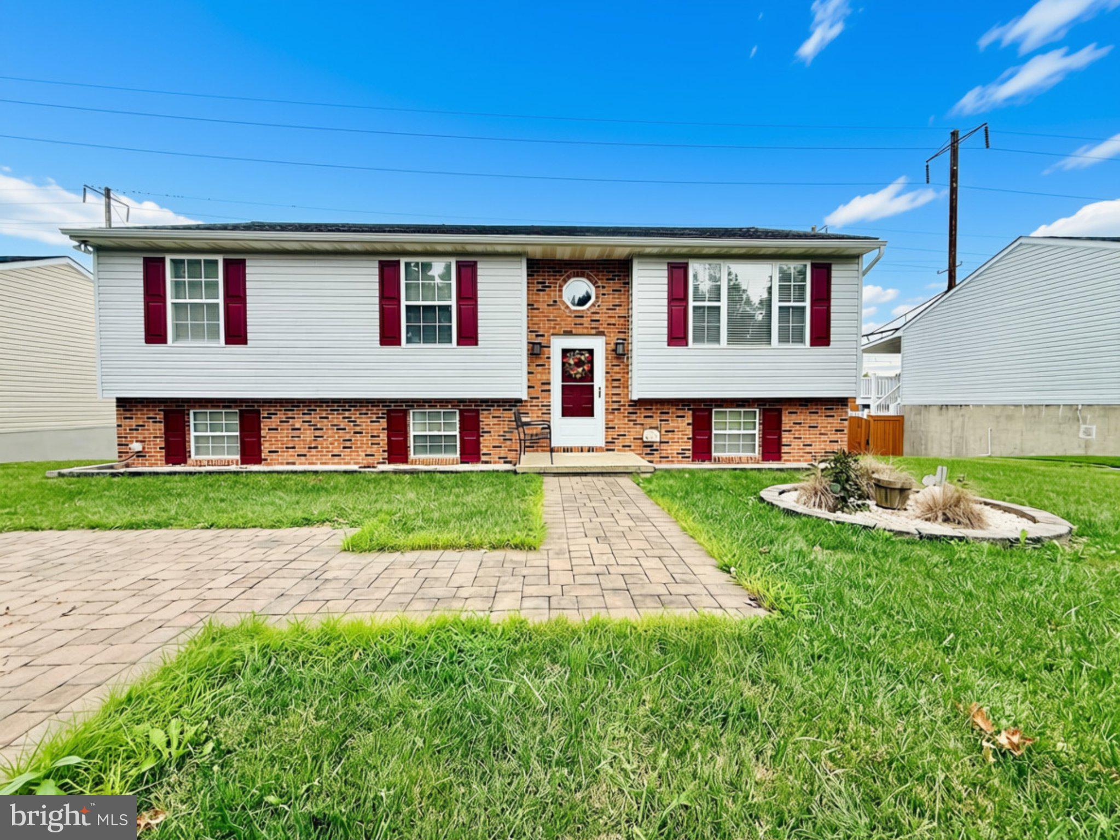
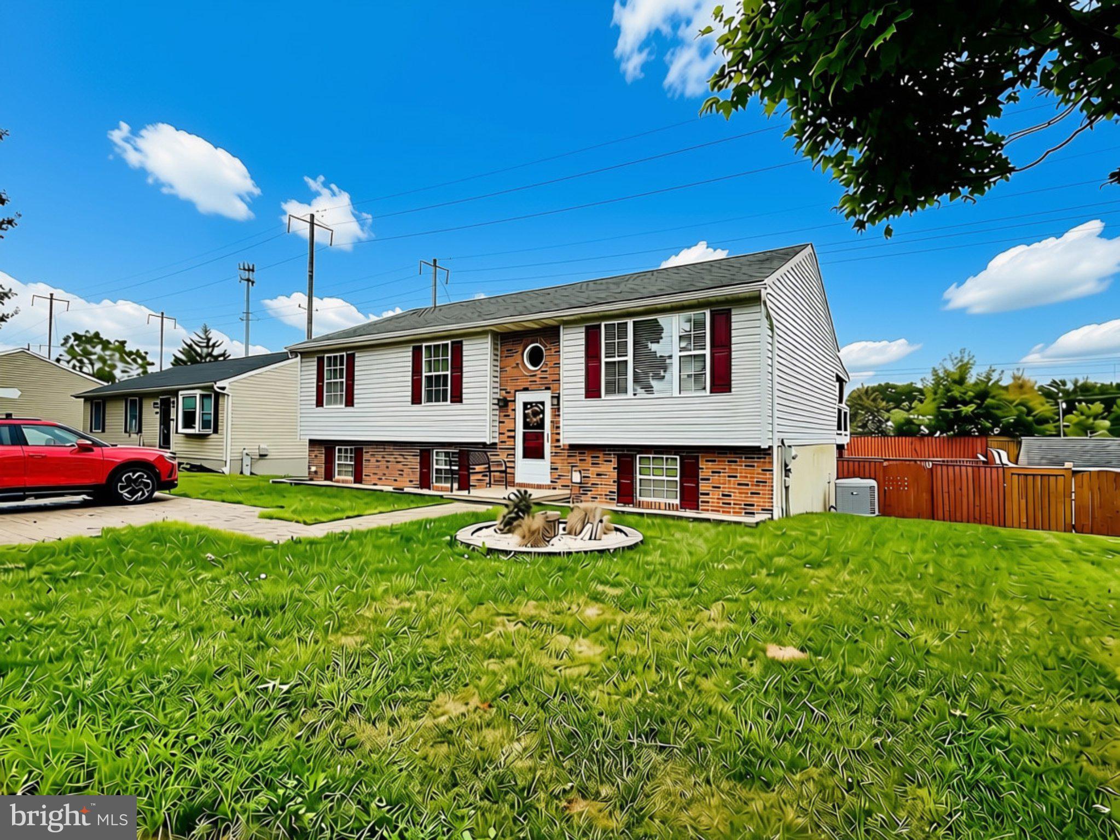
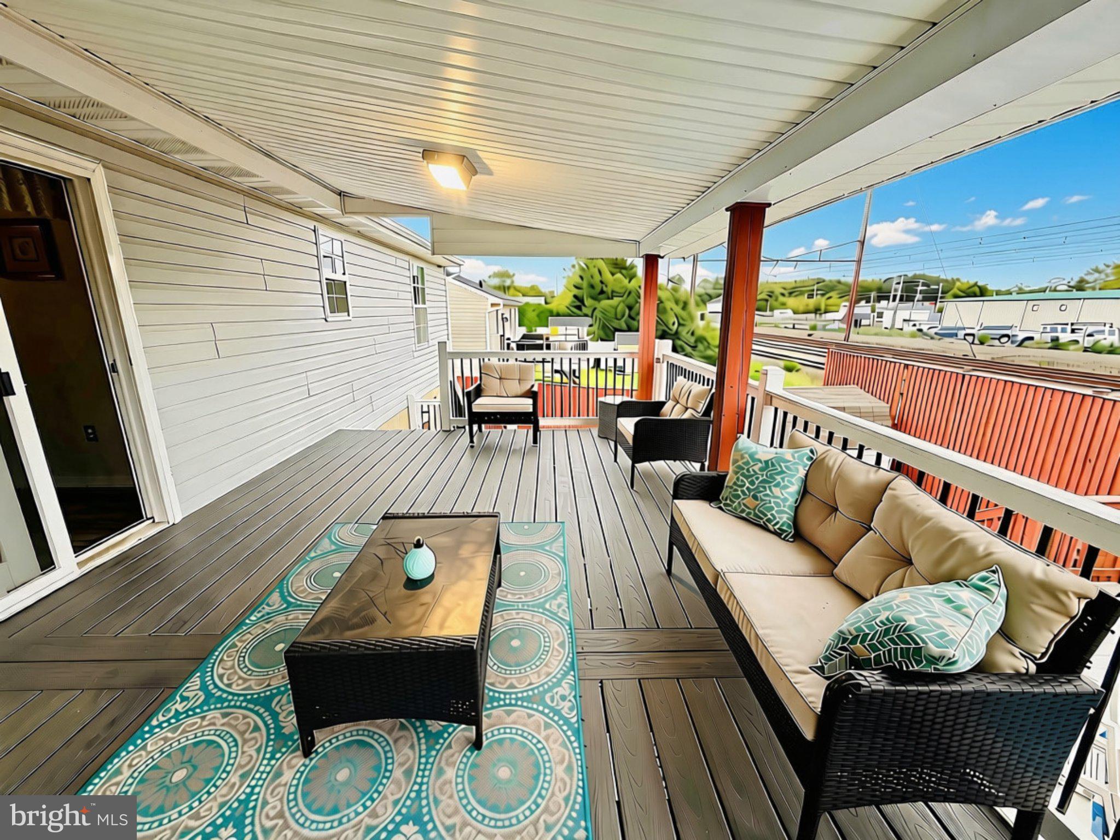
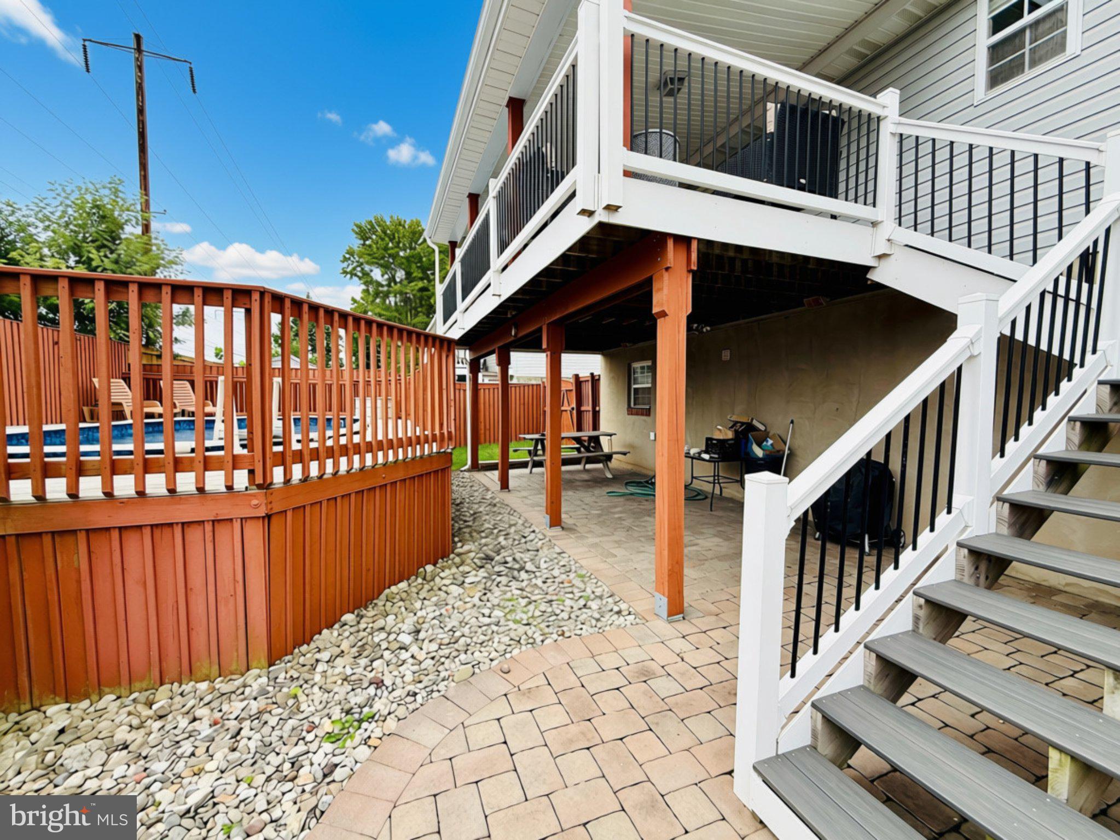
•••> Discover your dream home nestled here in the desirable Strawberry Fields community of Middle River! This hidden gem boasts an upper level with 3 spacious bedrooms, 3 full bathrooms, a bright living room, open dining and kitchen with sliding door to a gorgeous 25x12 covered deck; a lower level with 3 family rooms(1 of which could serve as a 4th Bedroom), a wet/dry bar area, and a perfectly sized pellet fireplace that invites warm gatherings and end-of-day relaxing comfort. • There is also a “deep blue” pool with massive deck & privacy fencing, an expansive roofed upper level deck, as well as a spacious tumbled stone patio fully underneath the deck with picnic table, leading to an open-air circular stone pattern for evenings around a firepit, offering ample space for relaxation or seasonal outdoor entertaining. • Installed outdoor speakers are connected to a phone or music player in the laundry room to enjoy your favorite relaxation or party music! • Step inside to find a beautifully finished open interior featuring luxurious vinyl plank flooring, recessed lighting, wall-to-wall carpet, with 3 bedrooms on the Upper level including an Owners Suite with double closets and attached personal full bathroom, as well as a second full bath and linen closet in the hallway. • The heart of the home is the kitchen, equipped with a tumbled stone backsplash, beautiful detailed cabinetry, and stainless steel appliances, including a double oven and “miles” of counterspace, perfect for culinary enthusiasts. • Enjoy gatherings in the dining area opening to the upper deck, or unwind downstairs at the wet/dry bar inside the spacious family room on the lower level, enjoying easy access to the outdoor pool & firepit, or enjoy time inside spent cuddled around the cozy corner fireplace. • Outside, the extensive hardscape and inviting upper deck & stone patio create an ideal setting for outdoor entertaining, while the above-ground pool with spacious deck promises lots of summer fun! The level lot and lush grass offer plenty of space for gardening or play, the oversized shed provides great outdoor storage, and the tumbled stone driveway adds an elegant touch to the welcoming entry. • Just 1.4 miles to Gunpowder Fall State Park & Dundee Creek Marina, minutes to Eastern Regional Park, great restaurants, shopping, grocery (Geresbeck’s Food Market), and Richardson Farms (fresh produce/market), this greatly loved home combines daily relaxation and enjoyment with much-needed convenience. *** Don't miss this opportunity to make it yours! ***
Save
Ask
Tour
Hide
Share
Listing Snapshot
Price
$350,000
Days On Site
8 Days
Bedrooms
3
Inside Area (SqFt)
2,168 sqft
Total Baths
3
Full Baths
3
Partial Baths
N/A
Lot Size
0.16 Acres
Year Built
1994
MLS® Number
MDBC2176852
Status
Coming Soon
Property Tax
$3,407
HOA/Condo/Coop Fees
N/A
Sq Ft Source
Estimated
Friends & Family
React
Comment
Invite
No Comments Yet
Did you know? You can invite friends and family to your search. They can join your search, rate and discuss listings with you.
Recent Activity
5 days ago
Listing updated with changes from the MLS®
a week ago
Listing first seen on site
General Features
Acres
0.16
Foundation
Block
Levels
Two
Parking
PrivateDriveway
Parking Spaces
2
Property Sub Type
Single Family Residence
Security
Security Lights
Sewer
Public Sewer
Special Circumstances
Standard
SqFt Above
1193
SqFt Below
975
SqFt Total
2273
Style
Split Foyer
Water Source
Public
Zoning
DR 5.5
Interior Features
Appliances
Double OvenElectric Water HeaterDishwasherExhaust FanRefrigeratorIce MakerStainless Steel Appliance(s)Water HeaterMicrowave



Did you know? You can invite friends and family to your search. They can join your search, rate and discuss listings with you.