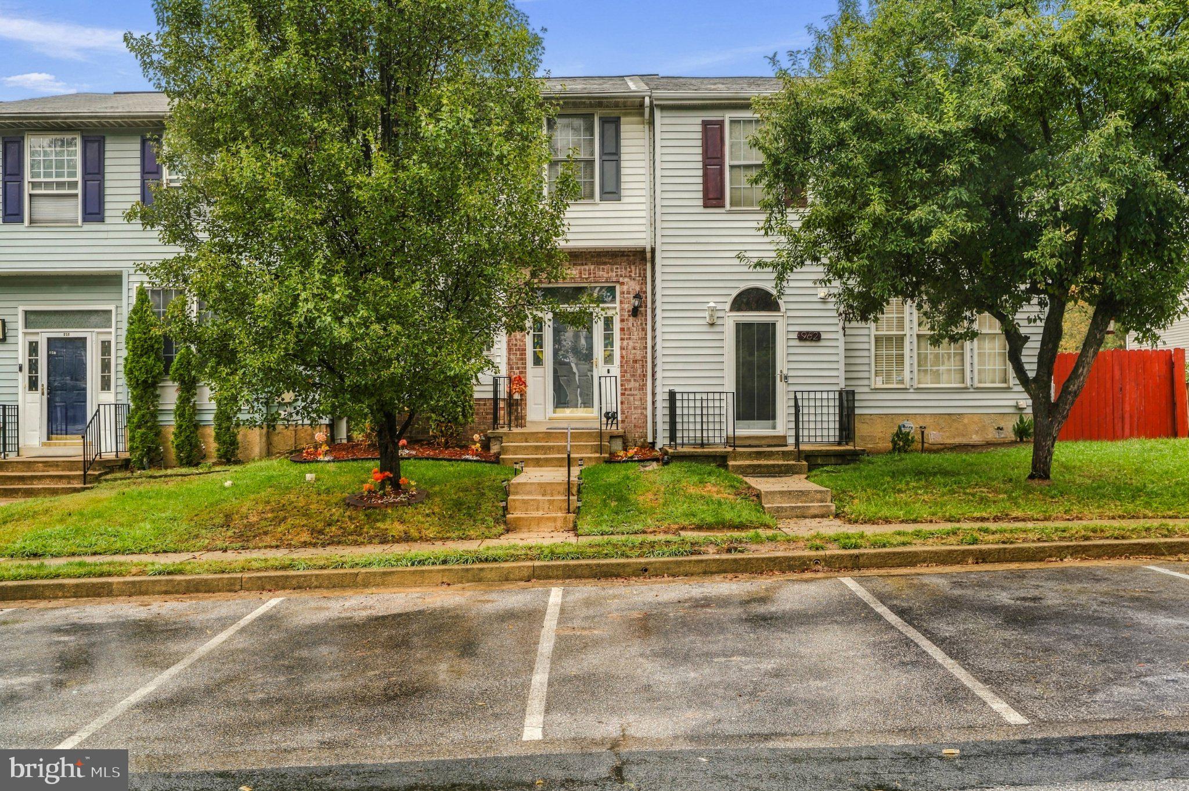
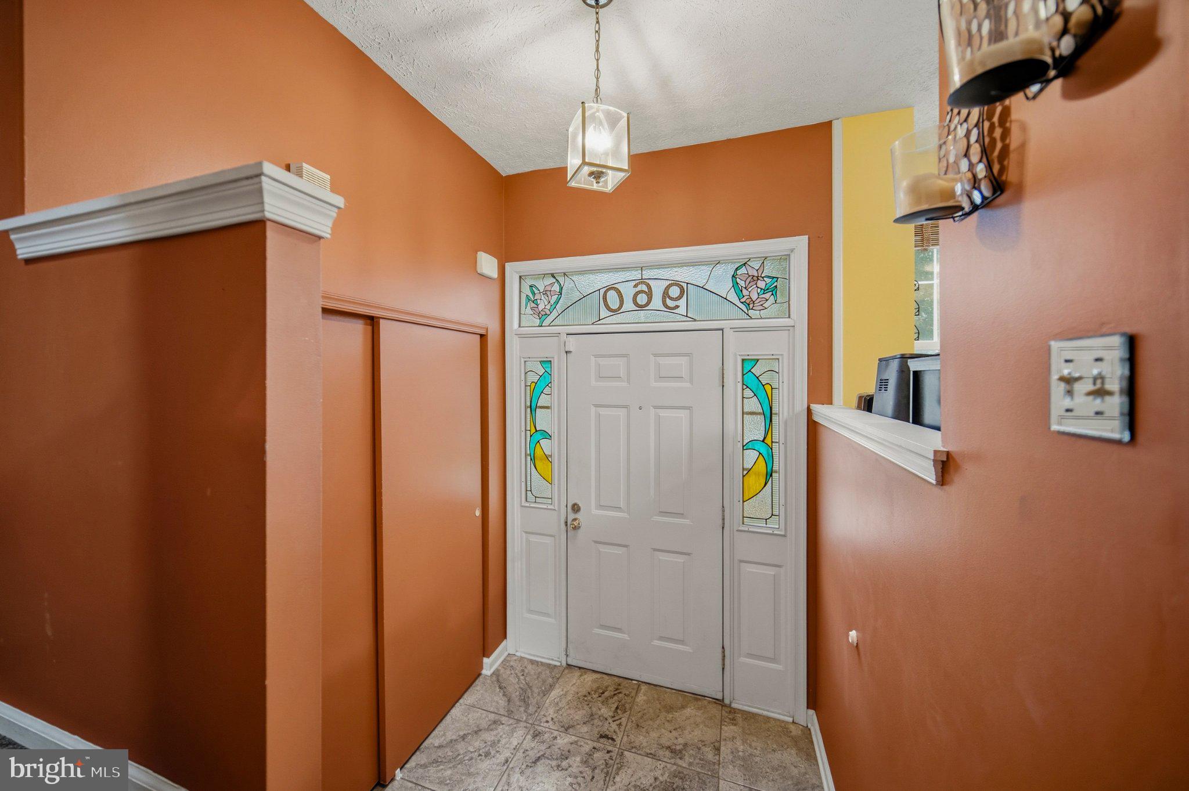
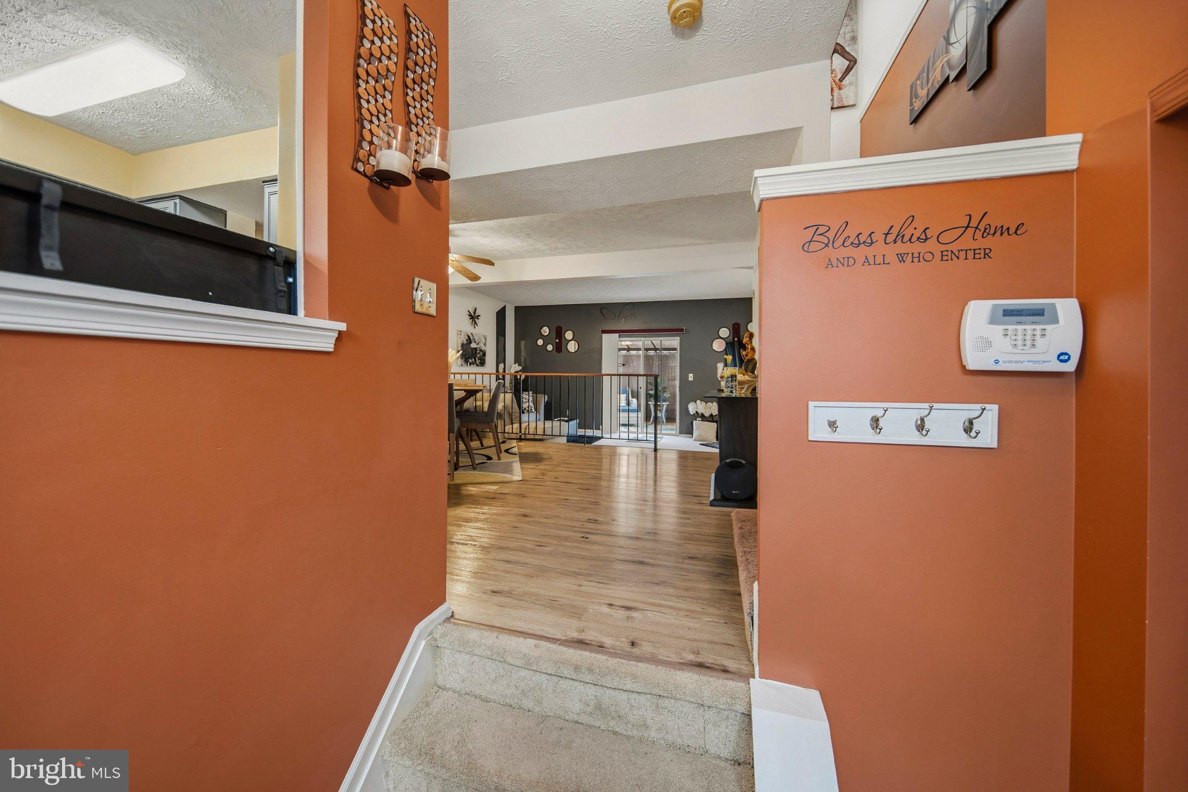
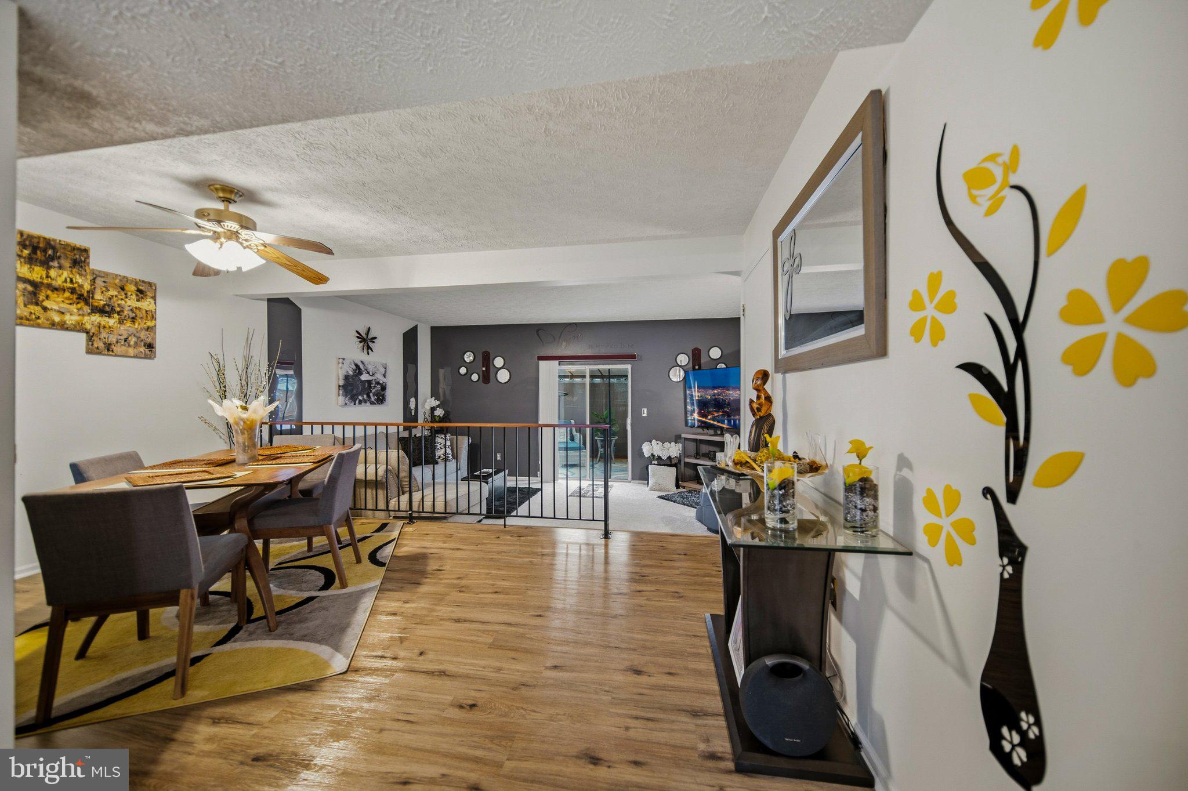
Welcome to 960 Joshua Tree Court, a spacious three-level townhome offering comfortable living, flexible spaces, and room to make your own. The main level features a bright dining area overlooking a step-down living room, creating an open and connected feel while still giving each area its own definition. The kitchen offers space for a café table, creating a convenient spot for casual dining. From the living room, step outside to the covered deck, an inviting setting for relaxing, entertaining, or enjoying the outdoors.
Upstairs, the primary bedroom features an en suite bath, along with two additional bedrooms and a full hall bath. The finished lower level provides even more living space, complete with a half bath, laundry area with washer and dryer, and outdoor access. This flexible level offers plenty of possibilities for a recreation room, home office, workout area, or additional gathering space.
Outdoor living continues with a rear patio and fenced backyard area, providing additional space to relax and enjoy the outdoors. Most indoor and outdoor furnishings currently at the property are included with the sale, with select exclusions.
Located in an established Owings Mills community, the property offers a functional layout across three finished levels. Conveniently located near shopping, restaurants, schools, and major commuter routes, 960 Joshua Tree Court offers comfort, functionality, and convenience. Do not miss your opportunity to make it yours!
Save
Ask
Tour
Hide
Share
Listing Snapshot
Price
$315,000
Days On Site
8 Days
Bedrooms
3
Inside Area (SqFt)
1,636 sqft
Total Baths
3
Full Baths
2
Partial Baths
1
Lot Size
0.03 Acres
Year Built
1995
MLS® Number
MDBC2176892
Status
Active
Property Tax
$3,030
HOA/Condo/Coop Fees
$126 Semi-Annually
Sq Ft Source
Assessor
Friends & Family
React
Comment
Invite
No Comments Yet
Did you know? You can invite friends and family to your search. They can join your search, rate and discuss listings with you.
Recent Activity
2 days ago
Listing updated with changes from the MLS®
3 days ago
Status changed to Active
a week ago
Listing first seen on site
General Features
Acres
0.03
Foundation
Concrete Perimeter
Levels
Three Or More
Parking
UnassignedParking Lot
Property Sub Type
Townhouse
Sewer
Public Sewer
Special Circumstances
Standard
SqFt Above
1336
SqFt Below
300
SqFt Total
1636
Style
Colonial
Water Source
Public
Zoning
RESIDENTIAL
Interior Features
Appliances
Electric RangeElectric OvenElectric Water HeaterDishwasherMicrowaveRefrigeratorWasherDryer



Did you know? You can invite friends and family to your search. They can join your search, rate and discuss listings with you.