A Rare Opportunity to Enjoy Country Estate Living in Greenspring Valley!
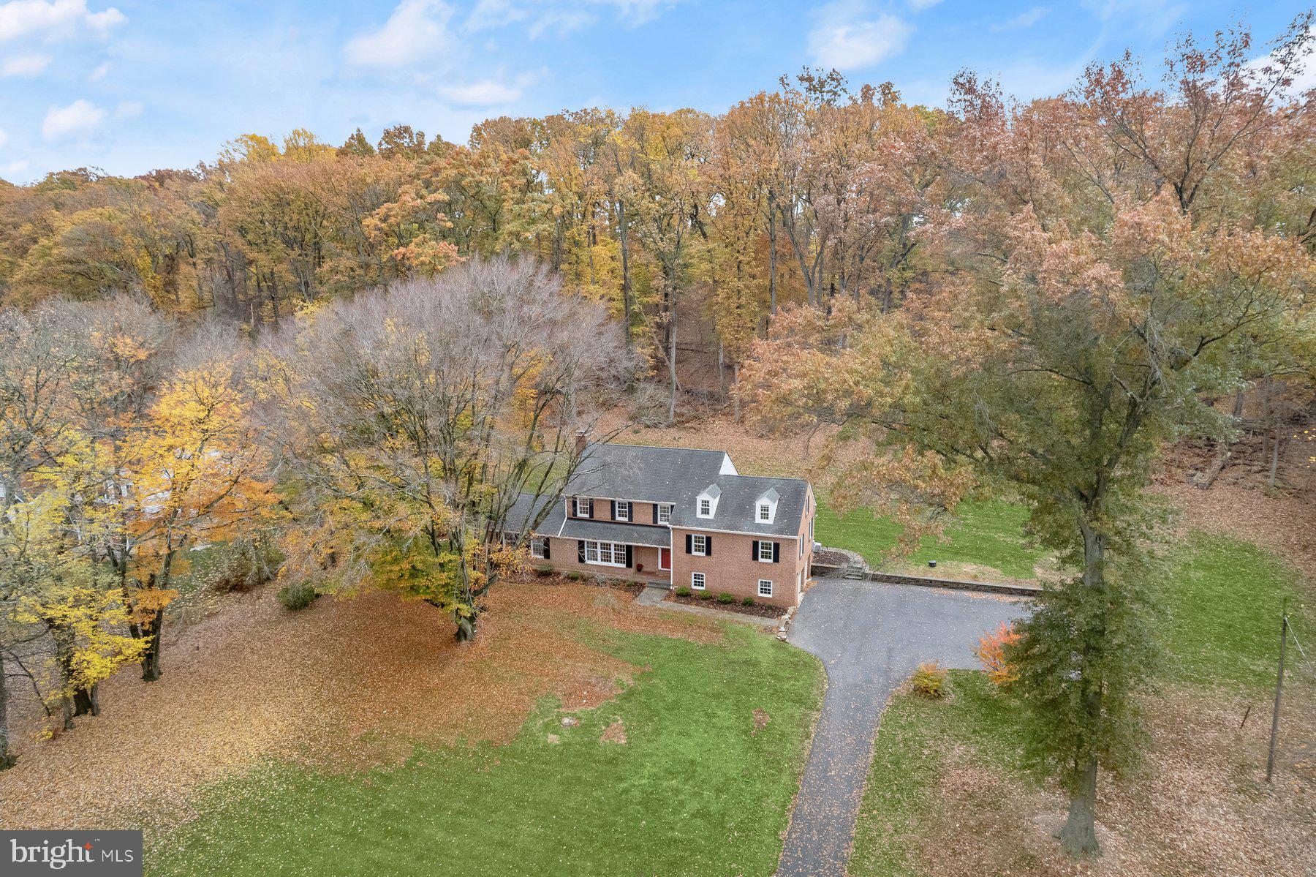
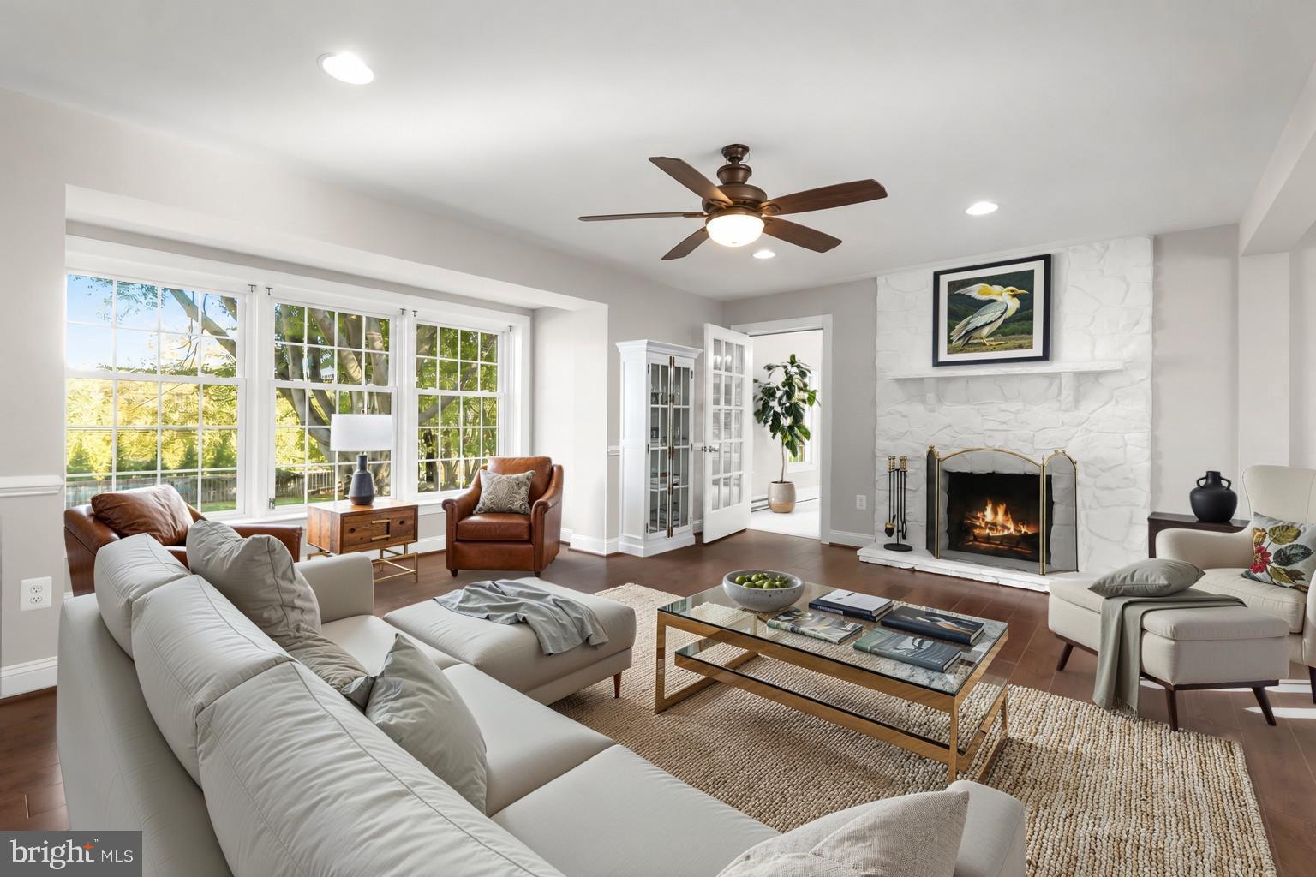
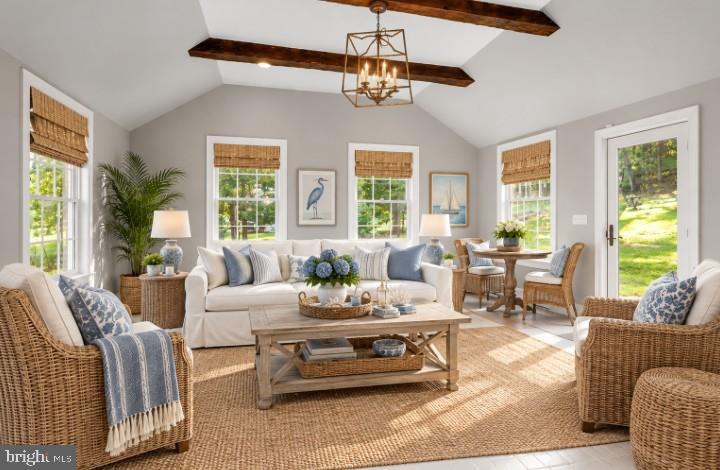
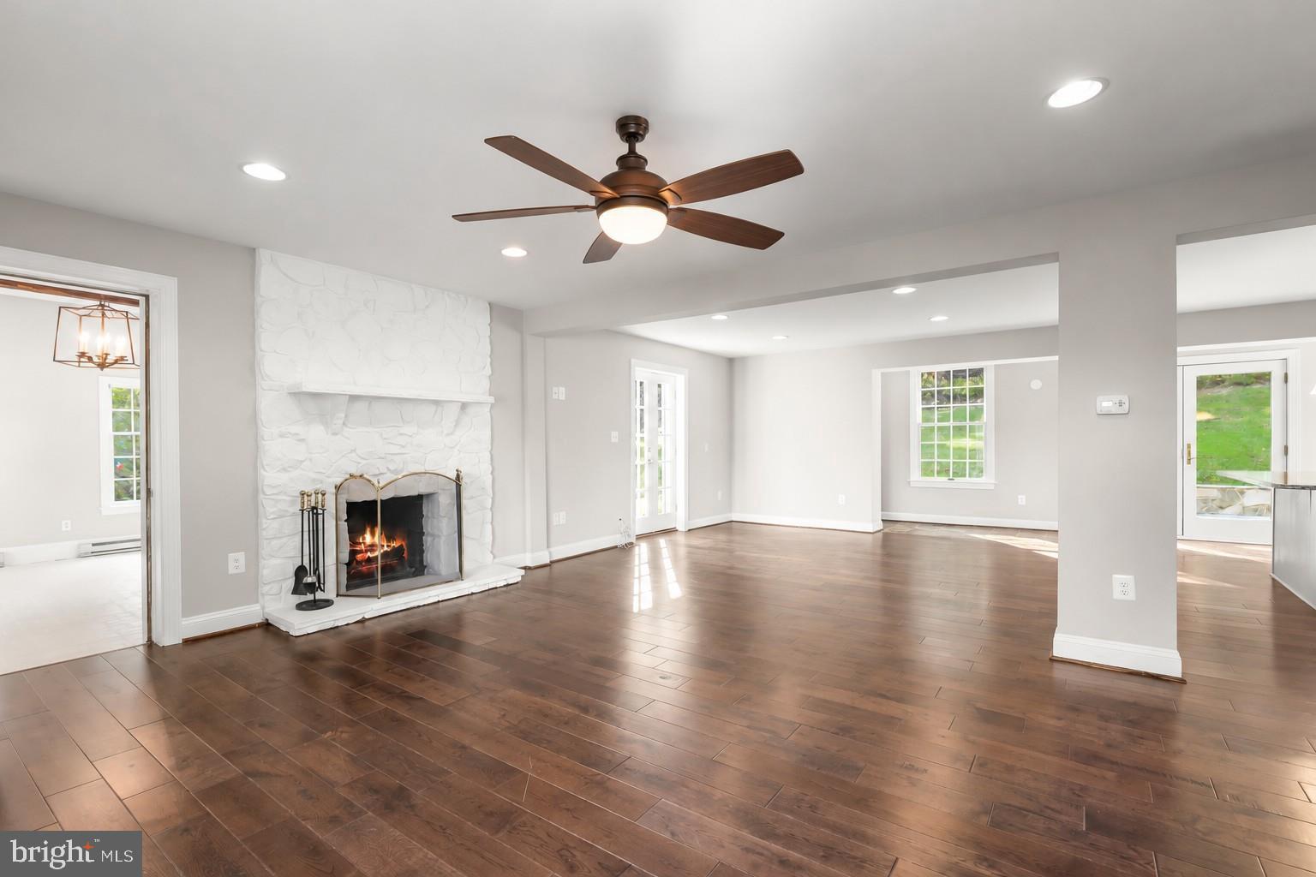
Set on 3.08 picturesque acres, this beautifully maintained brick residence offers over 3,500 square feet of above-grade living space, five bedrooms, four full baths, two half baths, and an abundance of architectural charm. Extensively remodeled in 2015 and thoughtfully updated, this distinctive home combines timeless character, generous living spaces, and the privacy of a country setting, all within minutes of everyday conveniences. From the moment you enter, you'll appreciate the warmth and character that make this home so special. Beautiful hardwood floors, classic moldings, exposed beams, and multiple fireplaces create inviting spaces designed for both comfortable everyday living and memorable gatherings. The heart of the home features an open and welcoming living room with a handsome stone fireplace, flowing into a spectacular gathering space with soaring ceilings, exposed beams, walls of windows, a brick fireplace, and access to the outdoors. Whether envisioned as a family room, entertaining space, or dining retreat, this remarkable room is truly one of the home's standout features. The spacious eat-in kitchen offers stainless steel appliances, a center island with breakfast seating, decorative backsplash, and a casual dining area overlooking the grounds, with direct access to the beautiful slate patio. A well-appointed mudroom with slate flooring, cabinetry, sink, and mini refrigerator adds everyday convenience. Five generously sized bedrooms are thoughtfully arranged across the upper levels, providing wonderful flexibility for family, guests, and home office needs. The private primary suite features four closets, charming window seating, and a beautifully renovated en-suite bath. Additional bedrooms include two en-suite accommodations, while an expansive upper-level bonus room offers endless possibilities for a media room, playroom, studio, or private retreat.The finished lower level provides additional recreation space, a powder room, convenient garage access, and abundant storage. Outside is where this property truly shines. Enjoy the beauty and privacy of more than three acres, with expansive grounds, mature landscaping, and a lovely slate patio perfect for outdoor dining, entertaining, or simply enjoying the peaceful surroundings. An attached side-entry garage and extended driveway provide ample parking. Ideally situated in the heart of Greenspring Valley, this exceptional property offers convenient access to McDonogh, Garrison Forest, Jemicy School, Greenspring Valley Hunt Club, Caves Valley Golf Club, and Woodholme Country Club, along with major commuter routes. Space, privacy, architectural character, and an extraordinary setting, a special opportunity to experience the best of Greenspring Valley living.
Save
Ask
Tour
Hide
Share
Listing Snapshot
Price
$900,000
Days On Site
42 Days
Bedrooms
5
Inside Area (SqFt)
4,364 sqft
Total Baths
6
Full Baths
4
Partial Baths
2
Lot Size
3.08 Acres
Year Built
1956
MLS Number
MDBC2176910
Status
Active
Property Tax
$10,705
HOA/Condo/Coop Fees
N/A
Sq Ft Source
Assessor
Friends & Family
React
Comment
Invite
No Comments Yet
Did you know? You can invite friends and family to your search. They can join your search, rate and discuss listings with you.
Recent Activity
3 days ago
Listing updated with changes from the MLS
4 weeks ago
Status changed to Active
a month ago
Listing first seen on site
General Features
Acres
3.08
Attached Garage
Yes
Foundation
Permanent
Garage
Yes
Garage Spaces
2
Levels
Three Or More
Parking
OversizedGarage Door OpenerGarageDrivewayInside EntranceAttached
Parking Spaces
8
Property Sub Type
Single Family Residence
Security
Smoke Detector(s)
Sewer
Septic Tank
Special Circumstances
Standard
SqFt Above
3464
SqFt Below
900
SqFt Total
5008
Style
Colonial
Water Source
Well
Zoning
R
Interior Features
Appliances
CooktopGas Water HeaterDryerWasherDishwasherDisposalExhaust FanMicrowaveRefrigerator



Did you know? You can invite friends and family to your search. They can join your search, rate and discuss listings with you.