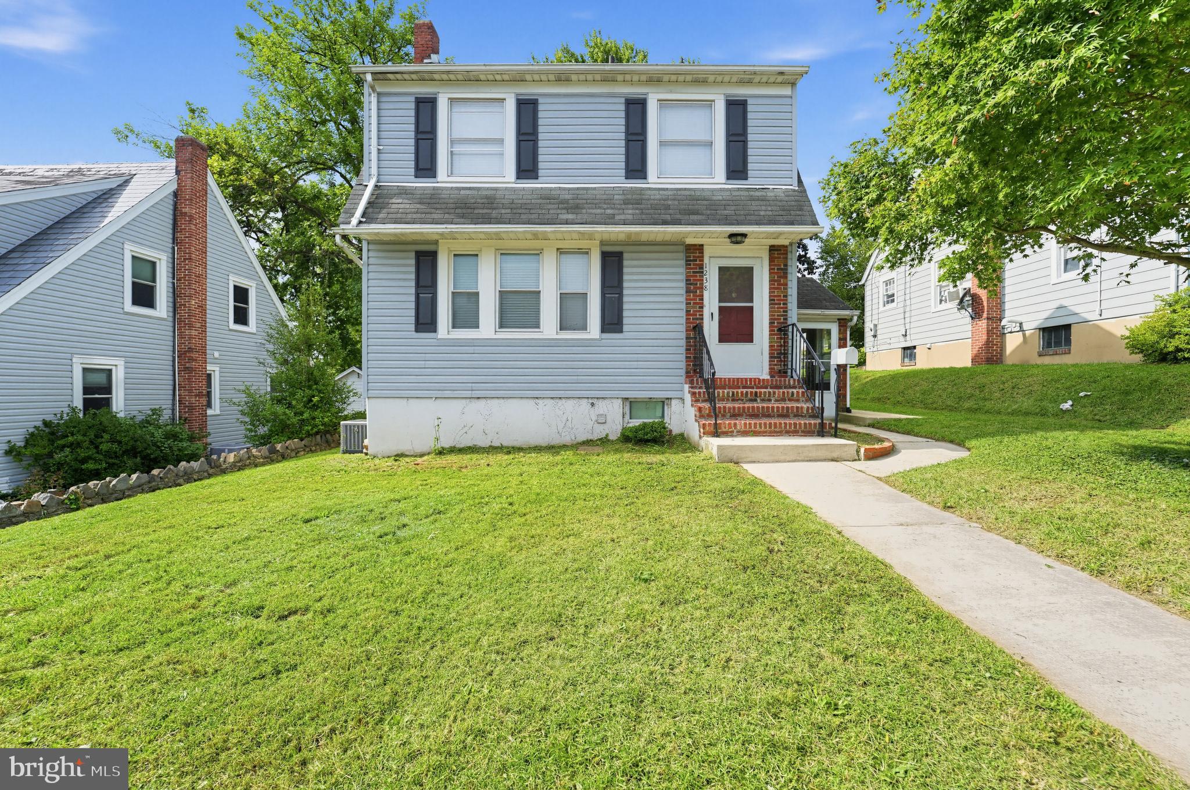
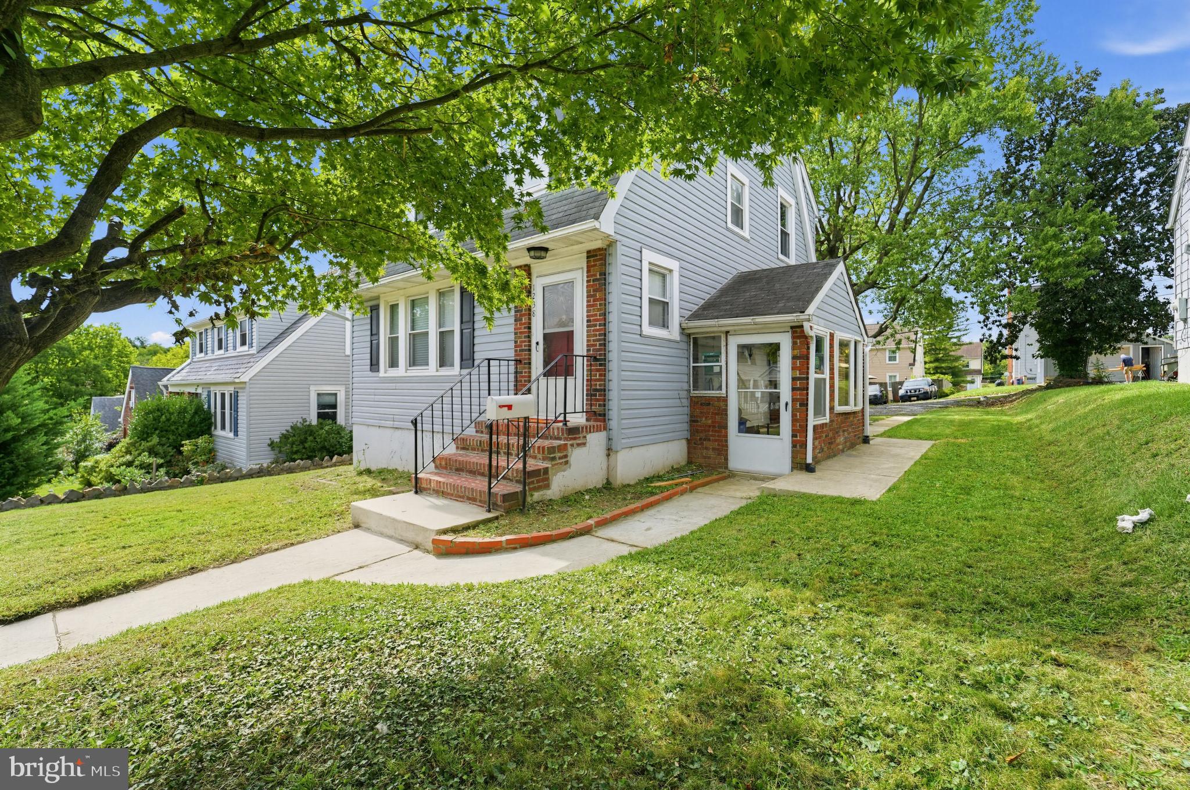
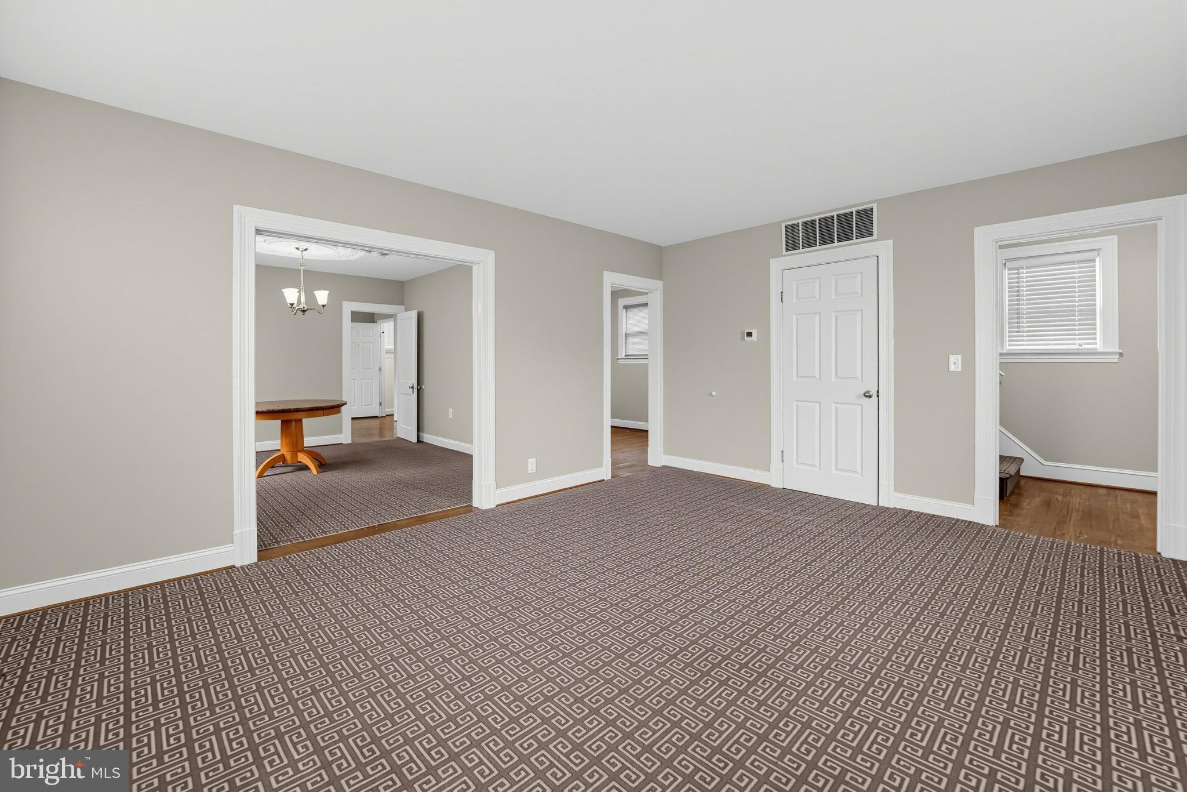
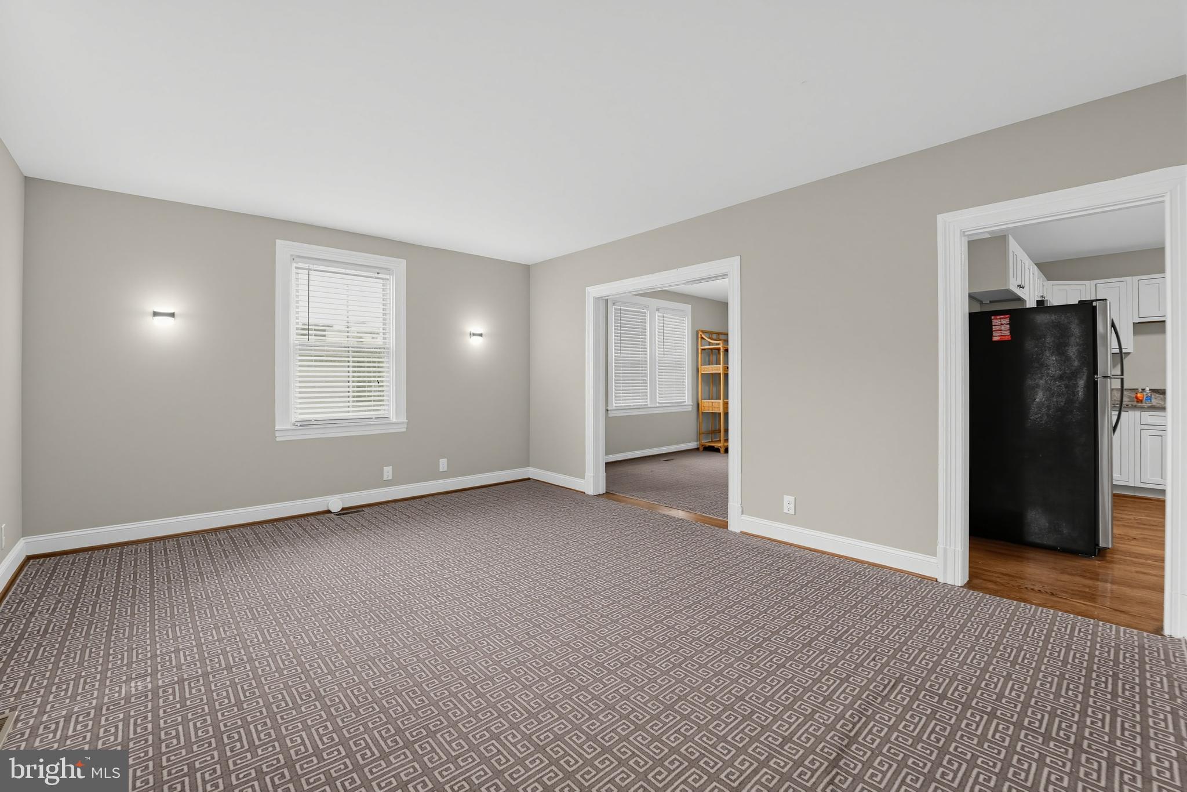
VERY NICE STUDIO APARTMENT WITH SEPARATE ENTRANCE.IN LOWER LEVEL FOR THE FAMILY OR USE AS A RENTAL INCOME...SELLER FINANCING AVAILABLE...Step into a world of elegance and sophistication with this stunning Colonial residence nestled in the desirable Leeds subdivision. Built in 1938, this meticulously maintained home seamlessly blends classic charm with modern luxury, offering an exclusive lifestyle that is both inviting and refined. As you enter, you are greeted by an expansive layout that boasts five spacious bedrooms and three full bathrooms, designed for both comfort and functionality. The heart of the home is the gourmet kitchen, featuring stainless steel appliances, including a gas oven/range, refrigerator, and dishwasher, all perfectly positioned for culinary creativity. The eat-in kitchen and breakfast area provide a warm space for casual dining, while the formal dining room sets the stage for elegant gatherings. The interior is adorned with thoughtful features such as a second kitchen, ideal for entertaining or accommodating guests, and a luxurious bathroom with a walk-in shower and tub. The main level also includes an entry-level bedroom, perfect for guests or multi-generational living. Enjoy the convenience of a fully finished basement, complete with heating and multiple access points, offering endless possibilities for recreation or relaxation. Step outside to discover a beautifully landscaped lot, encompassing 0.15 acres of serene outdoor space. The rear yard and front yard provide a tranquil retreat, perfect for enjoying the picturesque views of the garden and lawn. This home is not just a residence; it's a lifestyle. Imagine sipping your morning coffee on the deck, surrounded by lush greenery, or hosting summer barbecues in your private outdoor oasis. The combination of modern amenities and classic architectural style creates an atmosphere of sophistication that is hard to resist. With its prime location and exquisite features, this property is a rare find that promises to elevate your living experience. Don't miss the opportunity to make this luxurious Colonial your forever home, where every detail has been curated for your enjoyment and comfort. Experience the perfect blend of elegance and functionality-schedule your private tour today!
Save
Ask
Tour
Hide
Share
Listing Snapshot
Price
$389,900
Days On Site
30 Days
Bedrooms
5
Inside Area (SqFt)
1,968 sqft
Total Baths
3
Full Baths
3
Partial Baths
N/A
Lot Size
0.15 Acres
Year Built
1938
MLS Number
MDBC2176916
Status
Active Under Contract
Property Tax
$3,212
HOA/Condo/Coop Fees
N/A
Sq Ft Source
Estimated
Friends & Family
React
Comment
Invite
No Comments Yet
Did you know? You can invite friends and family to your search. They can join your search, rate and discuss listings with you.
Recent Activity
a week ago
Status changed to Active Under Contract
a week ago
Listing updated with changes from the MLS
4 weeks ago
Listing first seen on site
General Features
Acres
0.15
Foundation
Permanent
Levels
Three Or More
Parking
Off StreetOn StreetAlley AccessDriveway
Parking Spaces
4
Pets
No
Property Sub Type
Single Family Residence
Sewer
Public Sewer
Special Circumstances
Standard
SqFt Above
1632
SqFt Below
336
SqFt Total
1968
Style
Colonial
Water Source
Public
Zoning
RESIDENTIAL
Interior Features
Appliances
Electric RangeElectric OvenGas RangeGas OvenGas Water HeaterRefrigeratorMicrowaveDryerWater HeaterWasher/Dryer StackedWasherStainless Steel Appliance(s)Dishwasher



Did you know? You can invite friends and family to your search. They can join your search, rate and discuss listings with you.