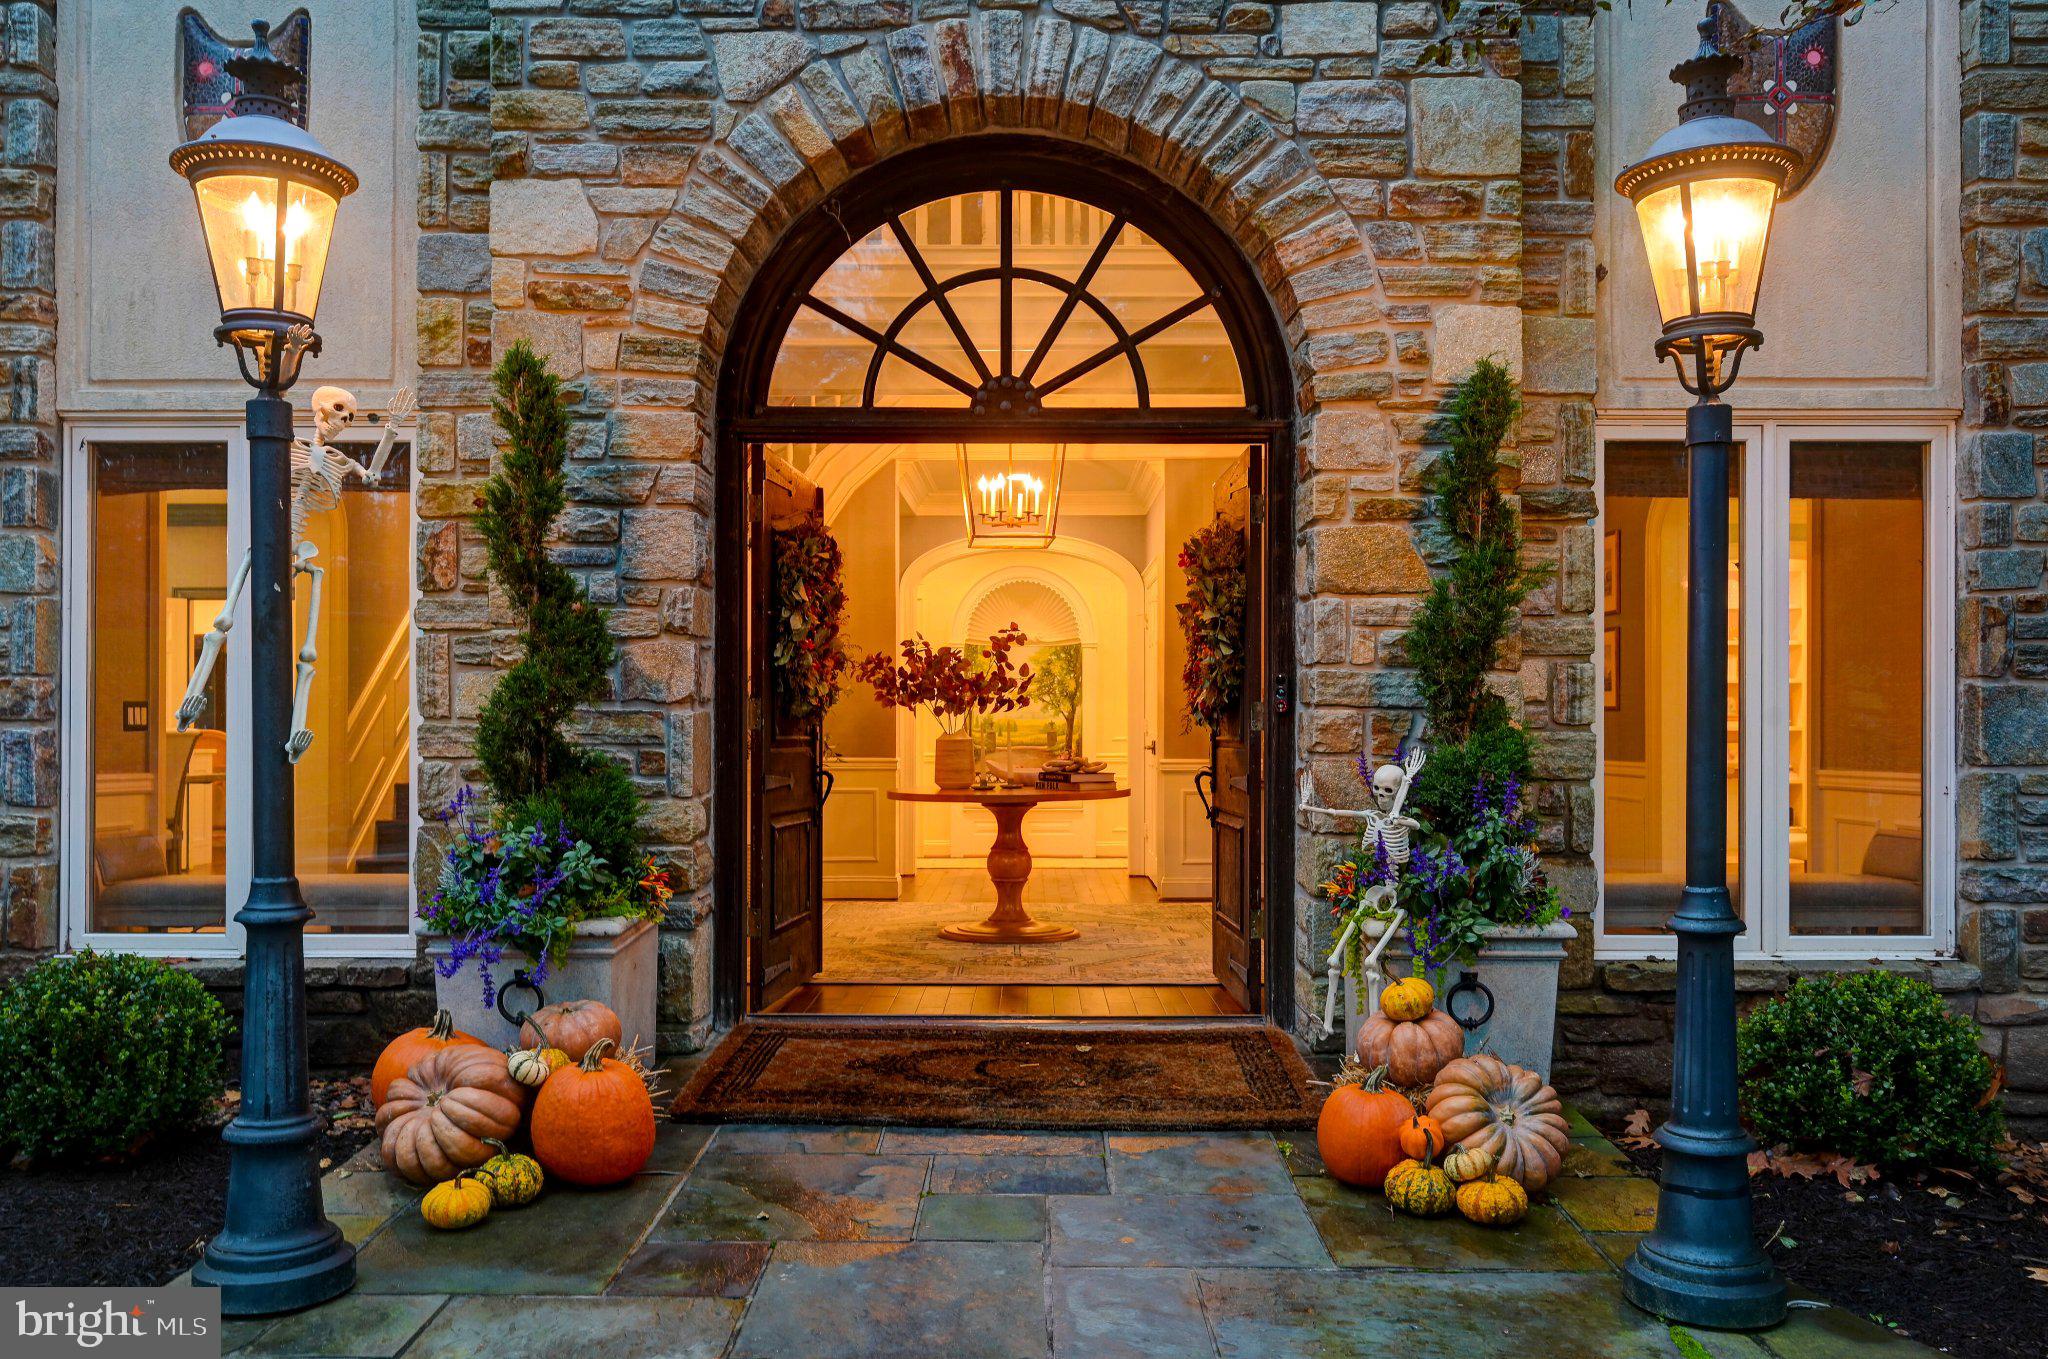
Privately situated on 4.79 acres in Phoenix, this substantial gated stone residence offers more than 7,600 square feet of finished living space, 6 bedrooms, 5 full baths and 2 half baths, expansive entertaining areas, an in-ground pool, and garage parking for six vehicles.
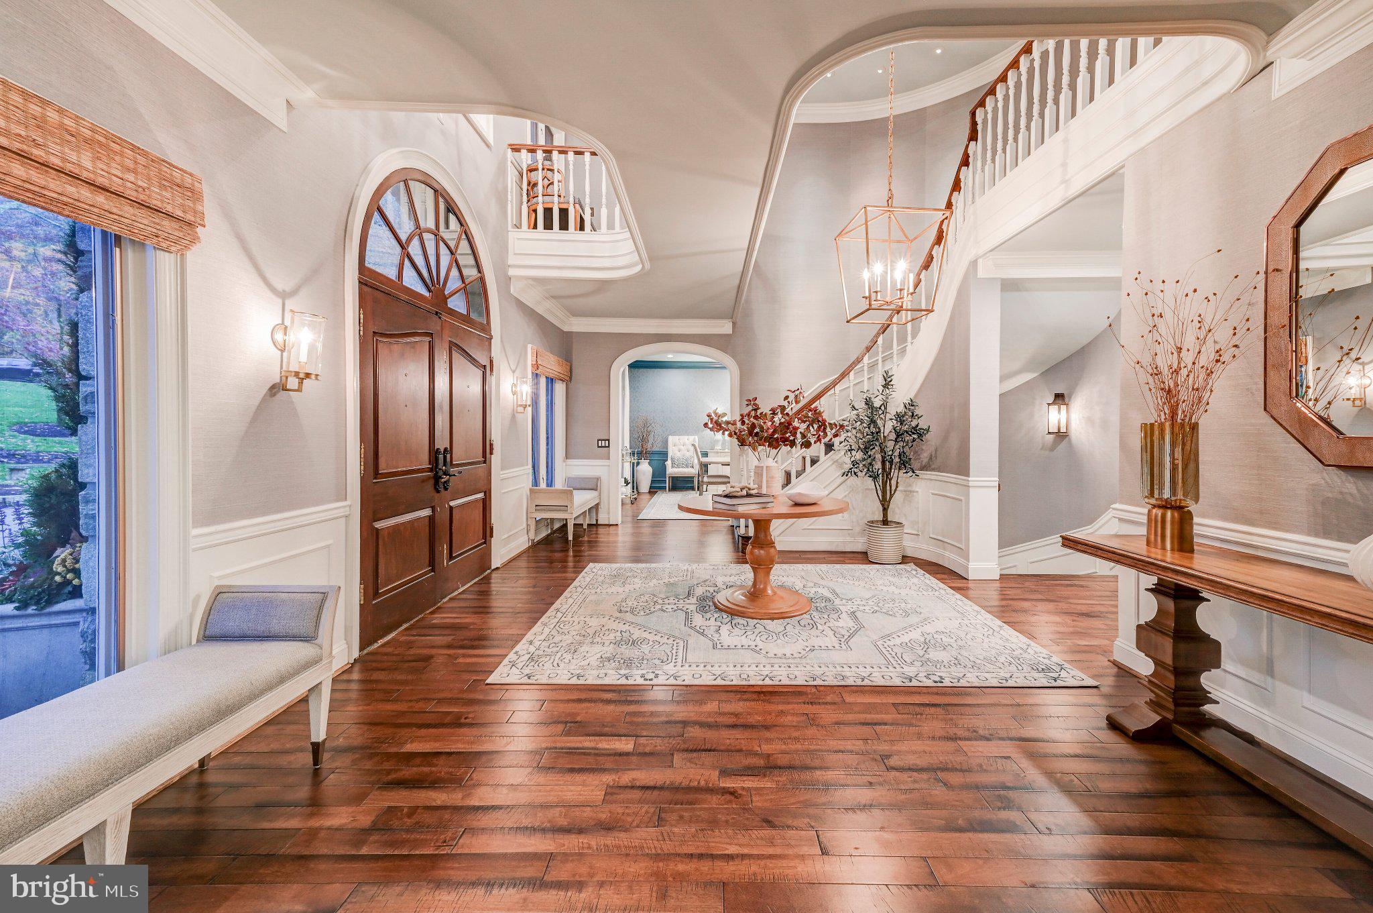
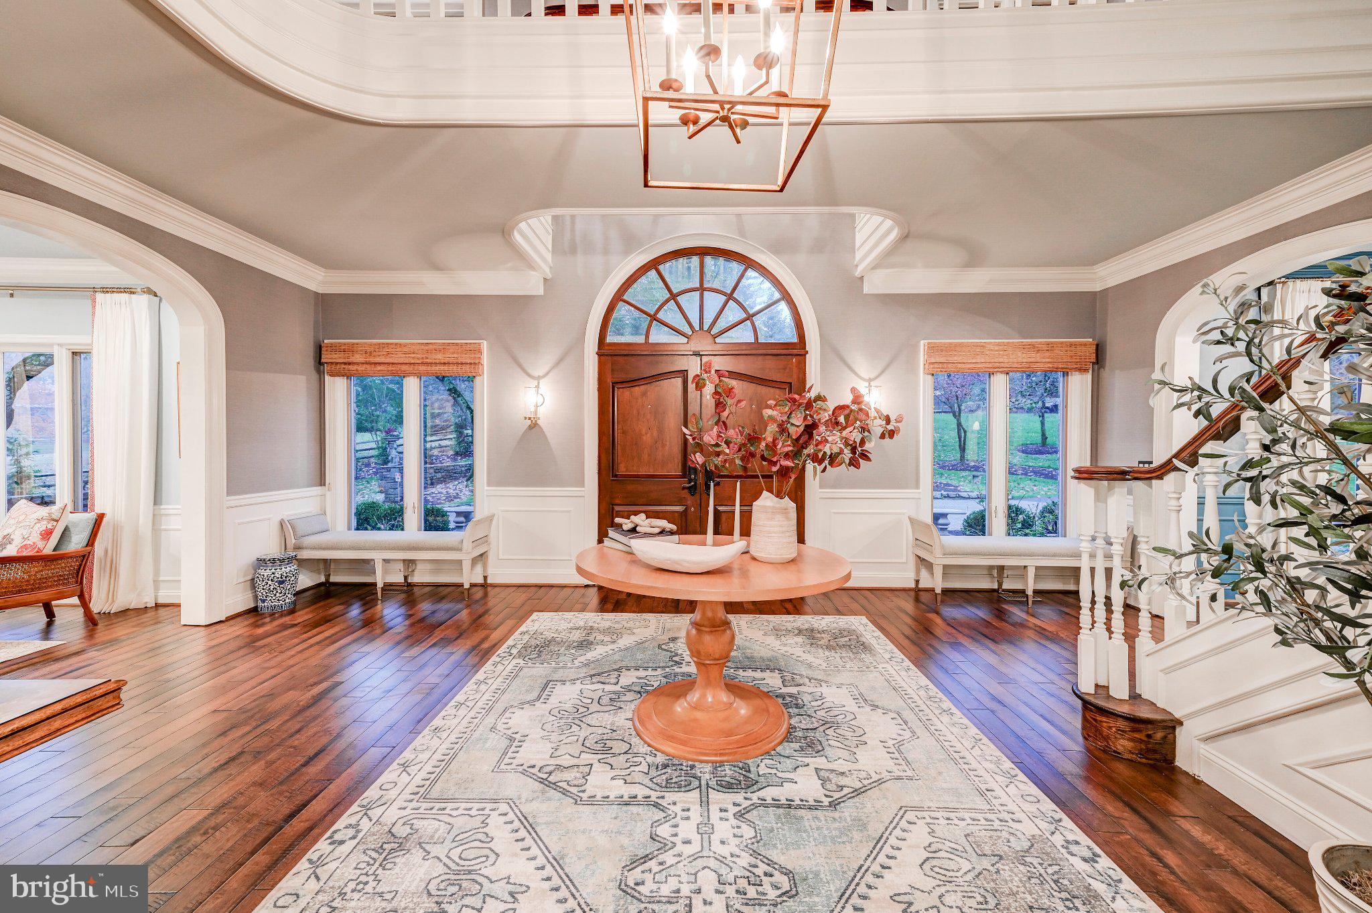
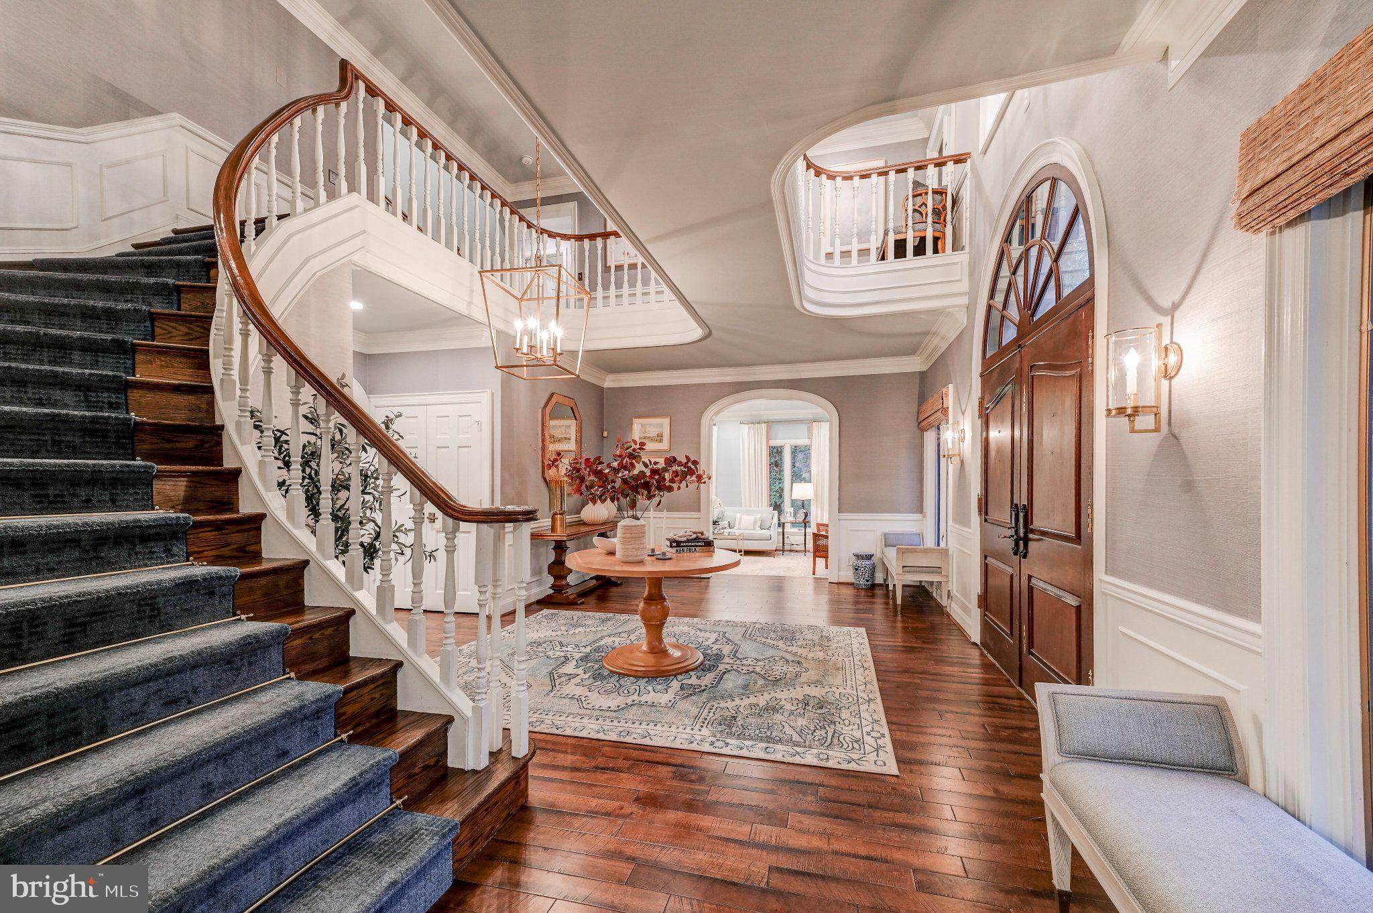
A winding private drive bordered by stone walls and mature landscaping leads to the home, where a dramatic two-story foyer opens to generously proportioned living spaces throughout. The main level includes formal and informal gathering rooms, a large dining room, a striking stone wood-burning fireplace, wet bar, private office, craft room, laundry/mudroom and two powder rooms.
The spacious kitchen is designed for both everyday living and entertaining, featuring a six-burner gas range, double ovens, an oversized center island and adjoining sitting area with a gas fireplace. An additional breakfast/sunroom with expansive windows overlooks the surrounding grounds and fills the space with natural light.
The second floor features a large primary suite with a stone fireplace, multiple balconies, generous closet space and a spacious bath with walk-in shower and soaking tub. Additional bedrooms and baths provide plenty of room for family, guests or home-office needs, while the upper level offers even more flexible bedroom, bath and storage space.
The finished lower level adds another dimension to the home with a full bar, spacious recreation and entertaining areas, a dedicated gaming room, full bath, gym space, stone fireplace and direct access to the rear patio.
Outside, expansive stone patios and walkways surround the in-ground pool, creating a private setting for entertaining and enjoying the property’s nearly five acres. A cabana with its own stone fireplace further extends the outdoor living space.
The property also includes both an attached garage and a separate oversized two-story three-car garage. Approximately 1,800 square feet on the second level of the detached garage offers significant potential for future finished space, whether envisioned as a studio, office, guest area, recreation space or additional storage.
Save
Ask
Tour
Hide
Share
Listing Snapshot
Price
$1,900,000
Days On Site
9 Days
Bedrooms
6
Inside Area (SqFt)
7,600 sqft
Total Baths
8
Full Baths
6
Partial Baths
2
Lot Size
4.79 Acres
Year Built
1983
MLS® Number
MDBC2176922
Status
Coming Soon
Property Tax
$17,175
HOA/Condo/Coop Fees
N/A
Sq Ft Source
Estimated
Friends & Family
React
Invite
Recent Activity
2 days ago
Listing updated with changes from the MLS®
a week ago
Listing first seen on site
General Features
Acres
4.79
Attached Garage
Yes
Foundation
Stone
Garage
Yes
Garage Spaces
6
Levels
Three Or More
Parking
OversizedGarage Door OpenerAsphaltGarageDrivewayAttachedDetached