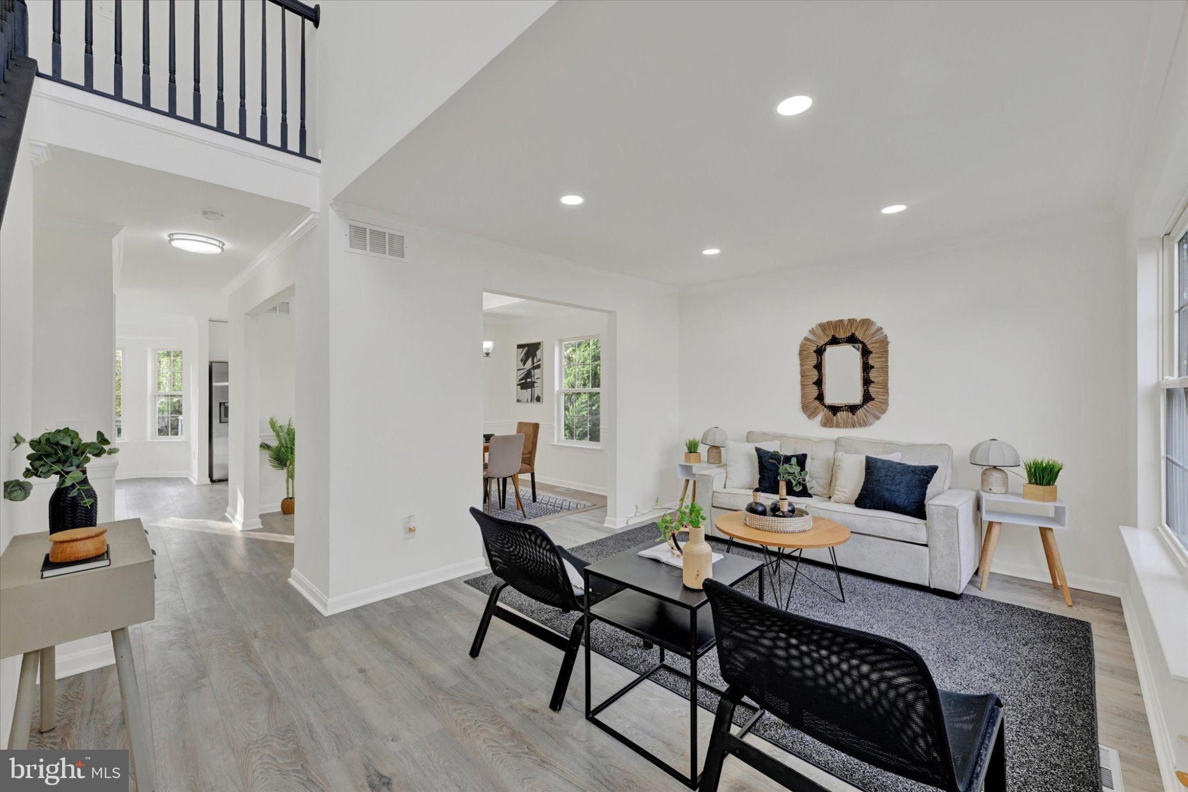
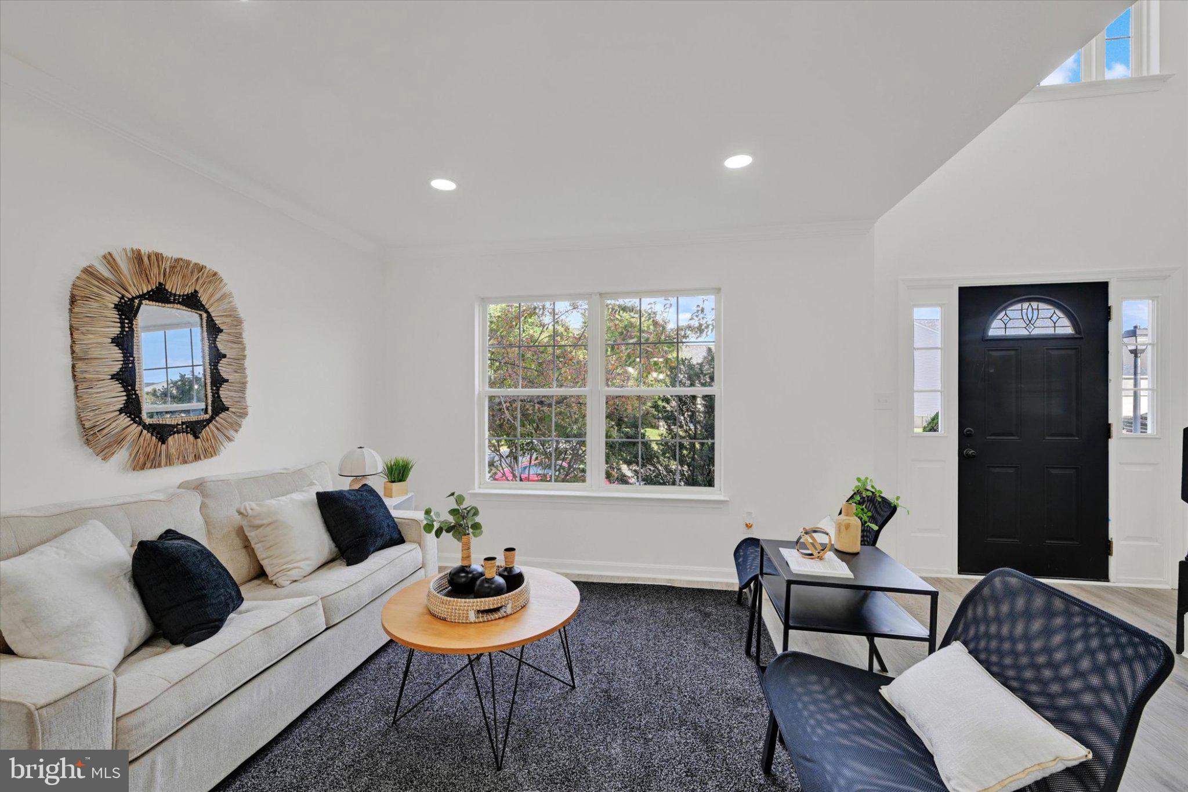
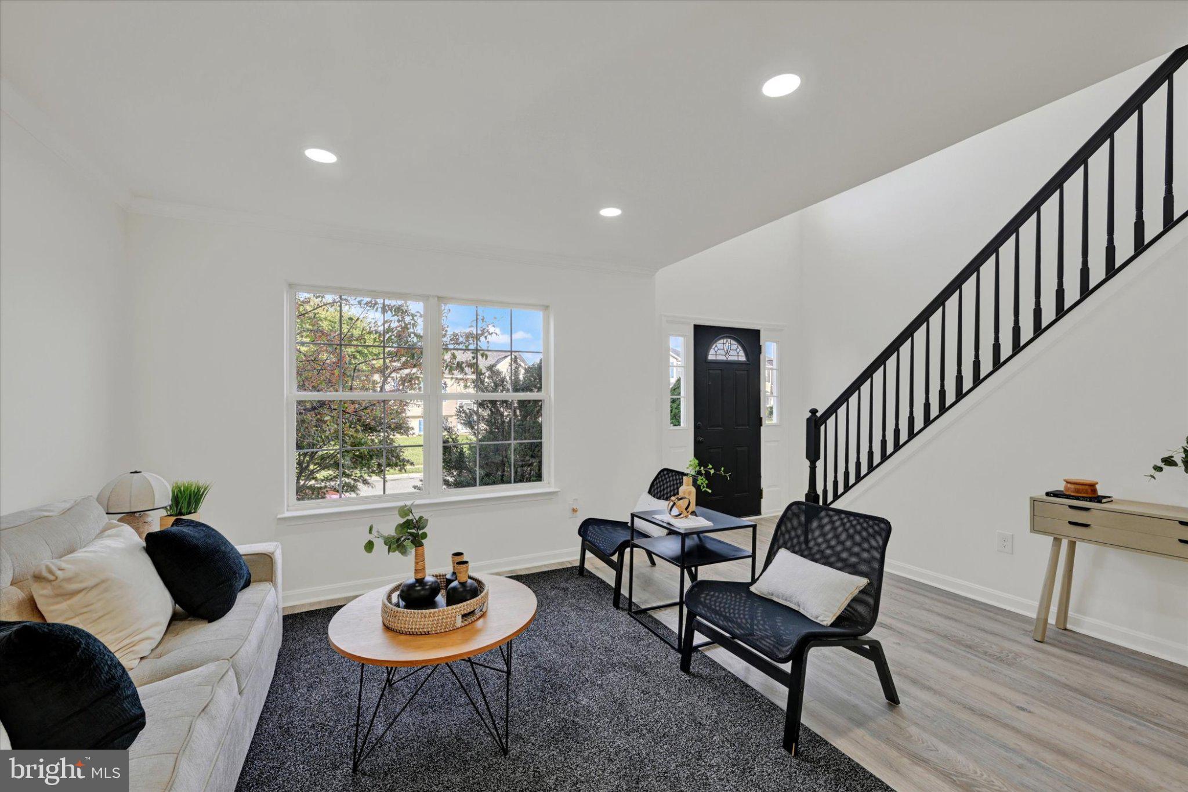
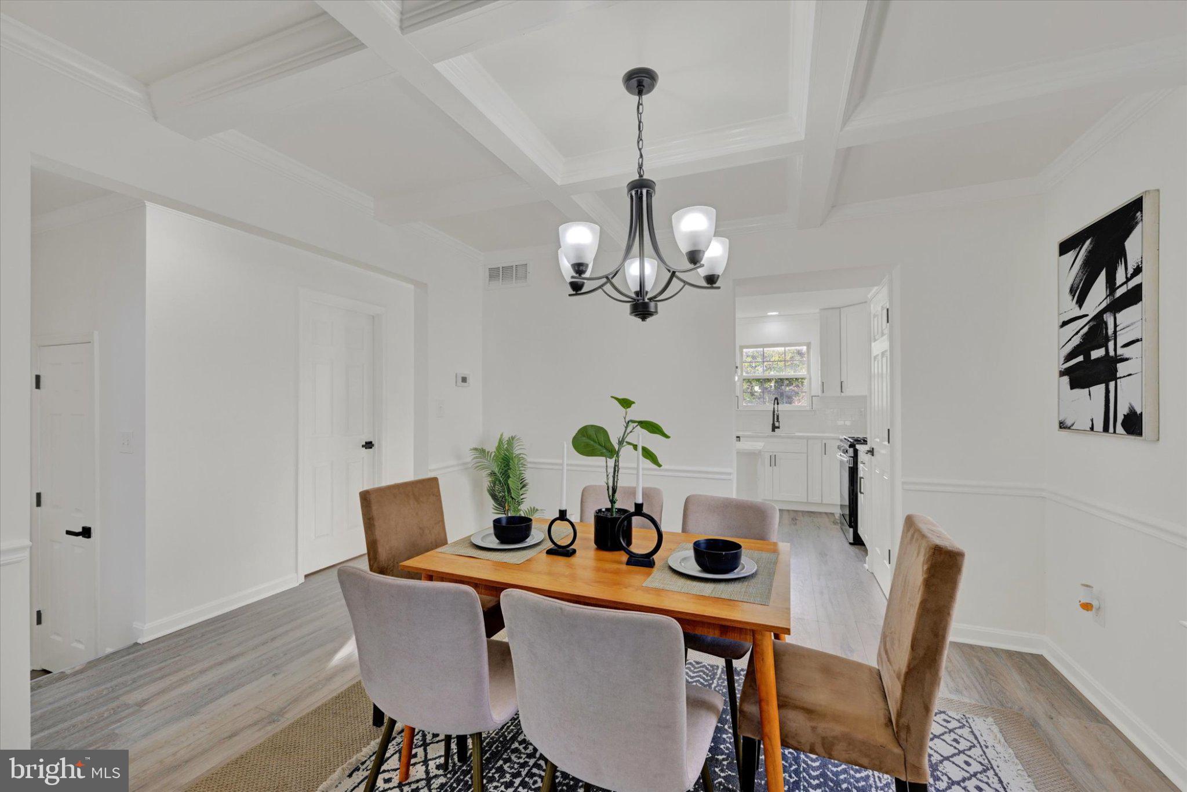
Welcome to this beautiful 3-level home offering a spacious and functional layout with 3 upper-level bedrooms, 2 upper-level bathrooms, and additional half bathrooms on both the main and lower levels. The upper level features a spacious primary bedroom with a private primary bathroom complete with a soaking tub, walk-in shower, and double-sink vanity. Two additional bedrooms and a second full bathroom provide plenty of space and flexibility.
The main level features a comfortable living room, dining area, and additional family room space highlighted by an accent wall and recessed lighting. The kitchen is designed for both everyday living and entertaining, featuring crisp white cabinetry, stainless steel appliances, and a kitchen island with waterfall countertops. A mix of carpet, tile, and vinyl flooring flows throughout the home.
The fully finished lower level provides additional living space and flexibility, complete with a rear entrance and convenient half bathroom. Step outside to enjoy the deck, perfect for relaxing or entertaining, while an attached garage and driveway provide ample parking.
Ideally located just one block from waterfront access to Back River, this home offers easy access to the water along with a variety of waterfront restaurants and nearby amenities. With its spacious layout, stylish finishes, finished lower level, and convenient waterfront location, this home is ready to welcome you!
Save
Ask
Tour
Hide
Share
Listing Snapshot
Price
$549,950
Days On Site
6 Days
Bedrooms
3
Inside Area (SqFt)
1,756 sqft
Total Baths
4
Full Baths
2
Partial Baths
2
Lot Size
0.15 Acres
Year Built
2000
MLS® Number
MDBC2177012
Status
Active
Property Tax
$4,337
HOA/Condo/Coop Fees
$25.17 monthly
Sq Ft Source
Assessor
Friends & Family
React
Invite
Recent Activity
5 days ago
Listing updated with changes from the MLS®
6 days ago
Listing first seen on site
General Features
Acres
0.15
Attached Garage
Yes
Foundation
Permanent
Garage
Yes
Garage Spaces
1
Levels
Three Or More
Parking
GarageDrivewayAttached
Parking Spaces
1
Property Sub Type
Single Family Residence
Sewer
Public Sewer
Special Circumstances
Standard
SqFt Above
1756
SqFt Total
2602
Style
Colonial
Water Source
Public
Zoning
RESIDENTIAL
Interior Features
Appliances
OvenGas Water HeaterDishwasherDisposalIce MakerRefrigeratorStainless Steel Appliance(s)Microwave