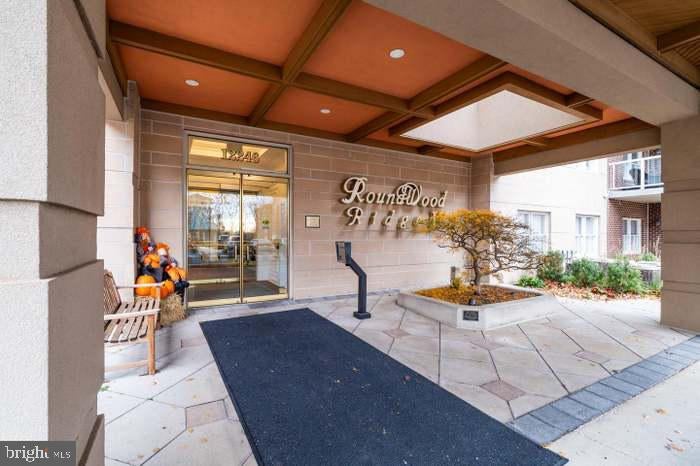
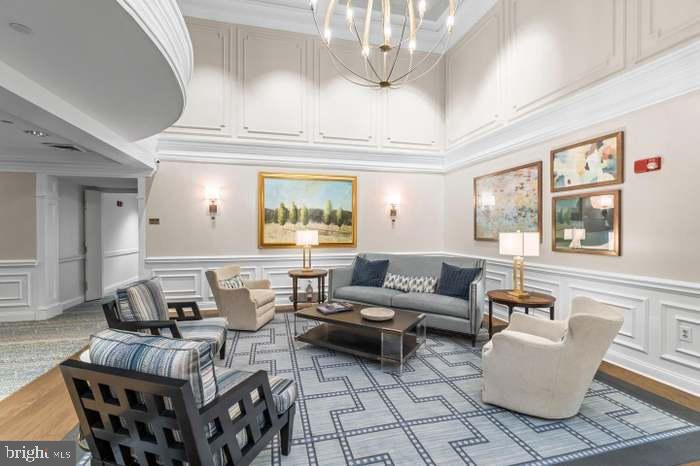
Beautifully renovated and thoughtfully appointed, this exceptional two-bedroom, two-full-bath condominium in the desirable Roundwood Ridge community of Lutherville offers comfortable, low-maintenance living in an ideal location. The residence features a fresh, modern aesthetic with beautifully updated finishes throughout, creating a warm and inviting setting that is truly move-in ready.
The spacious layout provides generously sized bedrooms, two full baths, and inviting living areas designed for both everyday living and entertaining. The beautifully renovated interior is complemented by the convenience of condominium living, allowing you to enjoy more time and less maintenance.
Ideally situated near an array of shops, restaurants, everyday conveniences, and major commuter routes, this home offers the best of Lutherville living—peaceful community surroundings with everything you need just moments away. A wonderful opportunity to enjoy style, comfort, and convenience in the sought-after Roundwood Ridge community.
Save
Ask
Tour
Hide
Share
Listing Snapshot
Price
$374,900
Days On Site
9 Days
Bedrooms
2
Inside Area (SqFt)
1,447 sqft
Total Baths
2
Full Baths
2
Partial Baths
N/A
Lot Size
N/A
Year Built
2005
MLS® Number
MDBC2177024
Status
Coming Soon
Property Tax
$3,777
HOA/Condo/Coop Fees
$469.06 monthly
Sq Ft Source
Estimated
Friends & Family
React
Invite
Recent Activity
a week ago
Listing first seen on site
a week ago
Listing updated with changes from the MLS®
General Features
Direction Faces
South
Levels
One
Parking
DrivewayParking Lot
Pets
Yes
Property Sub Type
Condominium
Sewer
Public Sewer
Special Circumstances
Standard
SqFt Above
1447
SqFt Total
1447
Style
Contemporary
Utilities
Cable Available
Water Source
Public
Zoning
RESIDENTIAL
Interior Features
Appliances
Gas RangeGas OvenGas Water HeaterWasherDishwasherDryerExhaust FanMicrowaveRefrigeratorStainless Steel Appliance(s)Disposal
Cooling
Central AirCeiling Fan(s)Electric
Fireplace
Yes
Fireplace Features
Glass Doors
Fireplaces
1
Heating
Exhaust FanNatural GasForced Air
Interior
Elevator
Laundry Features
Washer Hookup
Main Level Bedrooms
2
Window Features
Window CoveringsWindow Treatments
Save
Ask
Tour
Hide
Share
Exterior Features
Construction Details
BrickConcrete
Pool Features
None
Windows/Doors
Window CoveringsWindow Treatments
Community Features
Accessibility Features
Accessible Hallway(s)Accessible Elevator Installed
Association Amenities
Meeting RoomSecurityOtherElevator(s)Jogging Path
Association Fee
$108.75
Association Fee Frequency
Annually
Additional Association Fee
$460.0
Additional Association Fee Frequency
Monthly
School District
BALTIMORE COUNTY PUBLIC SCHOOLS
Schools
School District
BALTIMORE COUNTY PUBLIC SCHOOLS
Elementary School
MAYS CHAPEL
Middle School
RIDGELY
High School
DULANEY
Listing courtesy of Monument Sotheby's International Realty