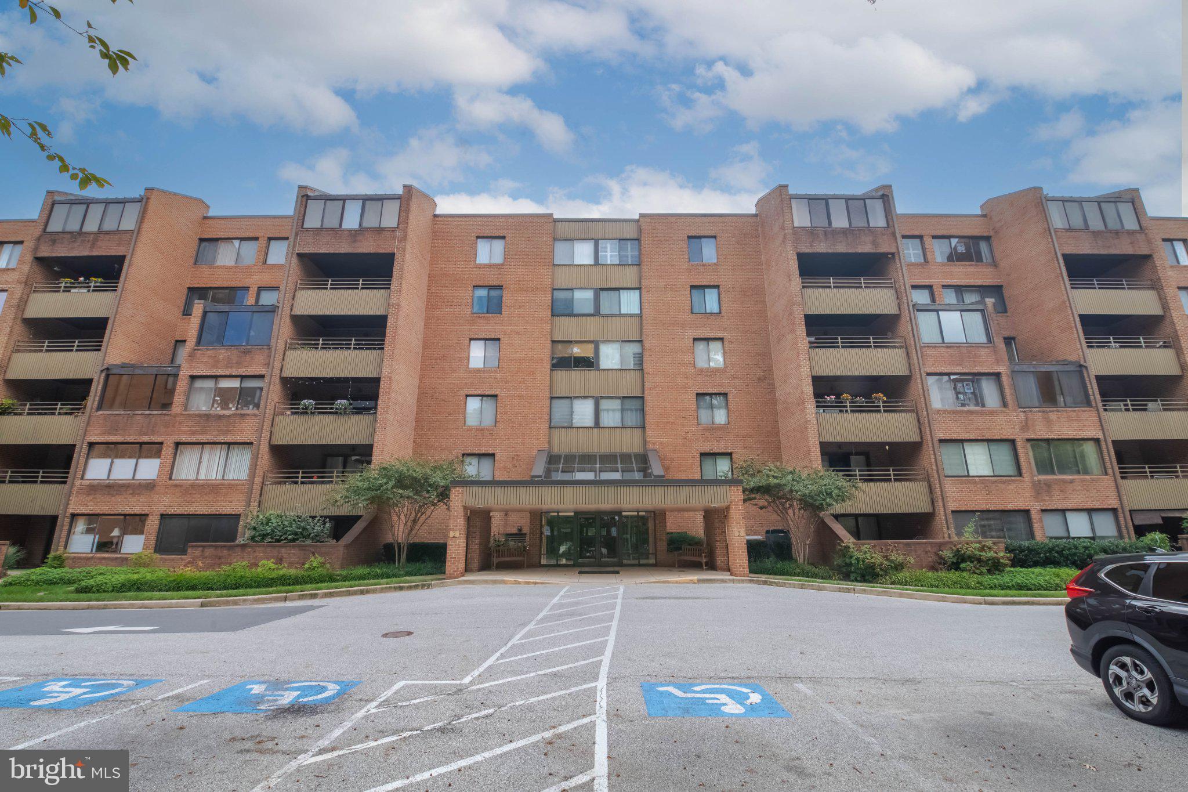
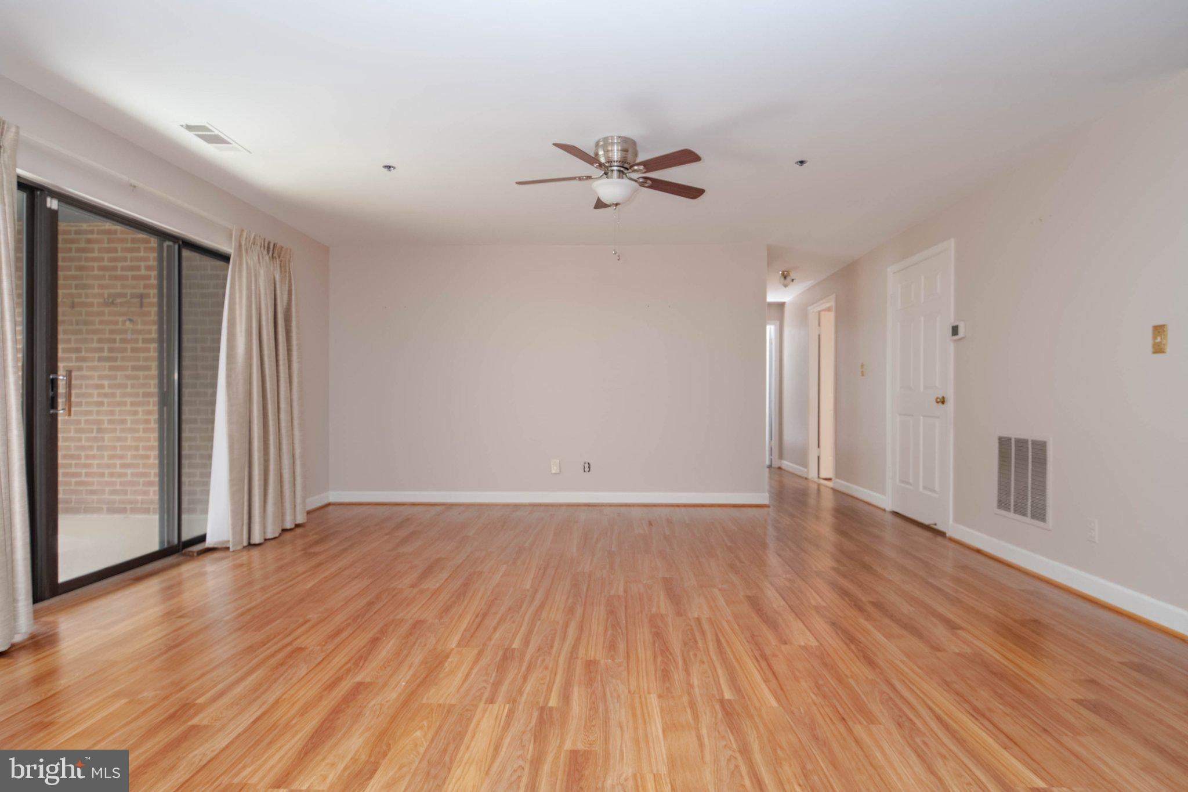
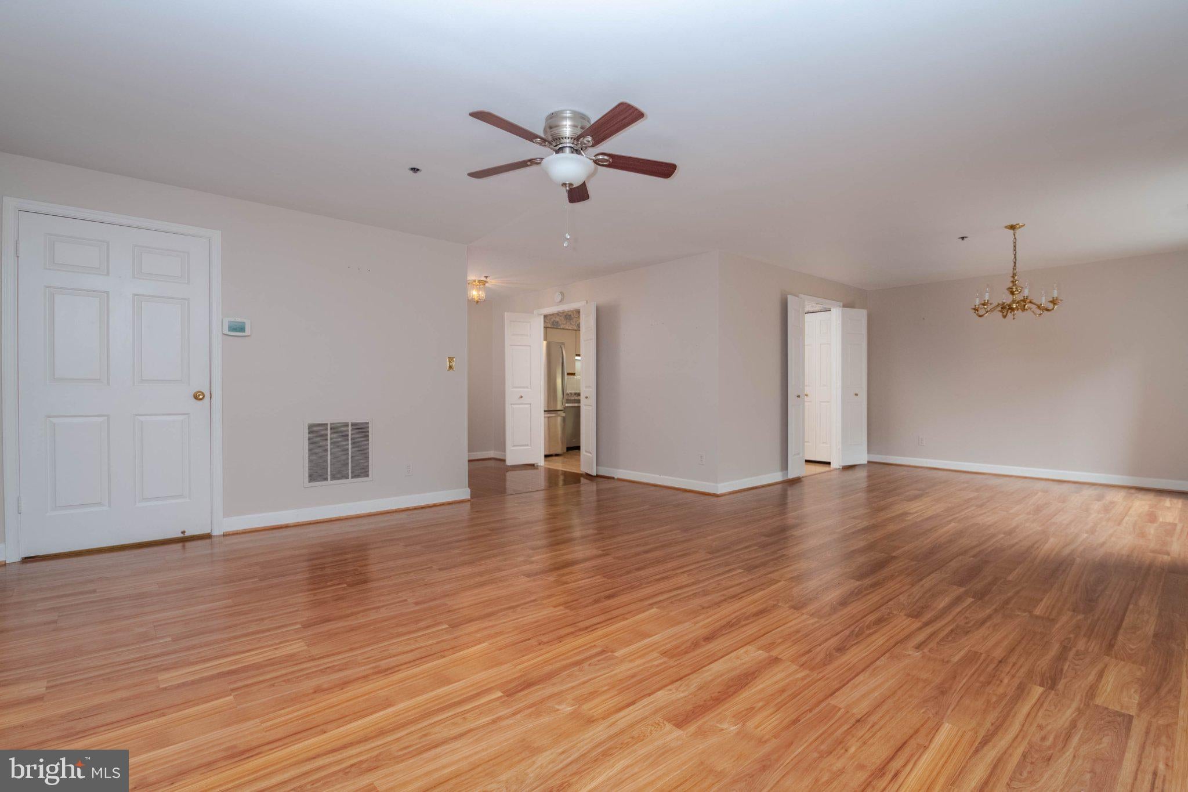
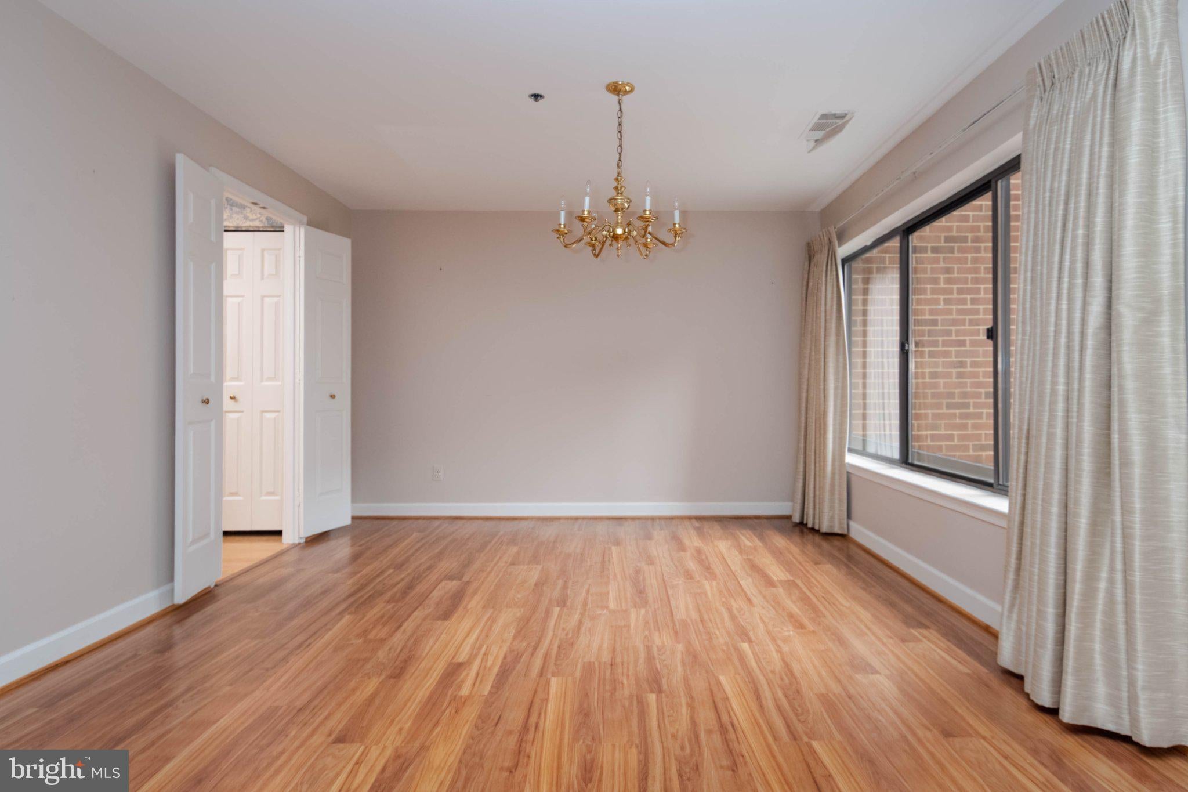
Welcome to Towsongate! This spacious fourth-floor, 2-bedroom, 2-bath condominium offers comfortable living in a convenient Towson location. Enjoy peaceful views from the private balcony overlooking a wooded area-an ideal spot to relax and unwind. The well-designed layout features two generously sized bedrooms and two full baths, with thoughtful updates to the primary bathroom. The inviting living spaces offer plenty of natural light and comfortable one-level living. Conveniently located near shopping, dining, entertainment, hospitals and major commuter routes, this home offers a wonderul opportunity to enjoy the ease and convenience of condominium living in Towson.
Save
Ask
Tour
Hide
Share
Listing Snapshot
Price
$290,000
Days On Site
7 Days
Bedrooms
2
Inside Area (SqFt)
1,439 sqft
Total Baths
2
Full Baths
2
Partial Baths
N/A
Lot Size
N/A
Year Built
1985
MLS® Number
MDBC2177034
Status
Active
Property Tax
$2,666
HOA/Condo/Coop Fees
$535.83 monthly
Sq Ft Source
Estimated
Friends & Family
React
Invite
Recent Activity
a week ago
Listing updated with changes from the MLS®
a week ago
Listing first seen on site
General Features
Levels
One
Parking
Parking Lot
Pets
Number LimitYes
Property Sub Type
Condominium
Sewer
Public Sewer
Special Circumstances
Standard
SqFt Above
1439
SqFt Total
1439
Style
Traditional
Water Source
Public
Zoning
RESIDENTIAL
Interior Features
Appliances
Electric Water Heater
Cooling
Central AirElectric
Heating
ElectricHeat Pump
Laundry Features
Washer Hookup
Main Level Bedrooms
2
Bedroom 2
Level - Main
Dining Room
Level - Main
Foyer
Level - Main
Kitchen
Level - Main
Living Room
Level - Main
Primary Bedroom
Level - Main
Save
Ask
Tour
Hide
Share
Exterior Features
Construction Details
Brick
Pool Features
None
Community Features
Accessibility Features
Accessible Elevator Installed
Association Amenities
Elevator(s)
Additional Association Fee
$535.83
Additional Association Fee Frequency
Monthly
School District
BALTIMORE COUNTY PUBLIC SCHOOLS
Schools
School District
BALTIMORE COUNTY PUBLIC SCHOOLS
Elementary School
Unknown
Middle School
Unknown
High School
Unknown
Listing courtesy of Berkshire Hathaway HomeServices PenFed Realty