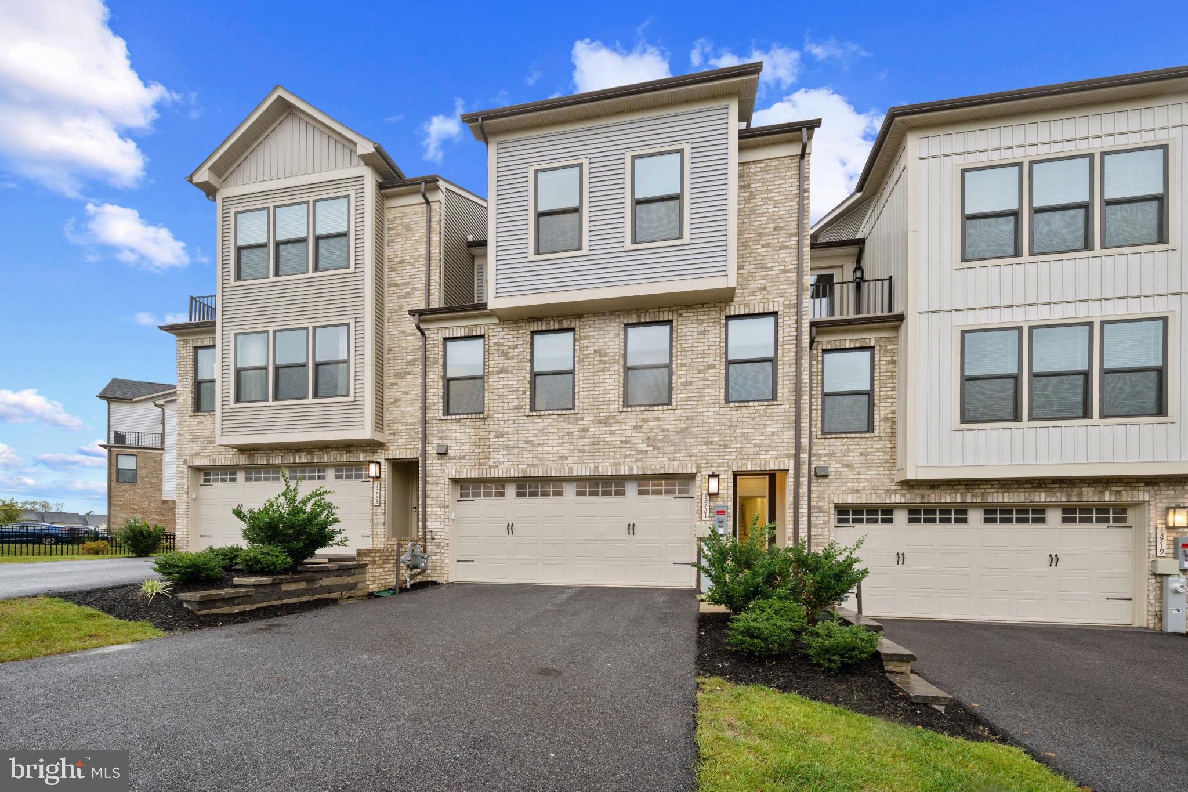
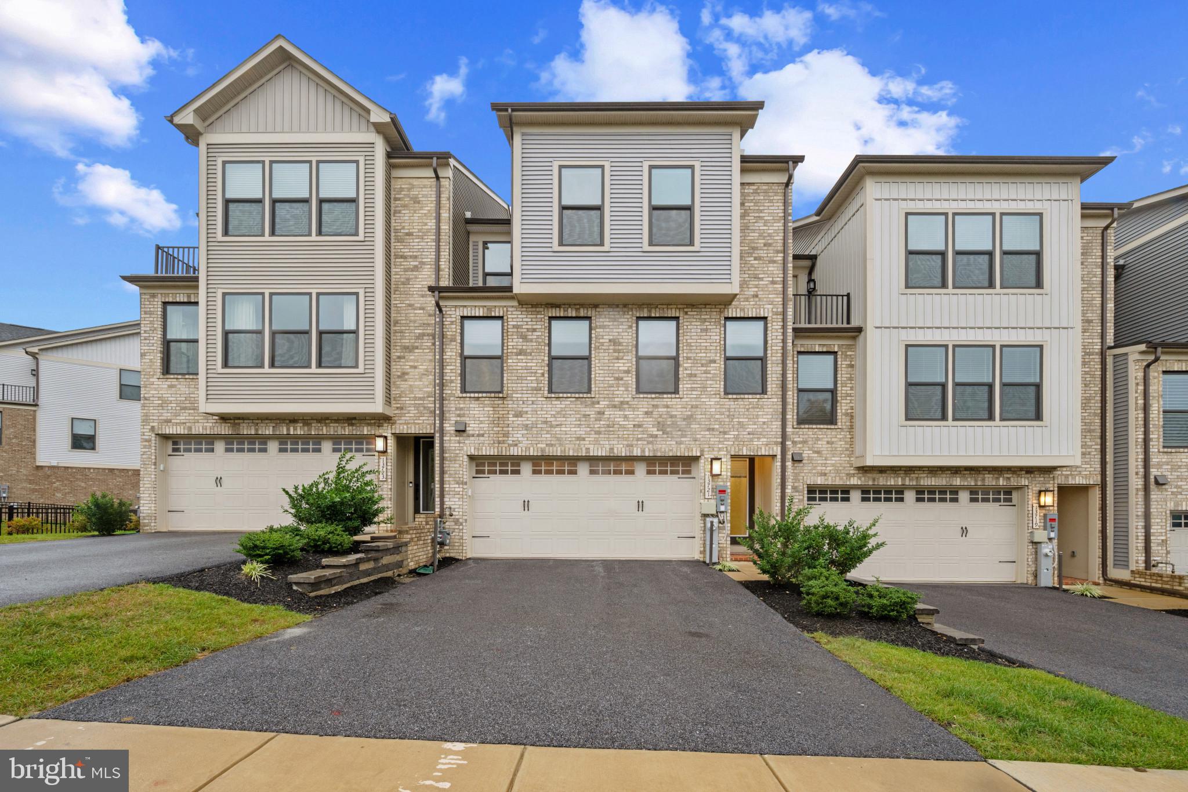
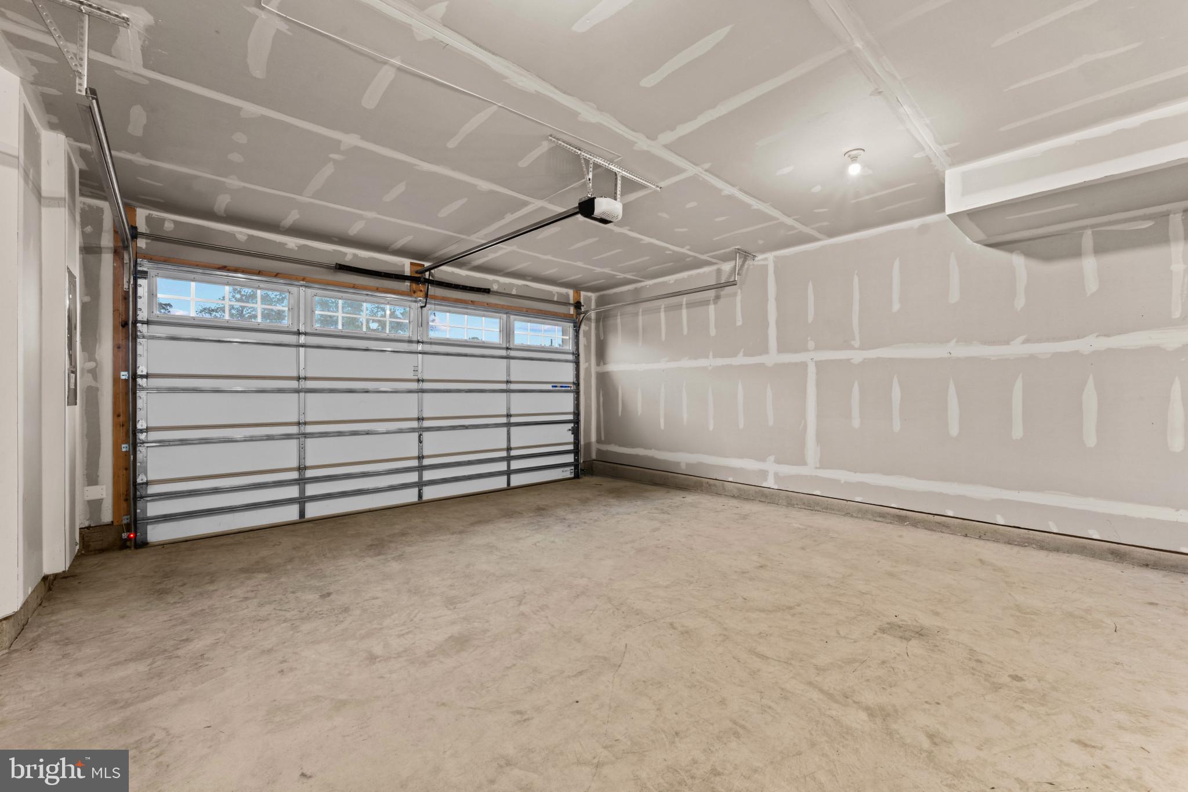
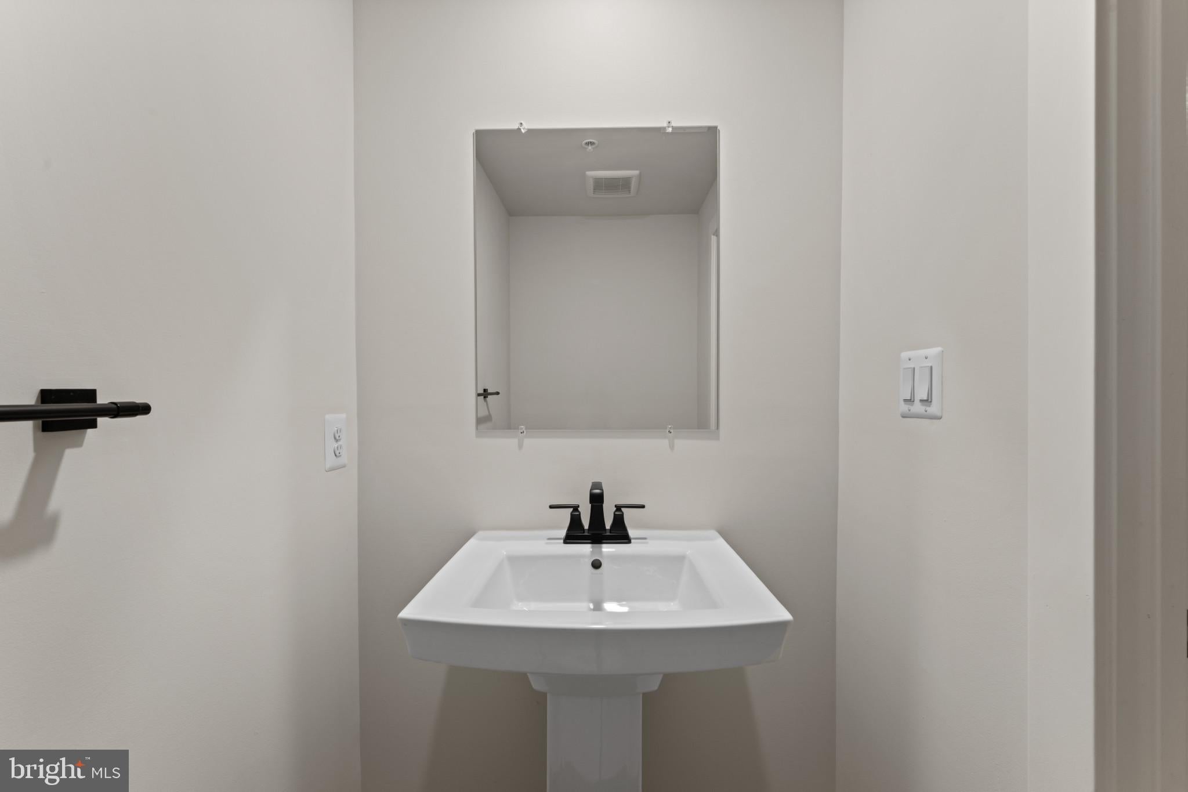
Modern 2023-Built Luxury Townhome | Premium Lot | Extensive Upgrades | Move-In Ready Welcome to this beautifully upgraded 2023-built luxury Advanced Smart Home Technology townhome in the desirable Longview Ridge community. Situated on an elevated premium lot, this exceptional home offers privacy, scenic views, and thoughtfully designed indoor-outdoor living. Enjoy sunrise views from the rear deck and beautiful sunset views from the front of the home. The main level features multiple living spaces with an open, flowing layout that seamlessly connects the living, dining, and gourmet kitchen areas to the covered sky lanai and expansive outdoor terrace. The oversized deck—one of the largest in the community—provides an exceptional setting for entertaining or relaxing while overlooking the surrounding community and natural landscape. A motorized screen extends the outdoor living season and creates a comfortable outdoor retreat, complemented by a deck fireplace and 55-inch TV. The chef-inspired gourmet kitchen features an oversized quartz island, Café appliances, a five-burner gas range, Café Advantium five-in-one oven with convection, microwave, toaster oven, warming, and air-fry capabilities, plus a Café wall oven. Luxury Vinyl Plank flooring extends throughout the main two levels, while performance carpeting on the third level and in the basement recreation area provides added comfort. The spacious basement recreation room features approximately 13-foot ceilings and is designed for an immersive entertainment experience, complete with an 85-inch TV and professionally installed Klipsch 5.1 surround sound. Klipsch speakers are incorporated throughout multiple levels, complemented by Sonos multi-zone audio. The recreation area opens directly onto a beautiful natural-stone patio overlooking the private outdoor setting. The spacious owner's suite features an elegant tray ceiling and luxurious en-suite bathroom with a spa-inspired shower and premium finishes. Two additional generously sized bedrooms provide comfortable accommodations, with four bathrooms throughout the home. Installed TVs and motorized window treatments are included, offering a truly move-in-ready rental experience. Conveniently located near Hunt Valley Towne Centre, with easy access to shopping, restaurants, entertainment, and major commuter routes. Additional thoughtful upgrades include motorized Roman shades throughout the home, multi-level lighting dimmers, enhanced Wi-Fi access points, LG washer and dryer, premium bathroom finishes with soft-close cabinetry, and a Level 2 Tesla EV charger in the two-car garage. The charger can accommodate other compatible electric vehicles with the appropriate connector. Rental Requirements & Terms Application fee per applicant ,Tenant responsible for all utilities, including electric and gas Tenant responsible for snow removal at the front entrance. Renter's insurance required. Must meet rental criteria. Tenant must comply with all community and HOA rules and regulations.
Save
Ask
Tour
Hide
Share
Listing Snapshot
Price
$5,000
Days On Site
9 Days
Bedrooms
3
Inside Area (SqFt)
2,789 sqft
Total Baths
4
Full Baths
2
Partial Baths
2
Lot Size
0.06 Acres
Year Built
2023
MLS® Number
MDBC2177038
Status
Active
Property Tax
N/A
HOA/Condo/Coop Fees
$130 monthly
Sq Ft Source
Assessor
Friends & Family
React
Comment
Invite
No Comments Yet
Did you know? You can invite friends and family to your search. They can join your search, rate and discuss listings with you.
Recent Activity
a week ago
Listing updated with changes from the MLS®
a week ago
Listing first seen on site
General Features
Acres
0.06
Attached Garage
Yes
Available on
2026-09-25
Foundation
Other
Garage
Yes
Garage Spaces
2
Levels
Three Or More
Parking
Garage Door OpenerGarageDrivewayAttached
Parking Spaces
2
Pets
Yes
Property Sub Type
Townhouse
Sewer
Public Sewer
SqFt Above
2789
SqFt Total
2789
Style
Contemporary
Water Source
Public
Zoning
R
Interior Features
Appliances
Double OvenOvenCooktopGas Water HeaterDishwasherDisposalExhaust FanRefrigeratorWater HeaterDryerTankless Water Heater
Basement
Walk-Out Access
Cooling
Central AirCeiling Fan(s)ENERGY STAR Qualified EquipmentElectric



Did you know? You can invite friends and family to your search. They can join your search, rate and discuss listings with you.