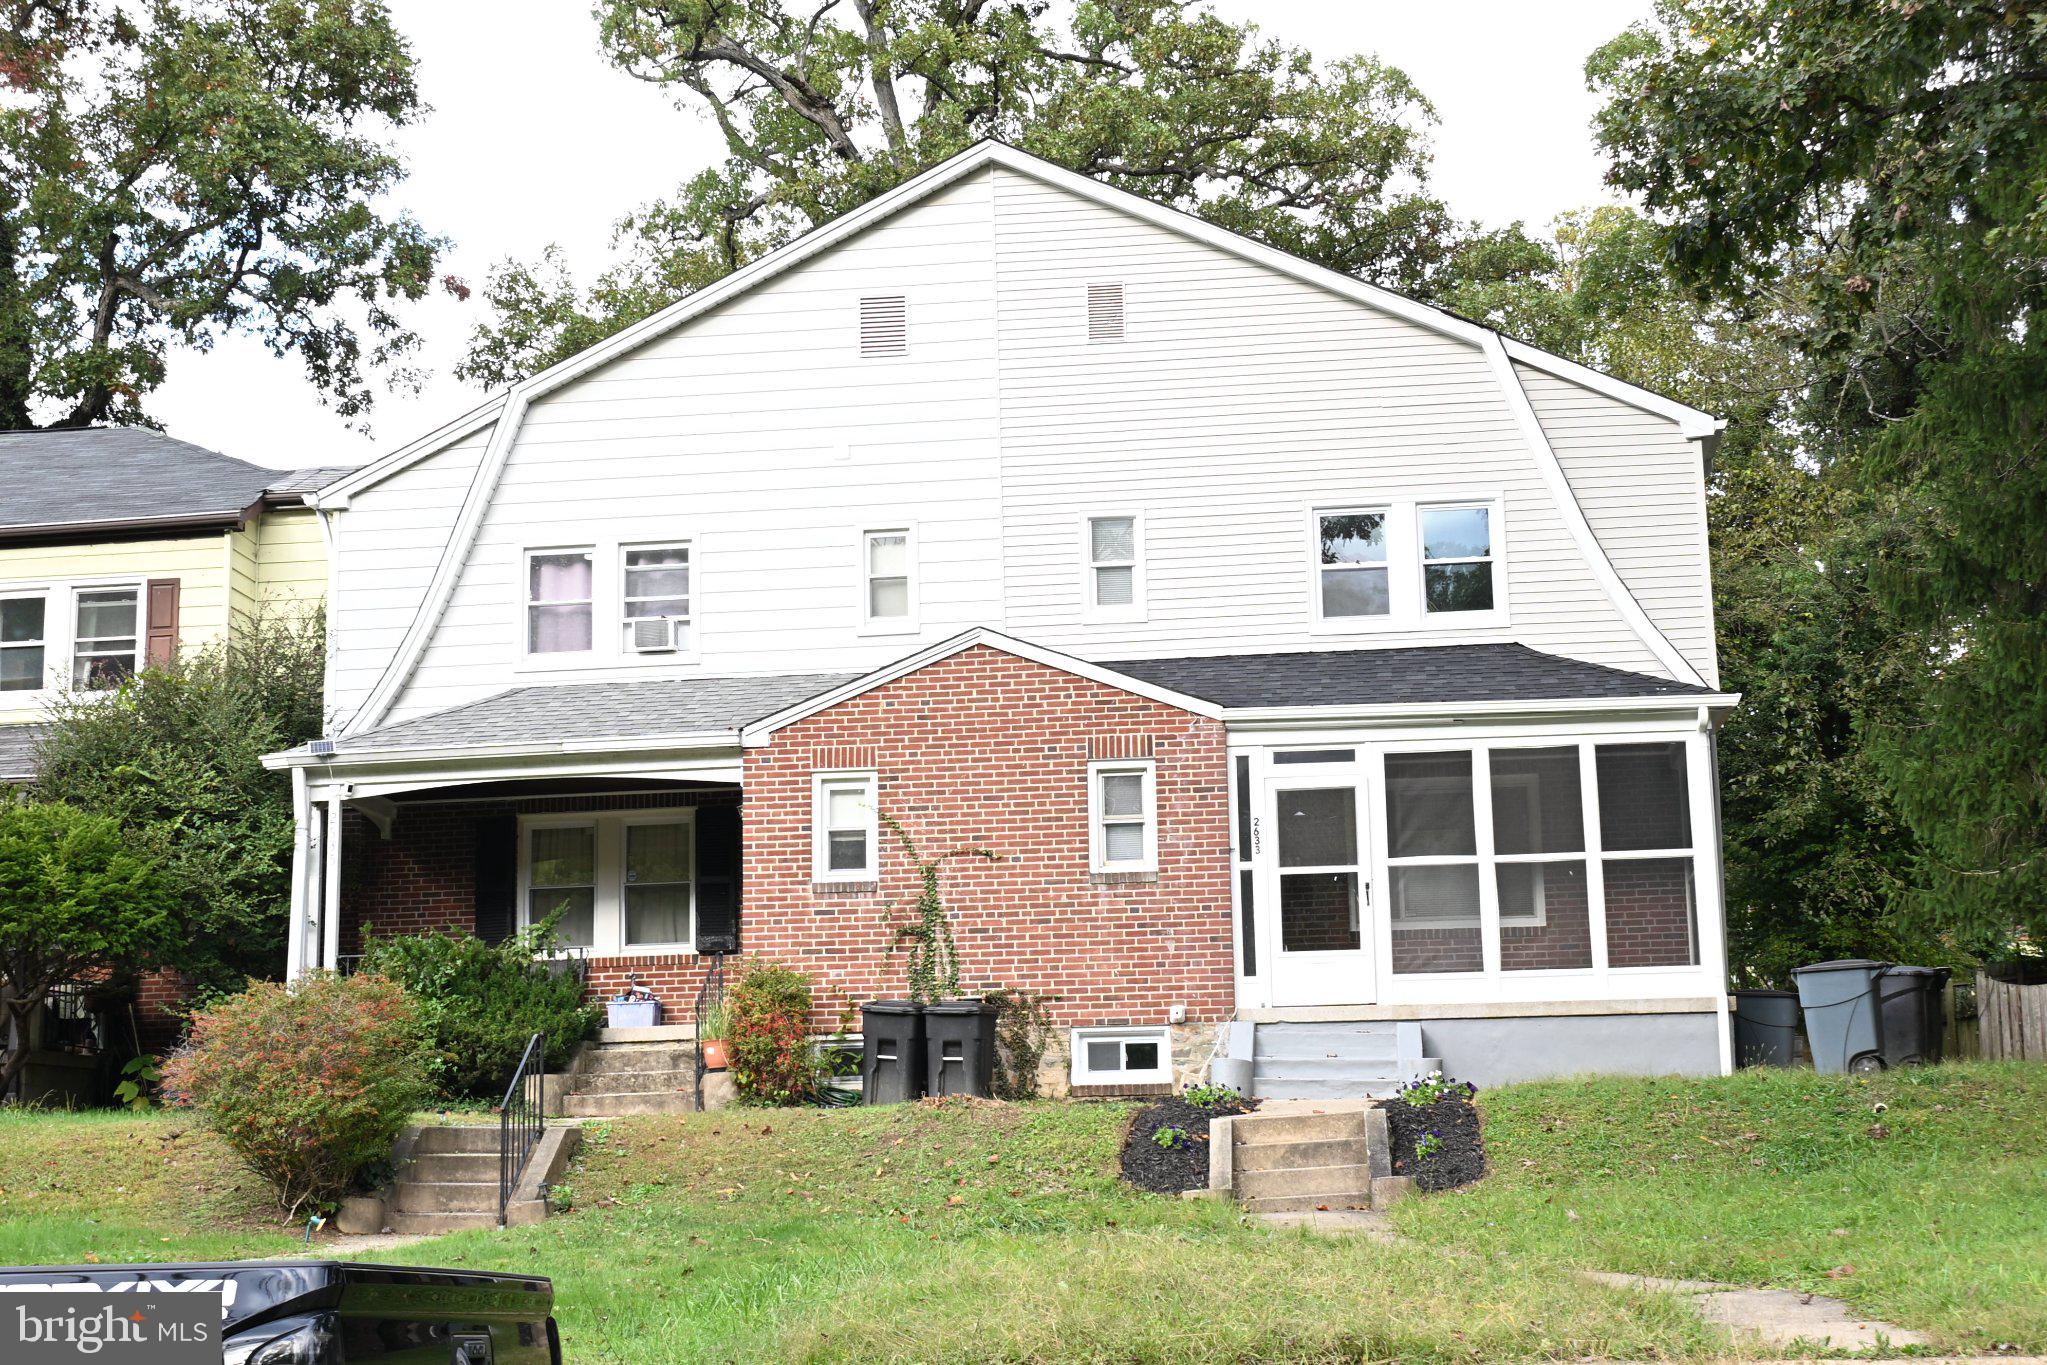
75" IN BOX SMART TV FOR RATIFIED CONT BY 10/31! Perched high above a serene wooded landscape, 2633 Purnell Drive is a beautifully reimagined residence where timeless character, modern comfort, and an extraordinary natural setting come together.
Thoughtfully renovated from top to bottom, the home preserves its traditional architectural charm while introducing stylish finishes and 21st-century efficiency. Its elevated setting is truly special, offering picturesque views across the mature trees, stream, and protected parkland directly opposite the property—creating a peaceful, almost storybook environment just beyond your front door.
The experience begins on the expansive screened front porch, an inviting outdoor living space perfect for morning coffee, entertaining, or simply enjoying the surrounding woodland.
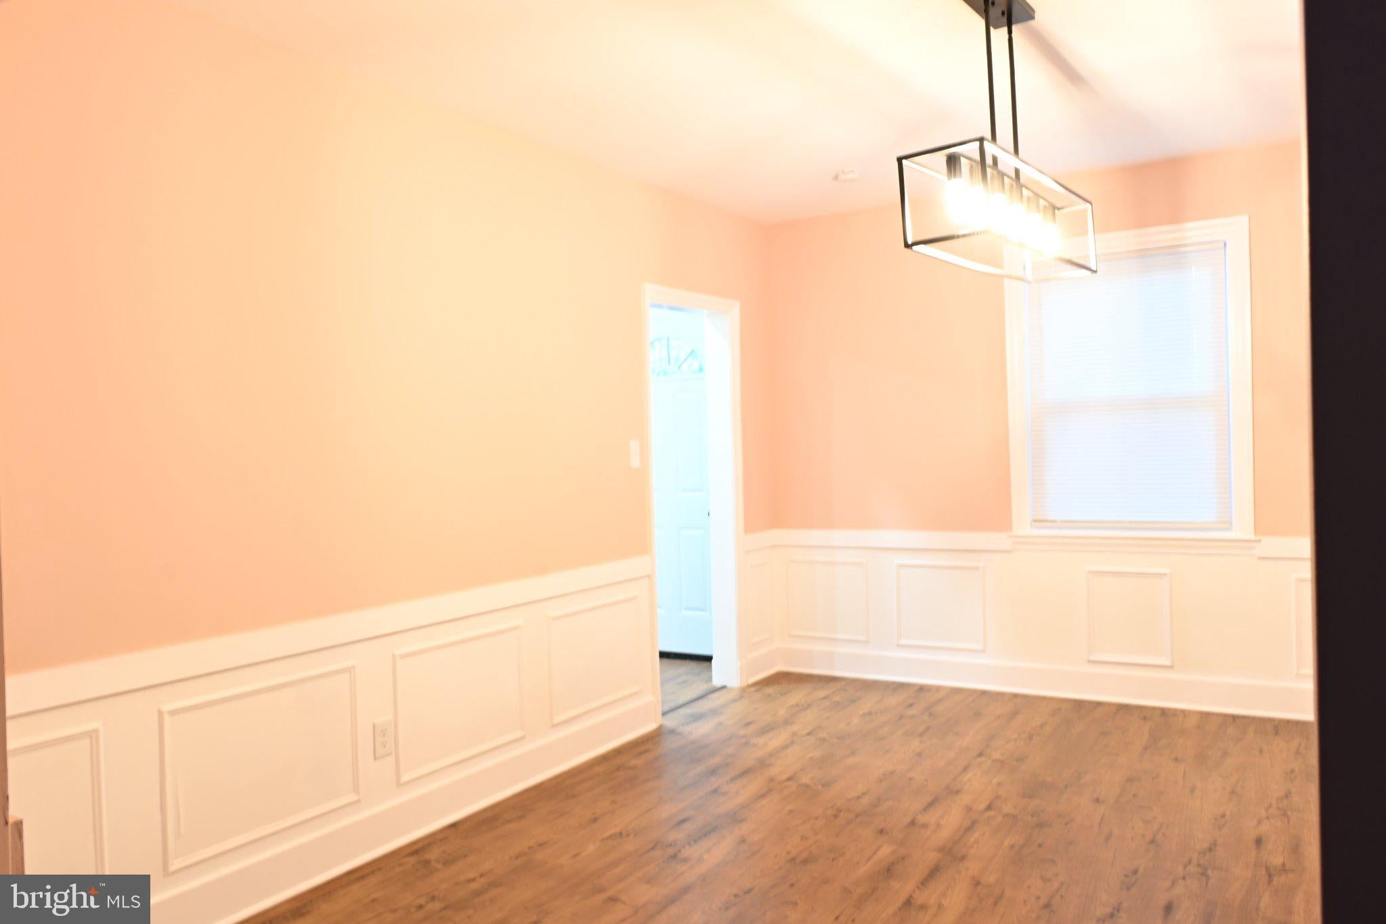
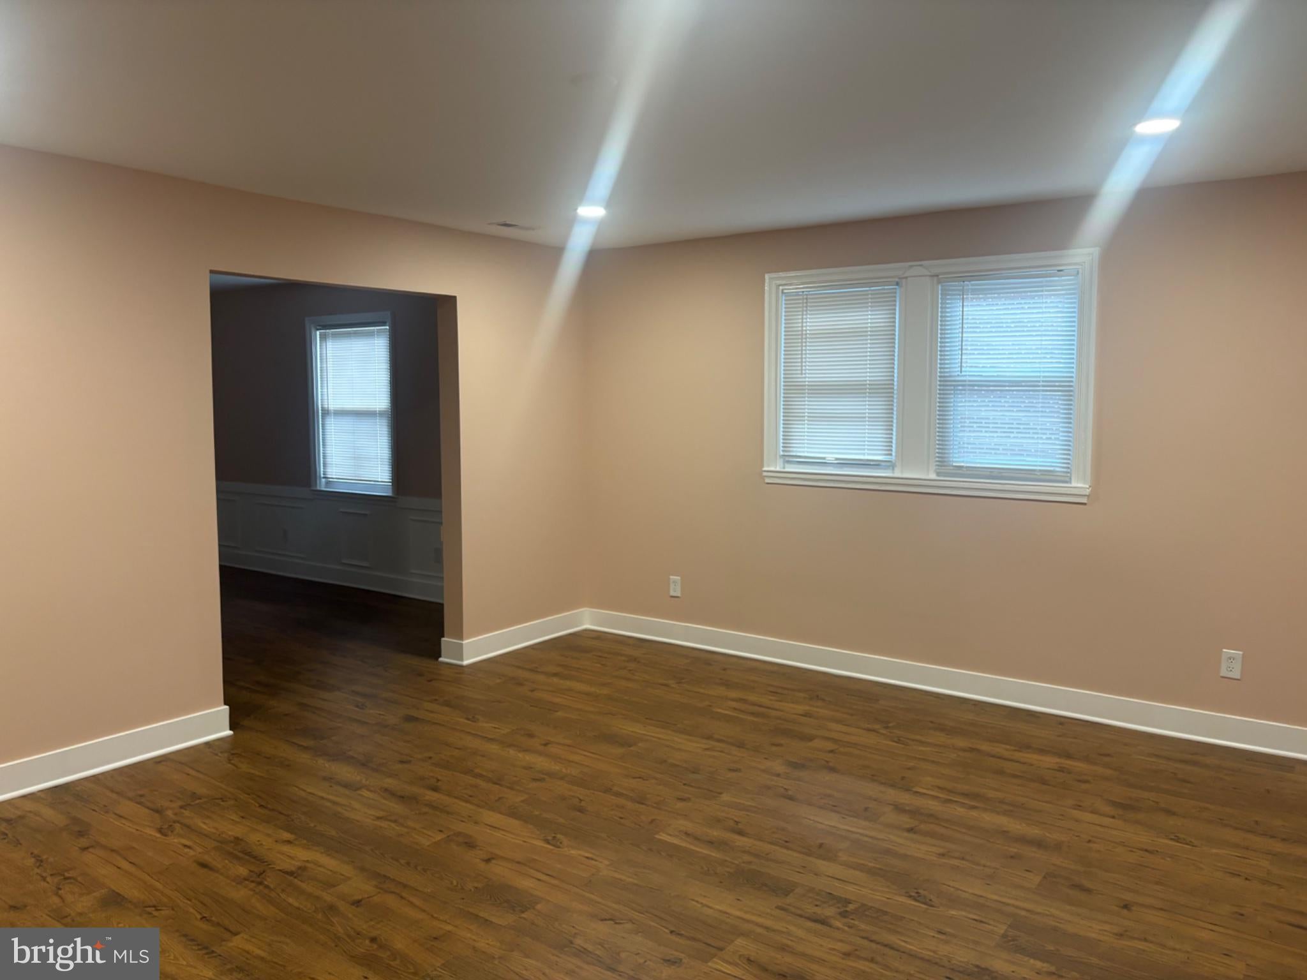
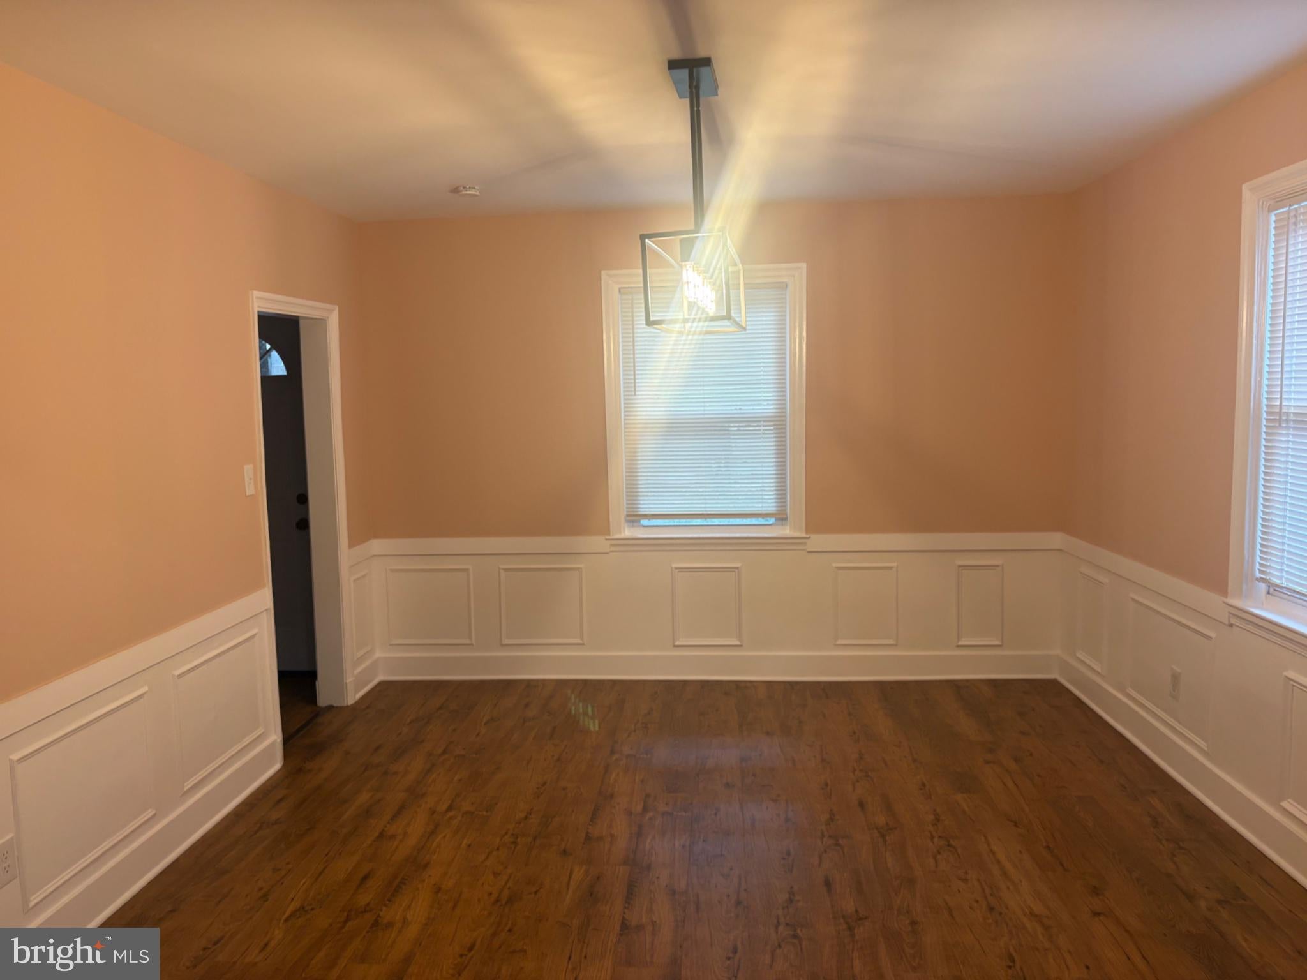
Inside, random-width, hand-scraped walnut floors flow throughout the main level, complementing high ceilings, generously proportioned rooms, abundant natural light, and warm, muted finishes. The formal dining room is accented by an elegant oil-rubbed bronze farmhouse chandelier, with coordinating bronze hardware and fixtures carried throughout the home.
The redesigned chef-inspired kitchen features custom solid-wood cabinetry with soft-close doors and drawers, stainless steel energy-efficient appliances, gas cooking, a deep farmhouse sink, commercial-style faucet, and handsome oil-rubbed bronze finishes.
Year-round comfort is enhanced by an all-new high-efficiency ENERGY STAR® HVAC system with programmable electronic thermostat, delivering modern efficiency and convenient climate control.
Outside, a new stone patio and rear porch overlook a spacious backyard with newly established lawn areas and a pressure-treated retaining wall creating multiple levels for entertaining, gardening, recreation, or future landscaping. A one-car garage, additional off-street parking, and rear-alley access add everyday convenience.
The completely refinished lower level dramatically expands the home's flexibility. In addition to a large recreation/family room and oversized powder room with potential for conversion to a full bath, the space can readily function as a fourth bedroom, guest suite, or private living area, creating an excellent option for expanded or multigenerational living. Whether accommodating extended family, older children, overnight guests, a home office, or a more independent lower-level retreat, this additional space gives the home remarkable versatility, subject to applicable use and egress requirements.
Upstairs, plush high-pile luxury carpeting adds comfort to three generously sized bedrooms. The oversized primary bedroom features multiple exposures, abundant natural light, and elevated views across the treetops and parkland.
The renovated full bath includes a ceramic tub and shower, contemporary finishes, efficient LED lighting, and a stylish multi-backlit vanity mirror.
Every element of 2633 Purnell Drive has been carefully considered, creating a home that feels modern without losing its character and refined without sacrificing warmth.
Beautifully renovated. Four-bedroom flexibility. Multigenerational potential. Energy-efficient. Surrounded by nature.
Welcome to 2633 Purnell Drive—an exceptional home in an unforgettable setting.
Save
Ask
Tour
Hide
Share
Listing Snapshot
Price
$299,900
Days On Site
26 Days
Bedrooms
3
Inside Area (SqFt)
2,284 sqft
Total Baths
2
Full Baths
1
Partial Baths
1
Lot Size
0.11 Acres
Year Built
1939
MLS Number
MDBC2177146
Status
Active
Property Tax
$1,835
HOA/Condo/Coop Fees
N/A
Sq Ft Source
Estimated
Friends & Family
React
Invite
Recent Activity
6 days ago
Listing updated with changes from the MLS
a week ago
Price changed to $299,900
2 weeks ago
Status changed to Active
4 weeks ago
Listing first seen on site
General Features
Acres
0.11
Foundation
Brick/MortarConcrete PerimeterBlock
Garage
Yes
Garage Spaces
1
Levels
Two
Parking
Off StreetAlley AccessGarageOtherDetached
Parking Spaces
1
Pets
Yes
Property Sub Type
Townhouse
Security
Security Lights
Sewer
Public Sewer
Special Circumstances
Standard
SqFt Above
1516
SqFt Below
768
SqFt Total
2284
Style
DutchColonial
Utilities
Cable AvailableNatural Gas AvailableElectricity Available
Water Source
Public
Zoning
R
Interior Features
Appliances
OvenGas RangeGas OvenWasherGas Water HeaterDishwasherMicrowaveRefrigeratorStainless Steel Appliance(s)Exhaust FanDisposalENERGY STAR Qualified RefrigeratorENERGY STAR Qualified DishwasherENERGY STAR Qualified WasherENERGY STAR Qualified AppliancesENERGY STAR Qualified Water Heater