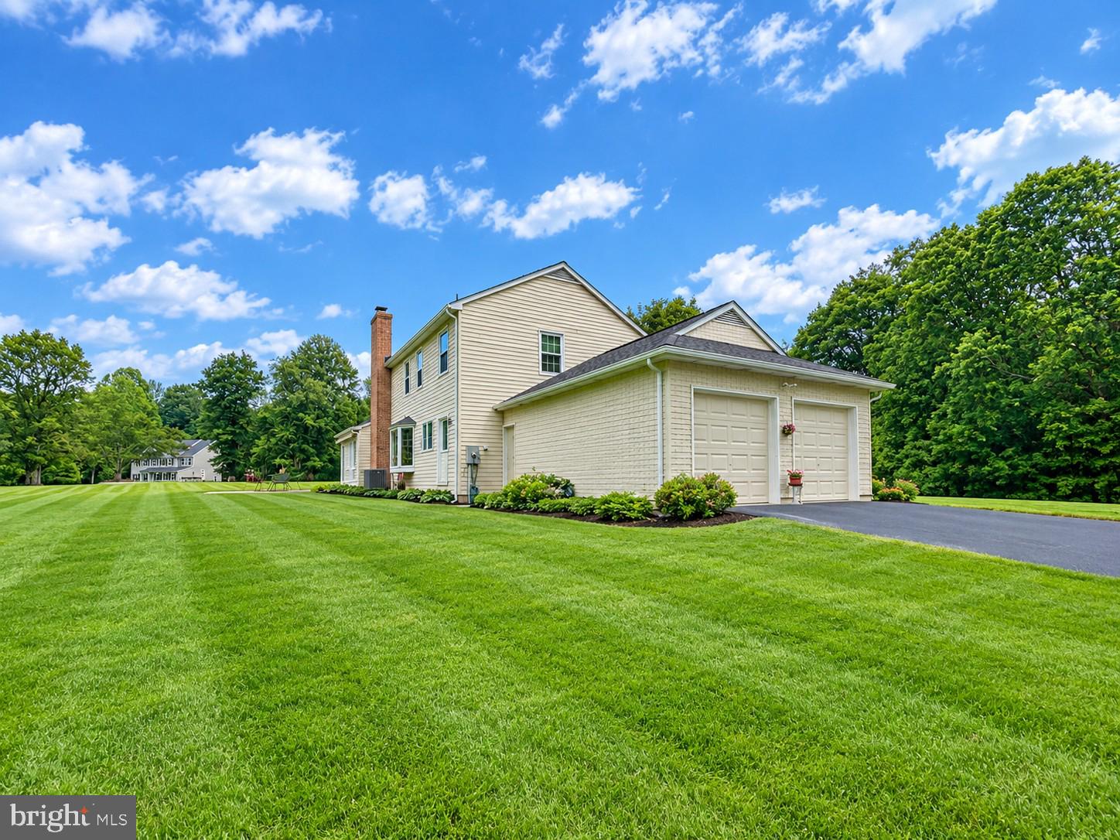
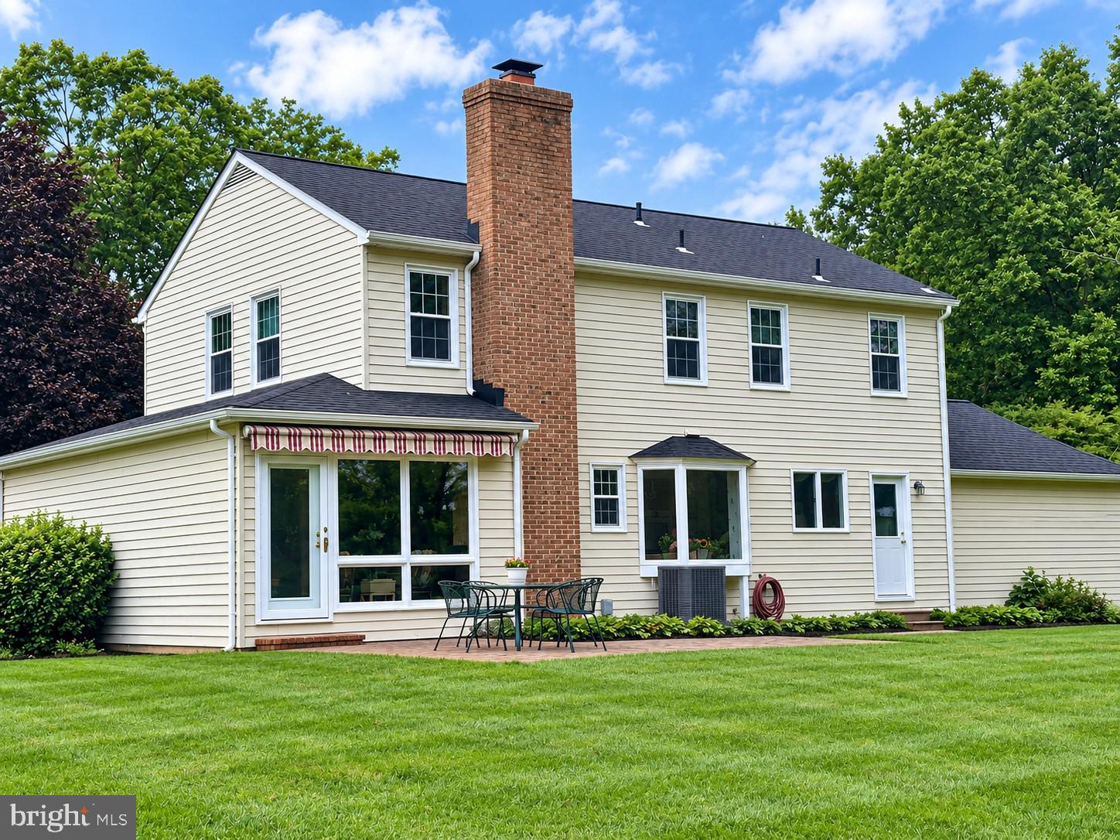
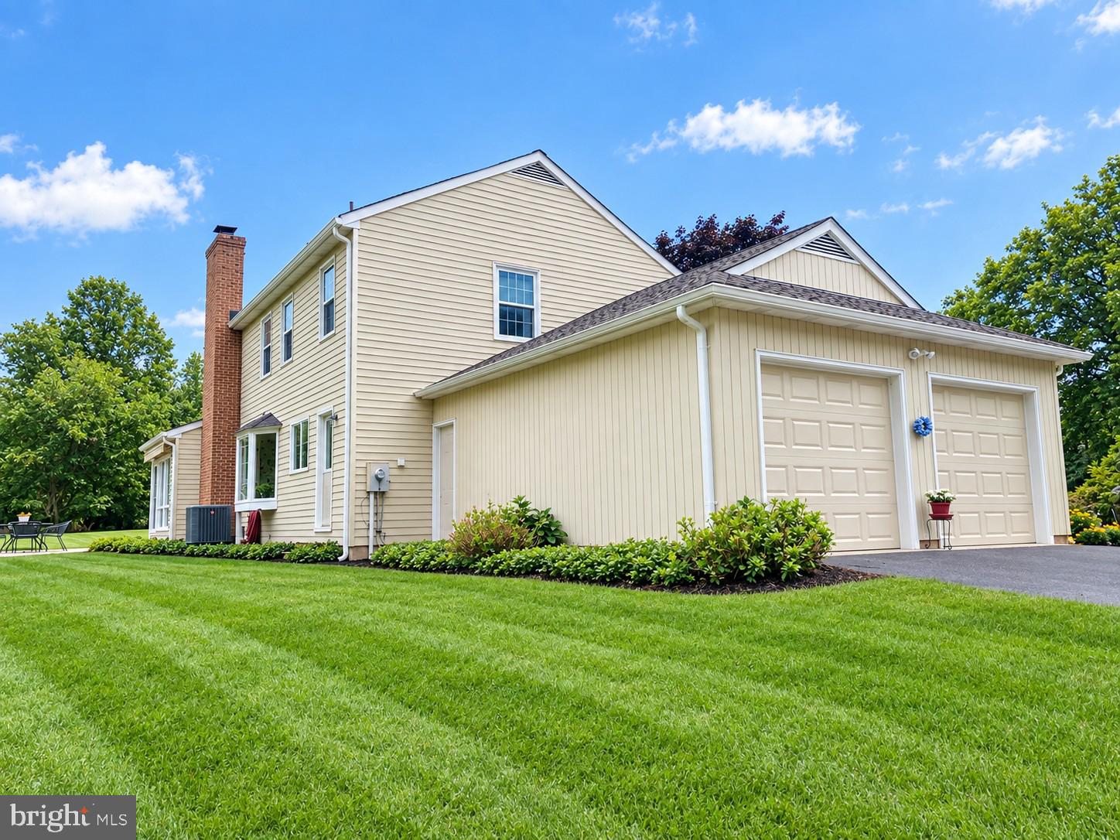
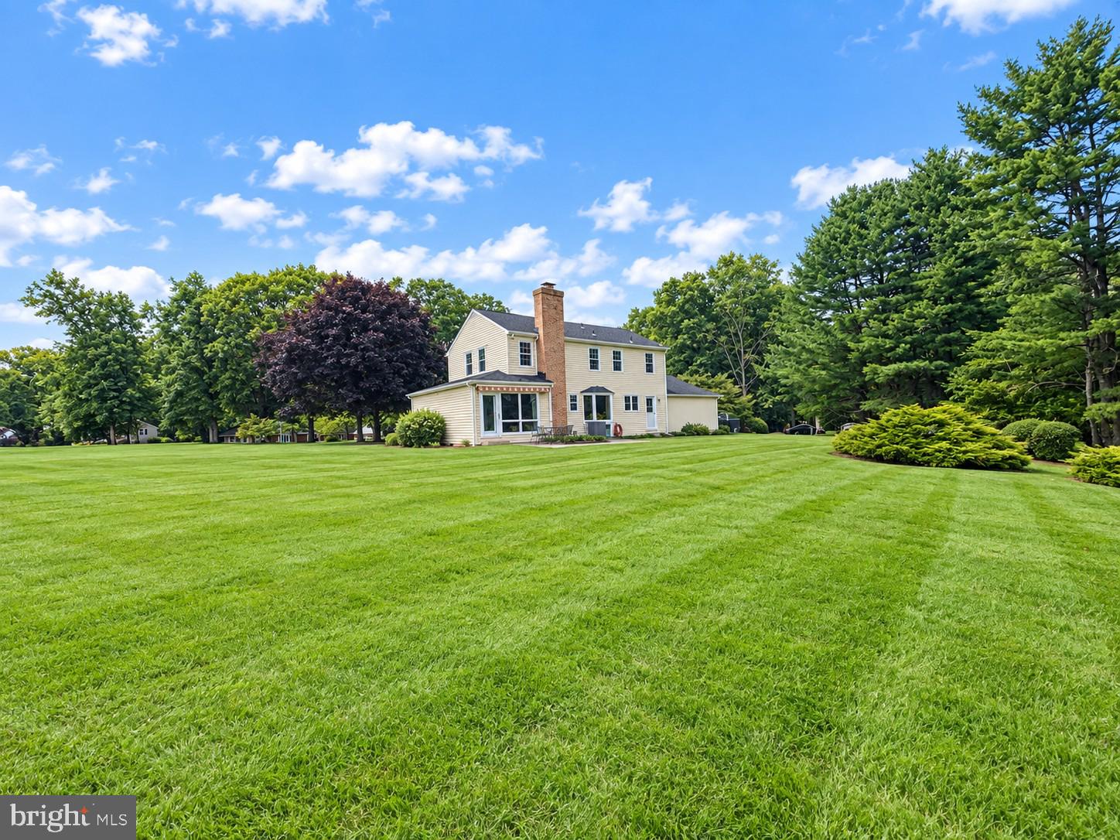
Welcome to this well-maintained and inviting Colonial, beautifully positioned on a spacious corner lot with a two-car garage. From the moment you arrive, the home makes an impressive first impression with its classic architecture and attractive setting.
Inside, gleaming hardwood floors extend throughout both the main and upper levels, adding warmth and timeless elegance. The main level offers a comfortable and functional layout featuring a formal dining room, spacious eat-in kitchen, convenient main-level laundry, and inviting living room with a fireplace, creating a welcoming space for everyday living and entertaining.
The upper level features a generous primary bedroom with en-suite bath, along with three additional bedrooms and another full bathroom, providing plenty of space for family, guests, or a home office.
The expansive lower level offers a wide-open, versatile space with endless possibilities. Whether you envision a recreation room, home gym, office, hobby area, or additional finished living space, this level provides an excellent opportunity to customize the home to suit your needs.
Save
Ask
Tour
Hide
Share
Listing Snapshot
Price
$575,000
Days On Site
2 Days
Bedrooms
4
Inside Area (SqFt)
2,156 sqft
Total Baths
3
Full Baths
2
Partial Baths
1
Lot Size
0.92 Acres
Year Built
1976
MLS® Number
MDBC2177176
Status
Coming Soon
Property Tax
$4,509
HOA/Condo/Coop Fees
$2.08 monthly
Sq Ft Source
Assessor
Friends & Family
React
Comment
Invite
No Comments Yet
Did you know? You can invite friends and family to your search. They can join your search, rate and discuss listings with you.
Recent Activity
3 days ago
Listing first seen on site
3 days ago
Listing updated with changes from the MLS®
General Features
Acres
0.92
Attached Garage
Yes
Foundation
Block
Garage
Yes
Garage Spaces
2
Levels
Three Or More
Parking
GarageDrivewayInside EntranceAttached
Parking Spaces
2
Property Sub Type
Single Family Residence
Sewer
Septic Tank
Special Circumstances
Standard
SqFt Above
2156
SqFt Total
3362
Style
Colonial
Water Source
Well
Zoning
RESIDENTIAL
Interior Features
Appliances
Electric Water Heater
Basement
FullPartially FinishedInterior Entry
Cooling
Central AirElectric
Fireplace
Yes
Fireplace Features
Wood Burning
Fireplaces
1
Flooring
CarpetWoodVinylCeramic Tile
Heating
ElectricForced Air
Interior
Eat-in KitchenCrown Molding
Laundry Features
Laundry RoomMain Level
Bathroom 2
Bedroom 2
Features - Crown Molding
Bedroom 3
Bedroom 4
Den
Level - MainFeatures - Crown Molding
Dining Room
Level - Main
Foyer
Level - Main
Kitchen
Level - Main
Laundry
Level - Main
Living Room
Level - Main
Primary Bedroom
Features - Crown Molding
Recreation Room
Utility Room
Save
Ask
Tour
Hide
Share
Exterior Features
Construction Details
Aluminum Siding
Lot Features
Corner Lot
Patio And Porch
Patio
Pool Features
None
View
Scenic
Waterview
Scenic
Community Features
Association Fee
$25.0
Association Fee Frequency
Annually
School District
BALTIMORE COUNTY PUBLIC SCHOOLS
Schools
School District
BALTIMORE COUNTY PUBLIC SCHOOLS
Elementary School
Unknown
Middle School
Unknown
High School
Unknown
Listing courtesy of Long & Foster Real Estate, Inc.



Did you know? You can invite friends and family to your search. They can join your search, rate and discuss listings with you.