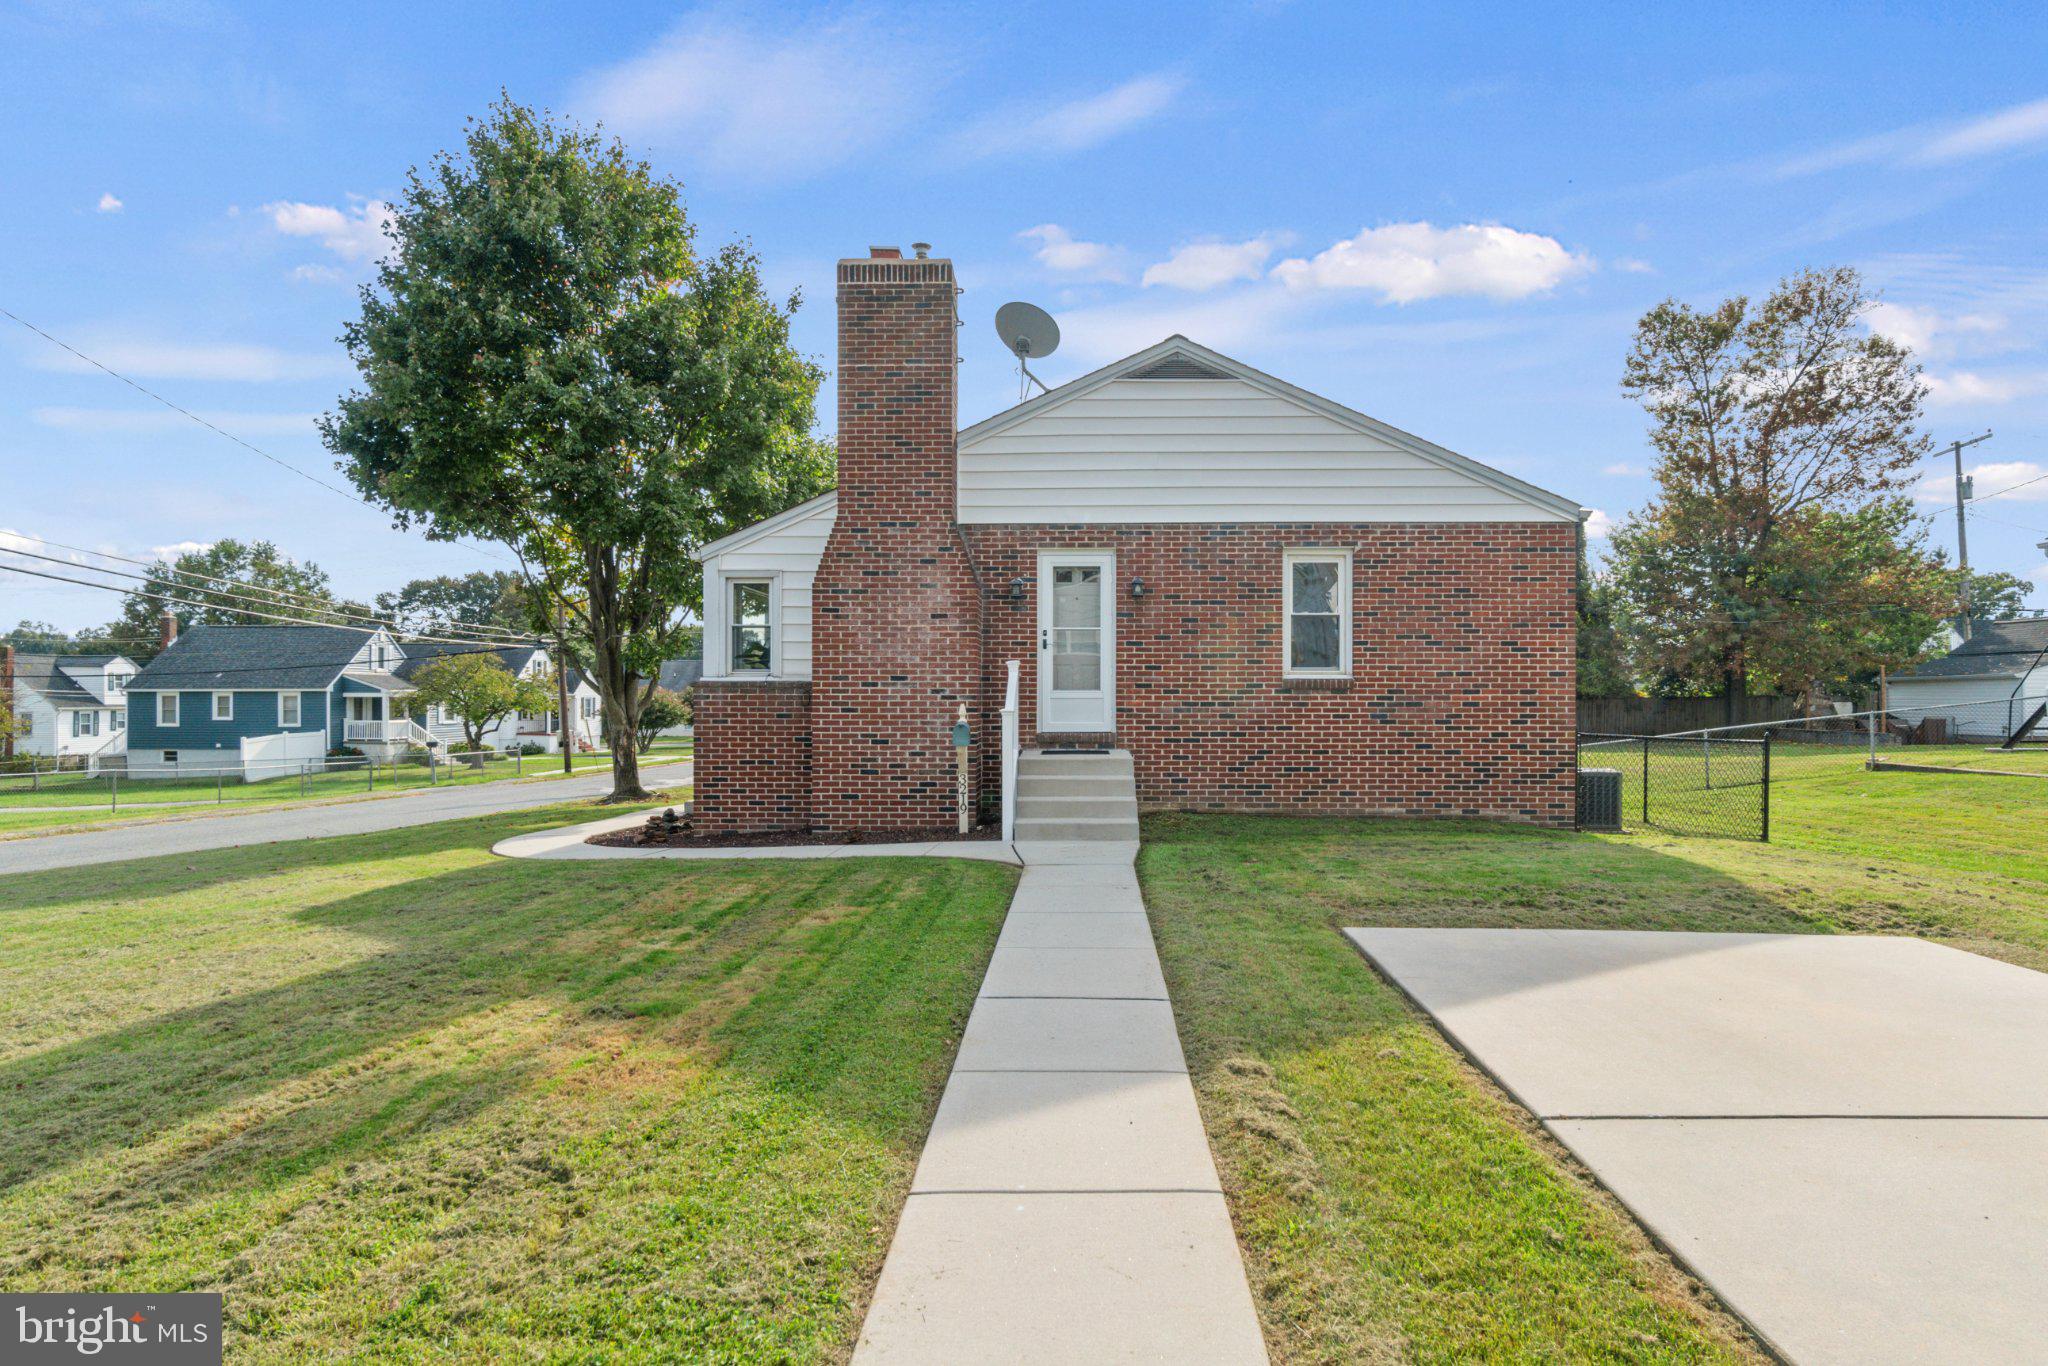
**OFFER DEADLINE 4PM 10/6/26** Freshly updated, move-in ready, and offering more space than you might expect, 3219 Acton Rd is ready for its next chapter. Situated on a double corner lot with an oversized detached two-car garage, this home combines thoughtful updates with plenty of possibilities for the future.
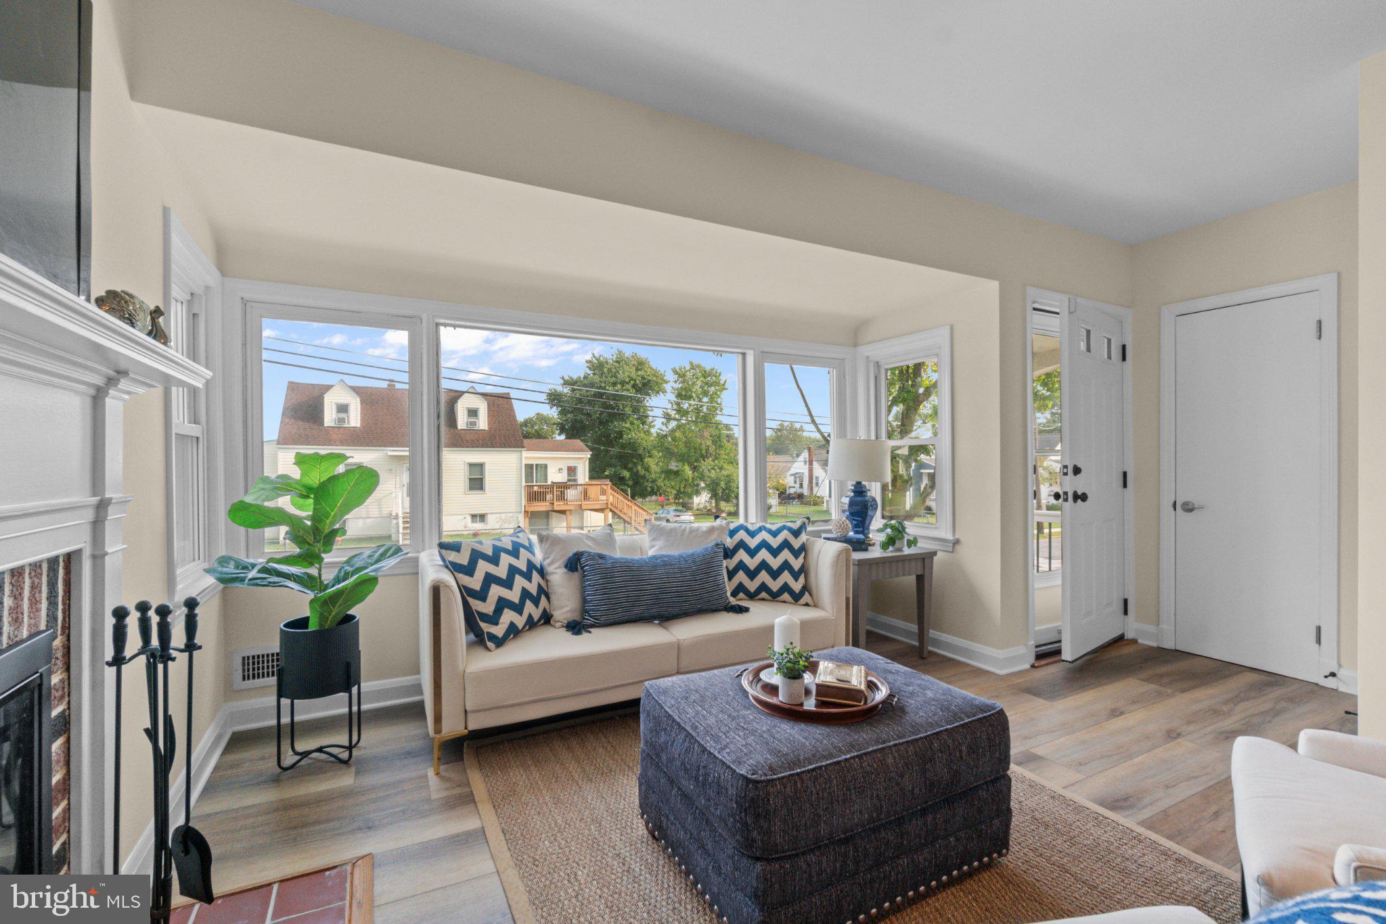
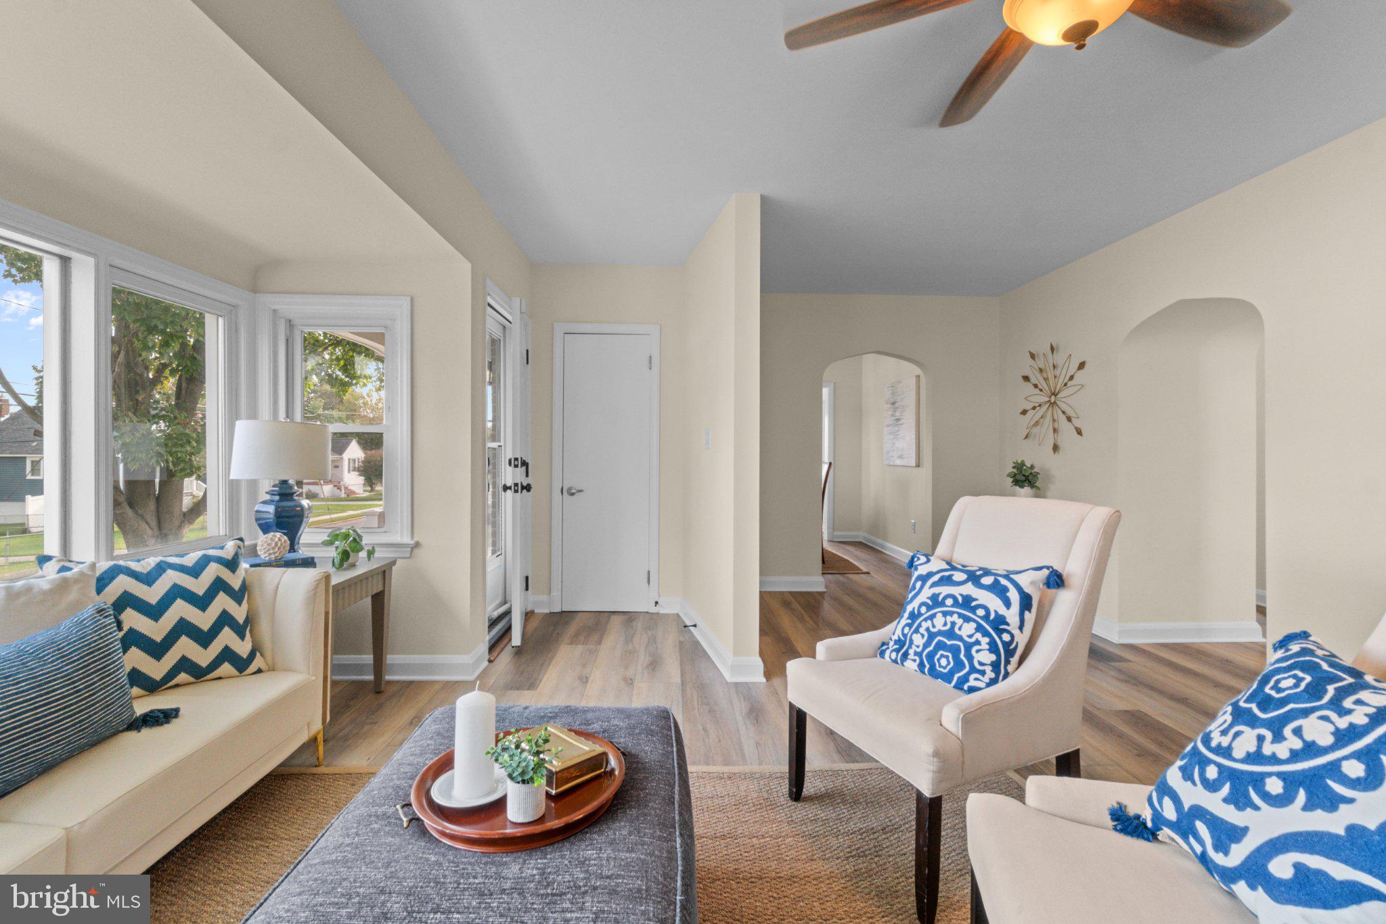
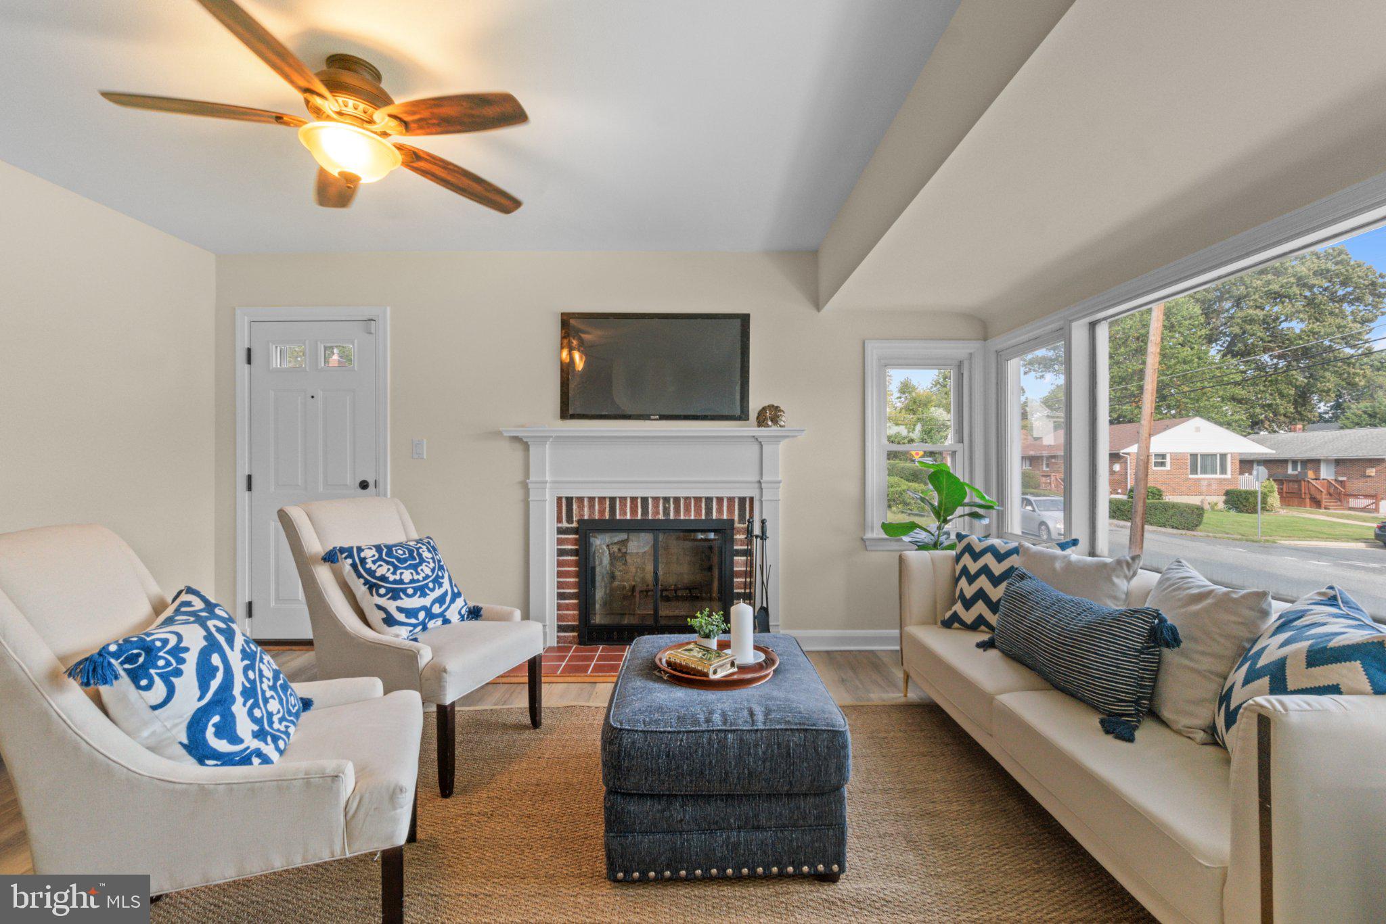
Inside, fresh neutral paint and new flooring create a bright, welcoming feel throughout the main level. The newly renovated kitchen is a standout, featuring new cabinetry, stainless steel appliances, generous counter space, and an open connection to the dining area. Large windows bring in plenty of natural light, while the comfortable living spaces make the home feel inviting from the moment you walk through the door.
Two bedrooms and a full bathroom complete the main level, offering easy one-level living. Downstairs, the expansive unfinished basement nearly doubles the usable space and is ready for whatever comes next. Create a family room, home gym, workshop, office, or additional living space. A hookup for a future bathroom is already in place, and basement waterproofing was completed in 2026.
Outside, the double corner lot provides a surprising amount of open and fenced in yard space, while the detached two-car garage is ideal for vehicles, storage, hobbies, or a workshop.
The updates are done, the house is move-in ready, and there is still plenty of opportunity to make it your own. This is one you’ll want to see in person.
Save
Ask
Tour
Hide
Share
Listing Snapshot
Price
$275,000
Days On Site
23 Days
Bedrooms
2
Inside Area (SqFt)
1,128 sqft
Total Baths
1
Full Baths
1
Partial Baths
N/A
Lot Size
0.21 Acres
Year Built
1953
MLS Number
MDBC2177224
Status
Pending
Property Tax
$2,829
HOA/Condo/Coop Fees
N/A
Sq Ft Source
Assessor
Friends & Family
React
Comment
Invite
No Comments Yet
Did you know? You can invite friends and family to your search. They can join your search, rate and discuss listings with you.
Recent Activity
2 weeks ago
Status changed to Pending
2 weeks ago
Listing updated with changes from the MLS
3 weeks ago
Listing first seen on site
General Features
Acres
0.21
Foundation
Block
Garage
Yes
Garage Spaces
2
Levels
One
Parking
Garage Door OpenerGarageDrivewayDetached
Parking Spaces
7
Property Sub Type
Single Family Residence
Sewer
Public Sewer
Special Circumstances
Standard
SqFt Above
1128
SqFt Total
2256
Style
Ranch/Rambler
Water Source
Public
Zoning
RESIDENTIAL
Interior Features
Appliances
Gas RangeGas OvenGas Water HeaterDishwasherDryerRefrigeratorWasherWater HeaterMicrowaveENERGY STAR Qualified Water Heater



Did you know? You can invite friends and family to your search. They can join your search, rate and discuss listings with you.