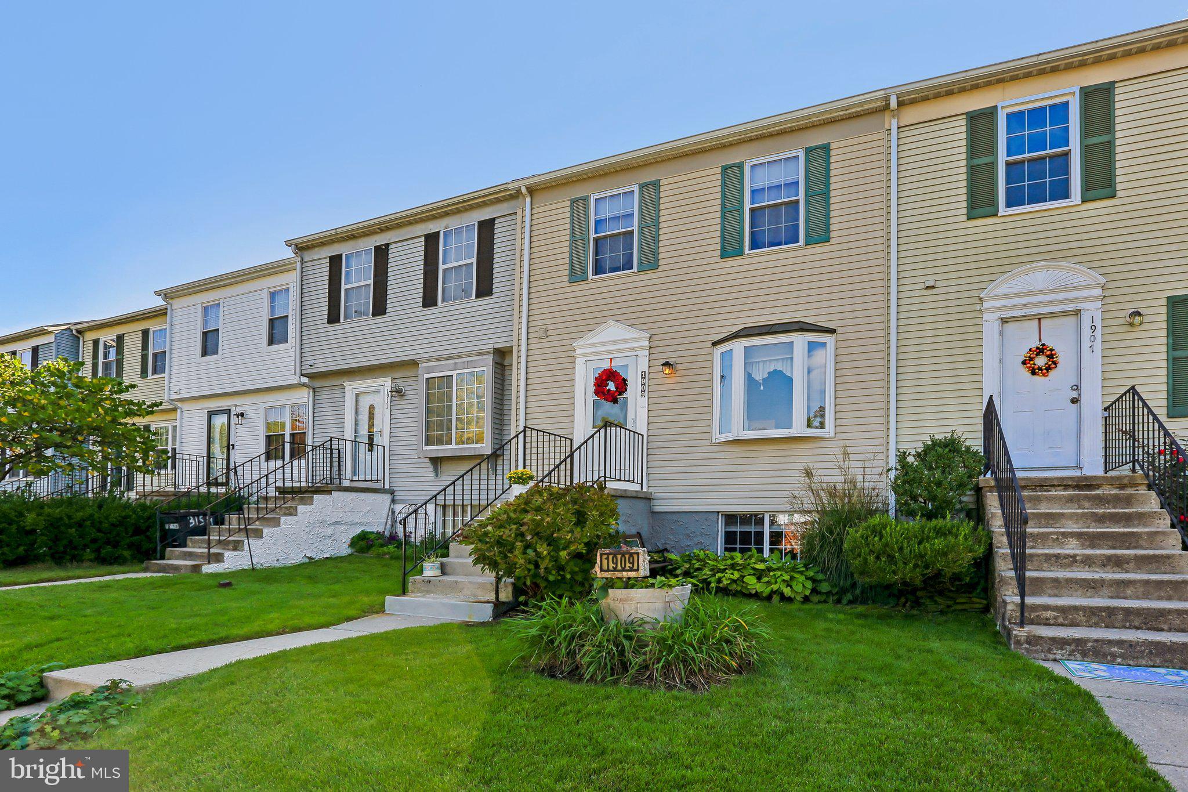
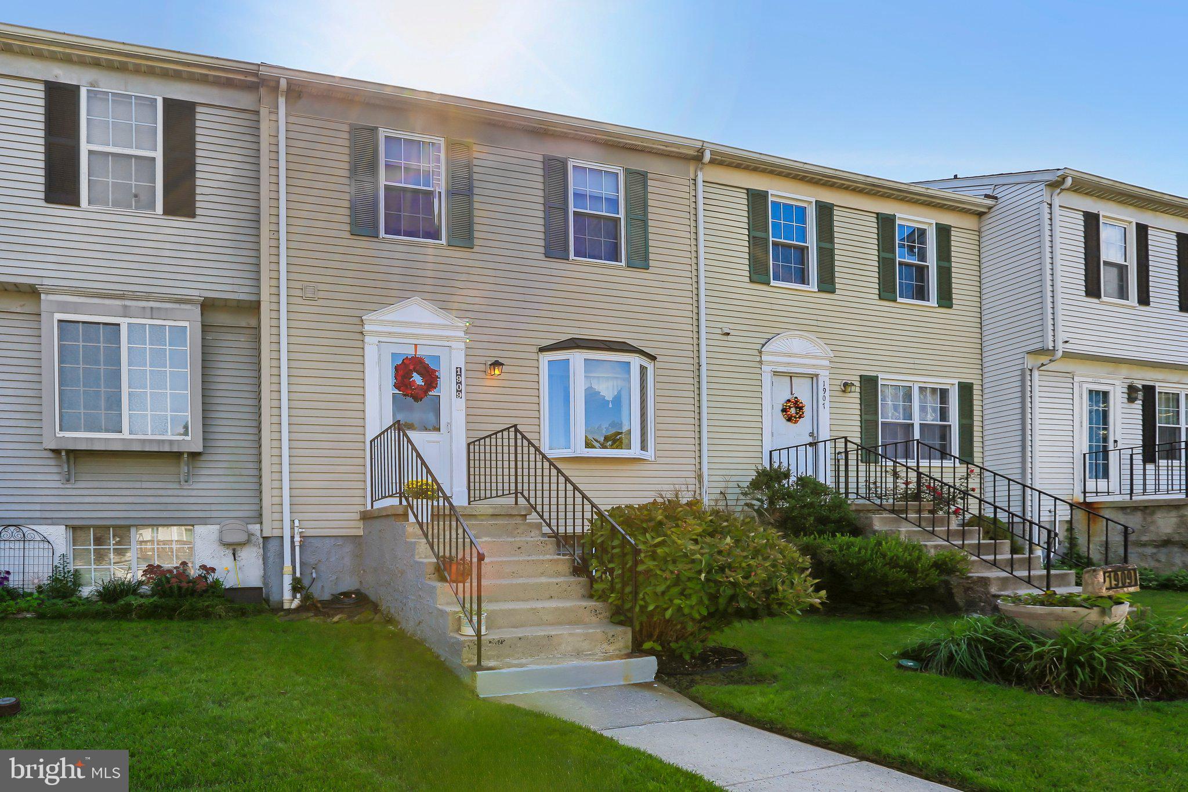
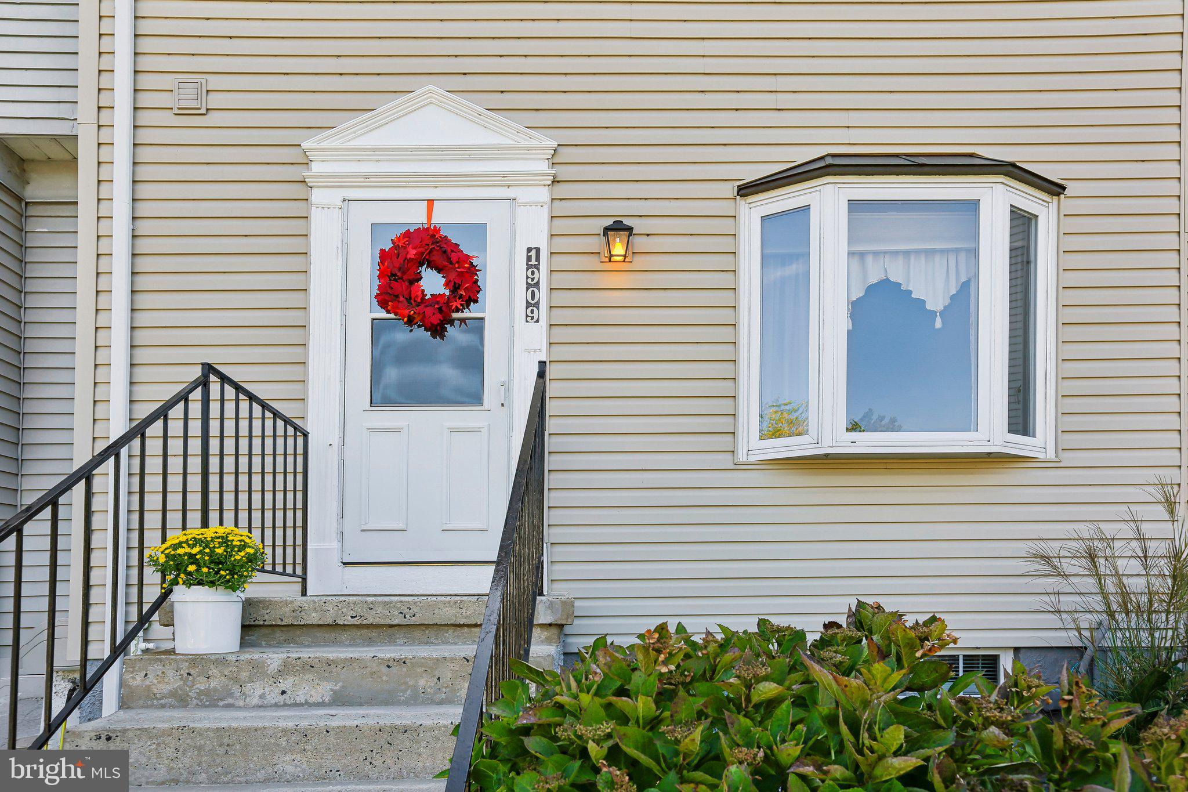
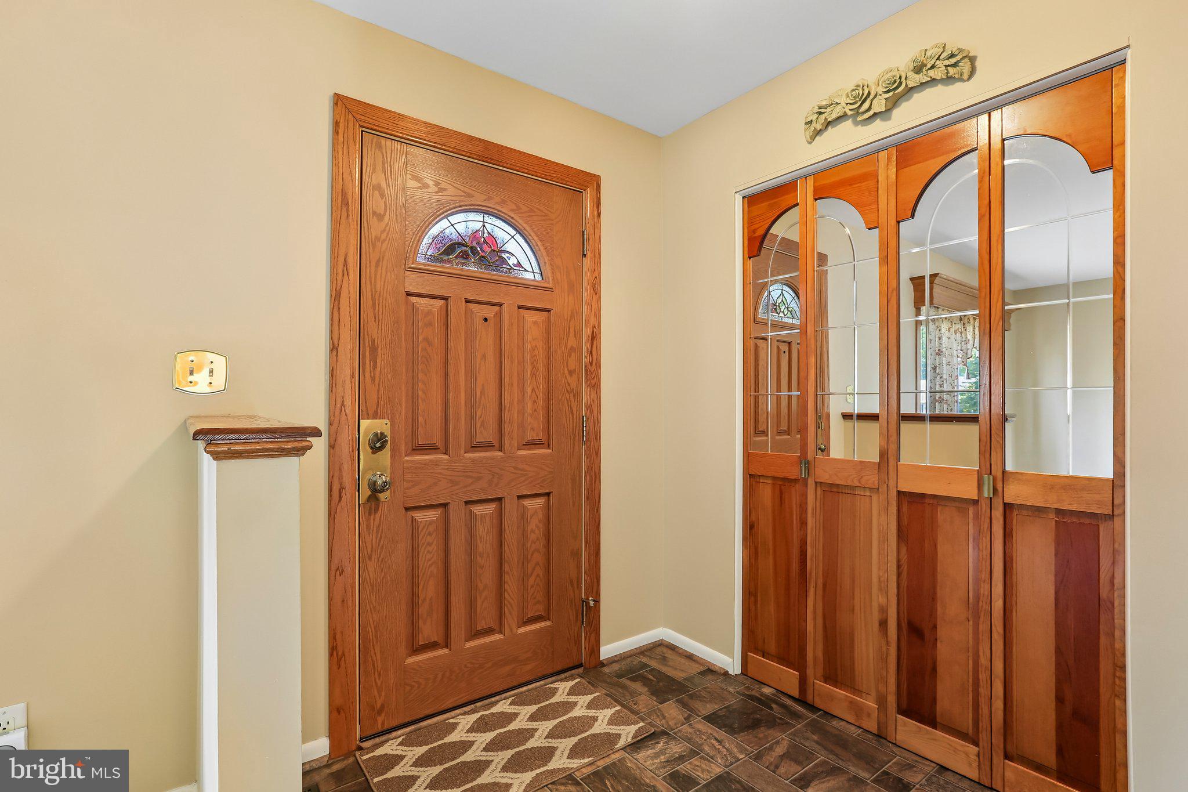
Welcome home to this well maintained townhome offering a comfortable layout with plenty of space to make your own! The kitchen is a standout feature, showcasing upgraded stainless steel appliances, generous cabinet and counter space, and an easy flow into the main living areas. Upstairs, you'll find spacious bedrooms and a full bath, while a convenient half bath serves the main level. The basement provides additional storage and plenty of potential for future use. Step outside to enjoy the rear deck overlooking the landscaped backyard-the perfect spot for relaxing, entertaining, or enjoying your morning coffee. A storage shed adds even more functionality to the outdoor space. With updated touches throughout and a combination of comfortable indoor living and inviting outdoor space, this home is ready for it's next chapter! 1 YEAR CINCH HOME WARRANTY INCLUDED!!
Save
Ask
Tour
Hide
Share
Listing Snapshot
Price
$269,900
Days On Site
21 Days
Bedrooms
3
Inside Area (SqFt)
1,530 sqft
Total Baths
2
Full Baths
1
Partial Baths
1
Lot Size
0.04 Acres
Year Built
1989
MLS Number
MDBC2177230
Status
Active
Property Tax
$2,546
HOA/Condo/Coop Fees
$41.67 monthly
Sq Ft Source
Assessor
Friends & Family
React
Invite
Recent Activity
2 weeks ago
Status changed to Active
2 weeks ago
Listing updated with changes from the MLS
3 weeks ago
Listing first seen on site
General Features
Acres
0.04
Foundation
Block
Levels
Three Or More
Parking
Parking Lot
Pets
Yes
Property Sub Type
Townhouse
Sewer
Public Sewer
Special Circumstances
Standard
SqFt Above
1280
SqFt Below
250
SqFt Total
1920
Style
Traditional
Water Source
Public
Zoning
DR 3.5
Interior Features
Appliances
Double OvenElectric RangeElectric OvenWasherElectric Water HeaterDishwasherExhaust FanFreezerMicrowaveRefrigeratorStainless Steel Appliance(s)Water Heater
Basement
Unfinished
Cooling
Central AirCeiling Fan(s)Attic FanElectric
Flooring
CarpetConcreteVinyl
Heating
Exhaust FanElectricHeat Pump
Interior
Ceiling Fan(s)Kitchen Island
Laundry Features
In Basement
Window Features
Window CoveringsWindow Treatments
Save
Ask
Tour
Hide
Share
Exterior Features
Construction Details
Vinyl Siding
Patio And Porch
Deck
Pool Features
None
Roof
Shingle
Windows/Doors
Window CoveringsWindow Treatments
Community Features
Association Fee
$500.0
Association Fee Frequency
Annually
School District
BALTIMORE COUNTY PUBLIC SCHOOLS
Schools
School District
BALTIMORE COUNTY PUBLIC SCHOOLS
Elementary School
Unknown
Middle School
Unknown
High School
Unknown
Listing courtesy of Hyatt & Company Real Estate, LLC