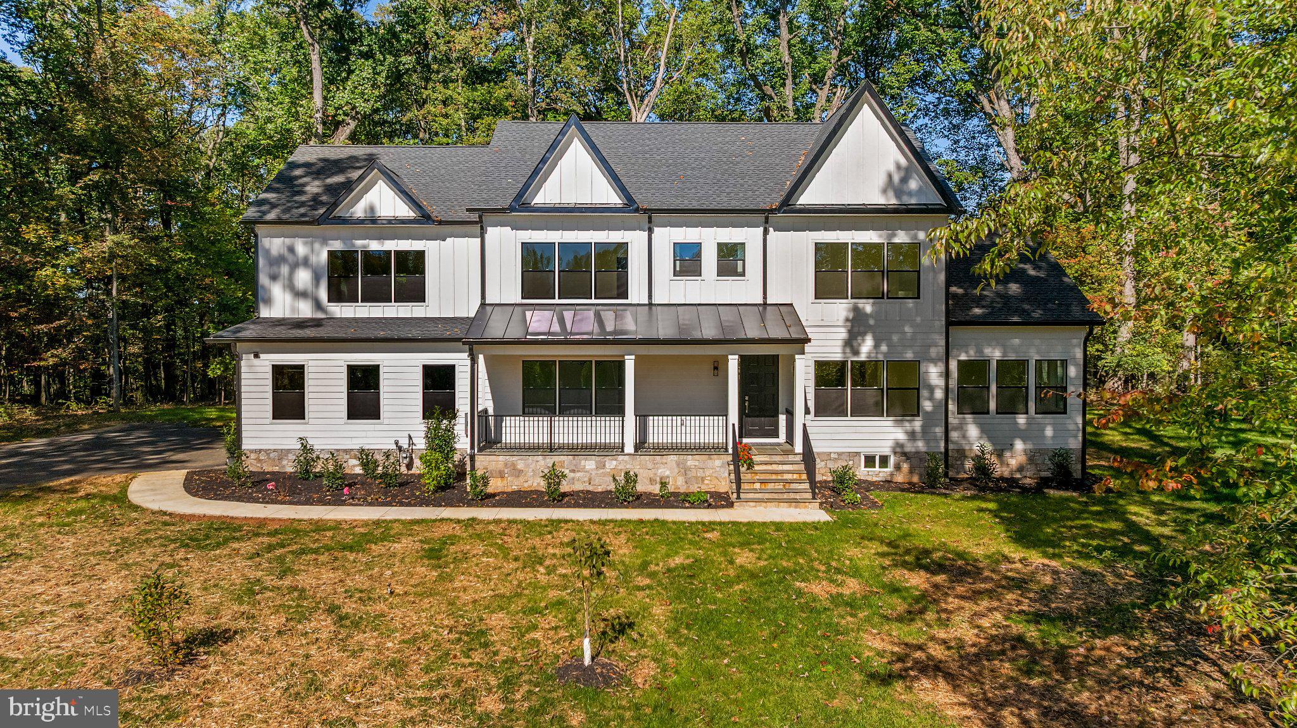
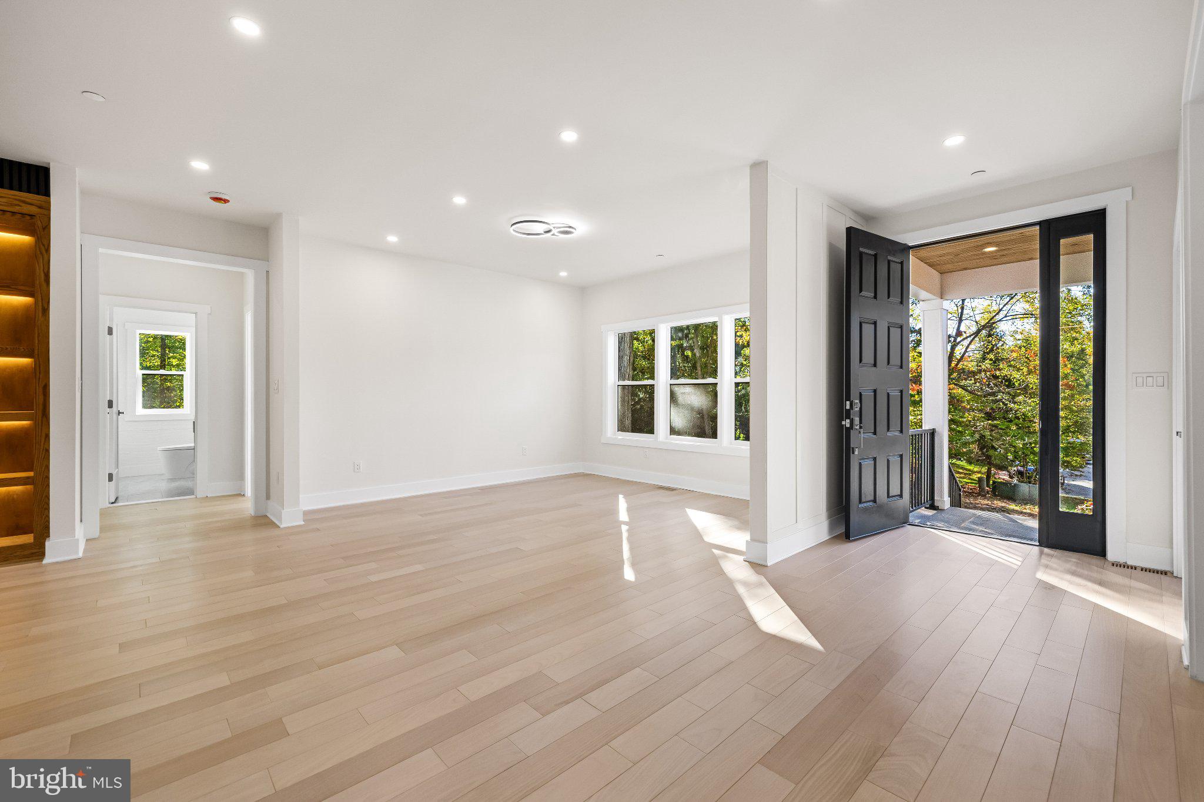
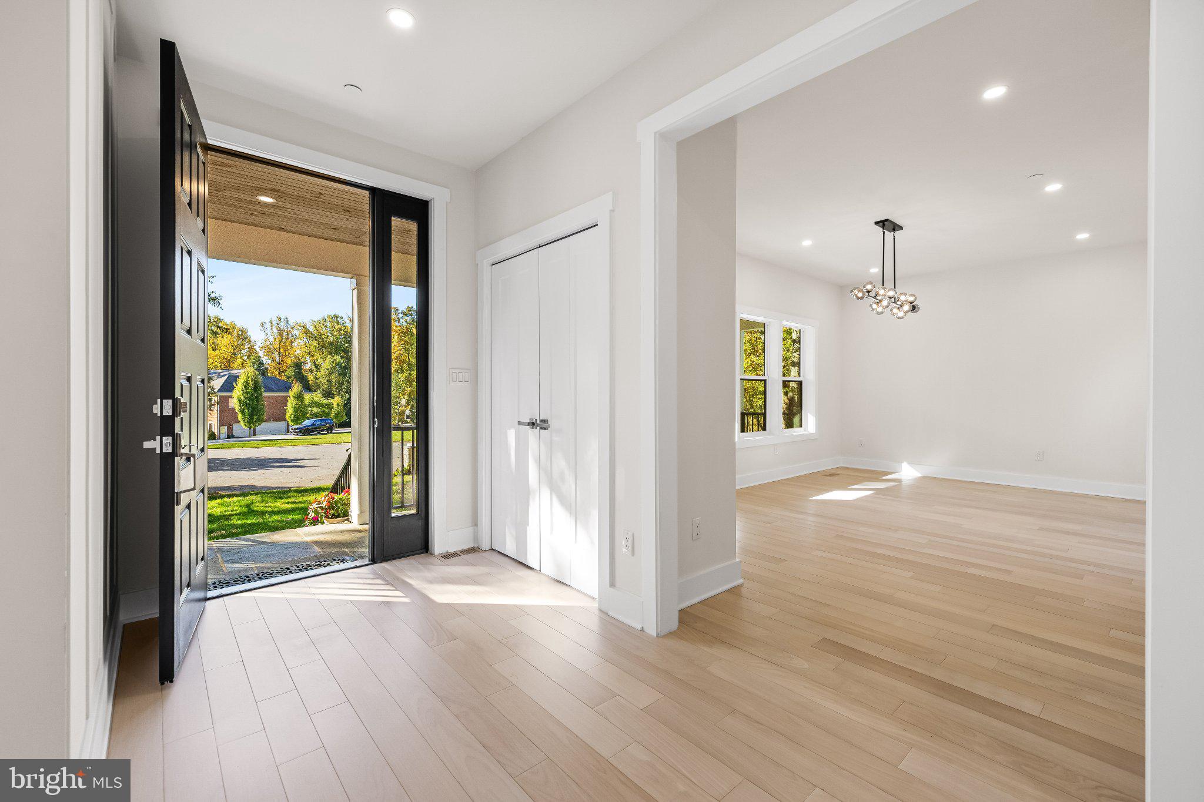
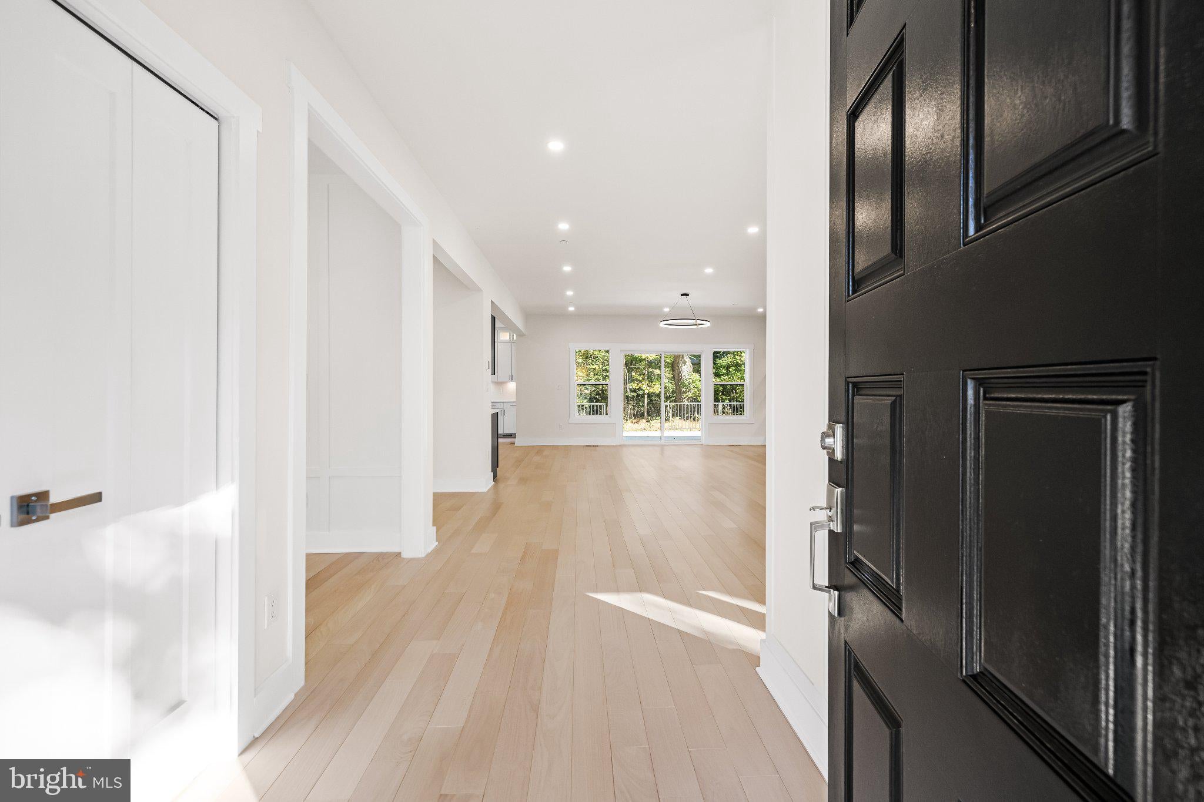
Discover exceptional new construction in the prestigious Medford community, showcasing a striking modern Craftsman exterior and thoughtfully curated interior with elevated finishes throughout. White oak hardwood flooring flows seamlessly across the open-concept main level, creating an inviting blend of warmth and sophistication. The living room makes a stunning statement with a marble-tiled fireplace wall, gas fireplace, illuminated built-in bookcases, and distinctive vertical wood accents.
The gourmet kitchen is a true showpiece, featuring premium JennAir appliances, crisp white shaker cabinetry, and a coordinating black wet bar with a French-door wine and beverage cooler—perfect for effortless entertaining. Each bedroom offers the luxury of a private en-suite bath, while a main-level bedroom provides exceptional flexibility for guests or multigenerational living.
The expansive lower level extends the home’s entertaining appeal with a spacious recreation room, wet bar with wine storage and beverage cooler, dedicated game room, bonus room, and full bath. Ideally situated at the end of a quiet cul-de-sac, this exceptional residence pairs refined modern design with an enviable location near Oregon Ridge Park, Hunt Valley Towne Centre, premier corporate campuses, dining, shopping, and major commuter routes.
Save
Ask
Tour
Hide
Share
Listing Snapshot
Price
$1,998,000
Days On Site
224 Days
Bedrooms
5
Inside Area (SqFt)
4,200 sqft
Total Baths
7
Full Baths
6
Partial Baths
1
Lot Size
1.02 Acres
Year Built
2026
MLS Number
MDBC2177252
Status
Coming Soon
Property Tax
$3,522
HOA/Condo/Coop Fees
$60 monthly
Sq Ft Source
Estimated
Friends & Family
React
Comment
Invite
No Comments Yet
Did you know? You can invite friends and family to your search. They can join your search, rate and discuss listings with you.
Recent Activity
yesterday
Listing updated with changes from the MLS
3 days ago
Status changed to Coming Soon
7 months ago
Listing first seen on site
General Features
Acres
1.02
Attached Garage
Yes
Foundation
Concrete Perimeter
Garage
Yes
Garage Spaces
3
Levels
Three Or More
Parking
Garage Door OpenerAsphaltGarageDrivewayAttached
Parking Spaces
3
Pets
Cats OKDogs OKYes
Property Condition
New Construction
Property Sub Type
Single Family Residence
Sewer
Septic Tank
Special Circumstances
Standard
SqFt Above
4200
SqFt Total
4200
Style
Craftsman
Water Source
Well
Zoning
R
Interior Features
Appliances
Gas RangeGas OvenCooktopGas Water HeaterRefrigeratorStainless Steel Appliance(s)Range HoodDishwasherWasherDryerMicrowave
Basement
FinishedWalk-Out Access
Cooling
Central AirCeiling Fan(s)Electric
Fireplace
Yes
Fireplace Features
GasElectric
Fireplaces
2
Heating
Natural GasForced Air
Laundry Features
Laundry RoomUpper Level
Main Level Bedrooms
1
Bathroom 1
Level - Main
Bathroom 2
Bathroom 3
Bedroom 1
Level - MainFeatures - Walk-In Closet(s)
Bedroom 2
Bedroom 3
Bedroom 4
Features - Walk-In Closet(s)
Bonus Room
Dining Room
Level - Main
Foyer
Level - Main
Full Bath
Game Room
Half Bath
Level - Main
Kitchen
Level - MainFeatures - Breakfast Bar, Wet Bar
Laundry
Living Room
Level - Main
Office
Level - Main
Primary Bathroom
Primary Bedroom
Features - Walk-In Closet(s)
Recreation Room
Features - Wet Bar
Utility Room
Save
Ask
Tour
Hide
Share
Exterior Features
Construction Details
HardiPlank TypeStone
Lot Features
Cul-De-Sac
Patio And Porch
Deck
Pool Features
None
Roof
Shingle
Community Features
Association Fee
$720.0
Association Fee Frequency
Annually
School District
BALTIMORE COUNTY PUBLIC SCHOOLS
Schools
School District
BALTIMORE COUNTY PUBLIC SCHOOLS
Elementary School
Unknown
Middle School
Unknown
High School
Unknown
Listing courtesy of Hubble Bisbee Christie's International Real Estate



Did you know? You can invite friends and family to your search. They can join your search, rate and discuss listings with you.