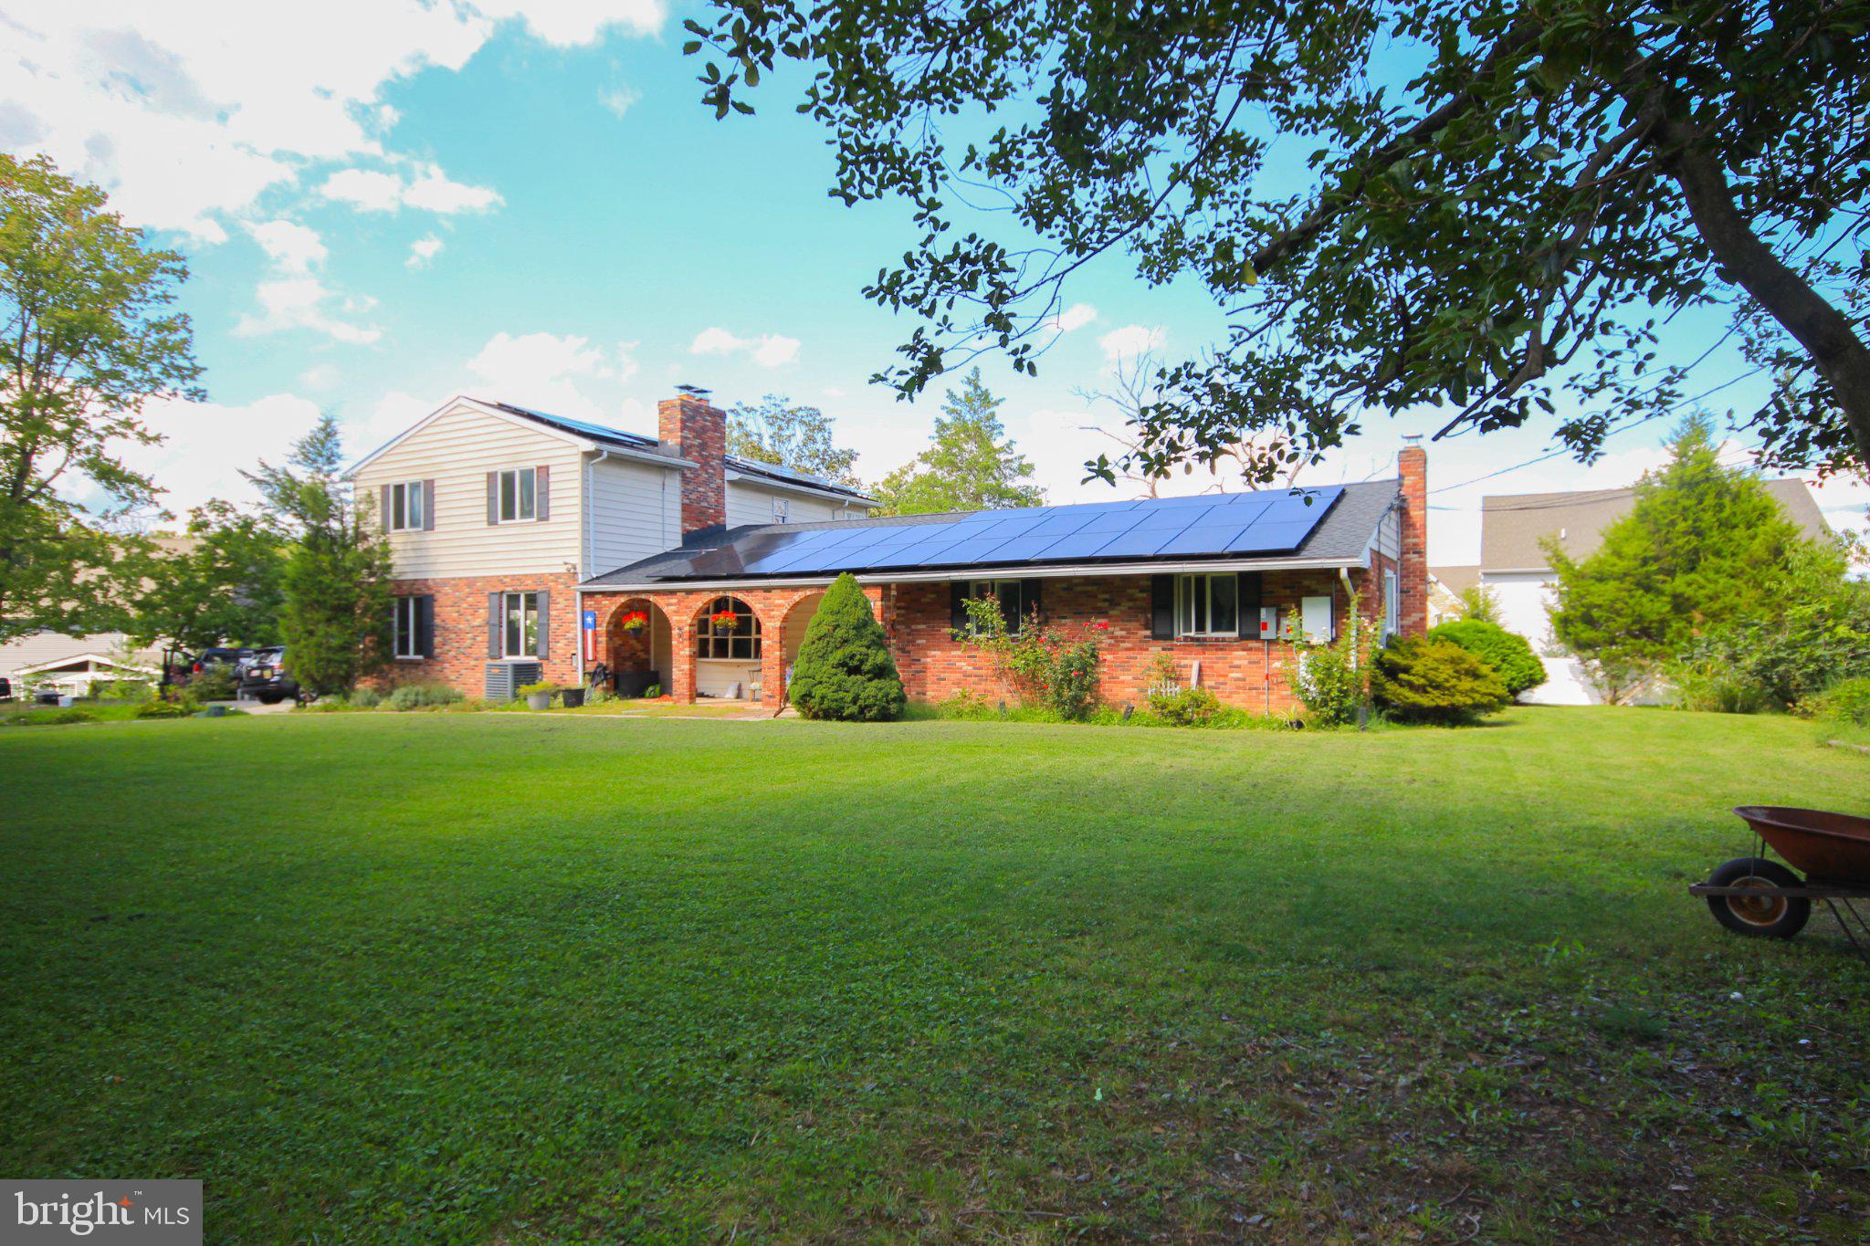
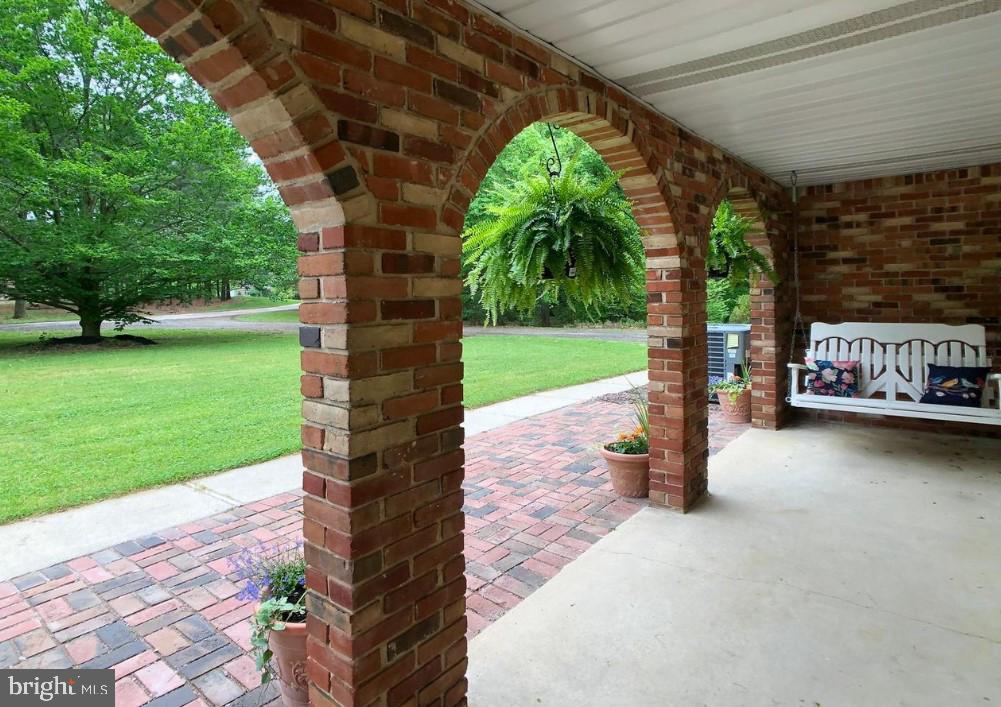
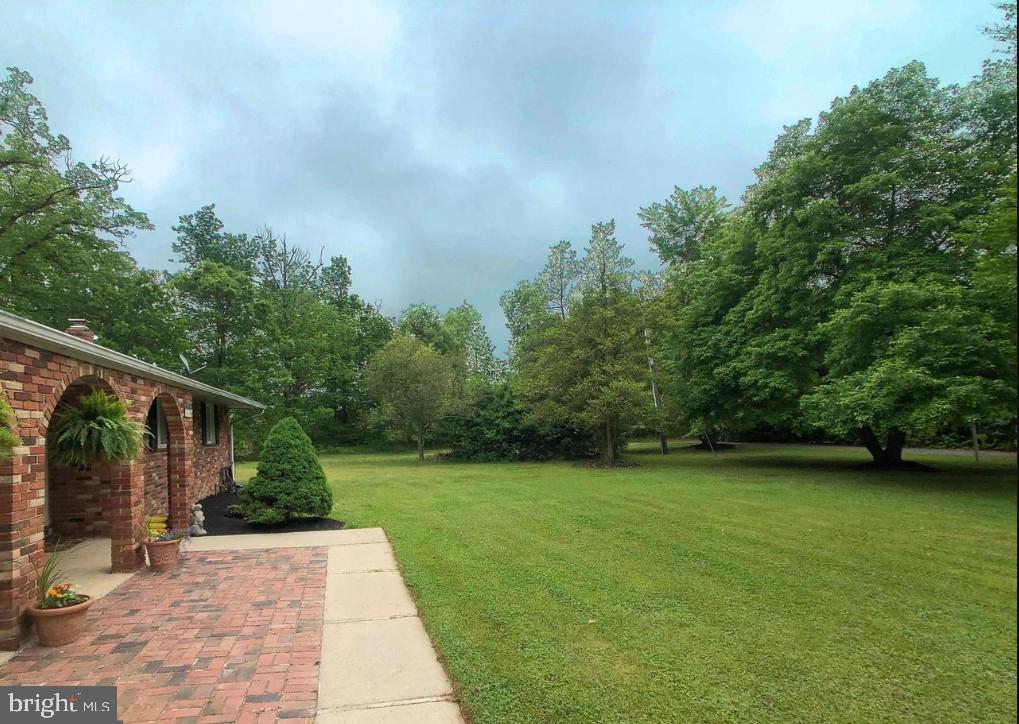
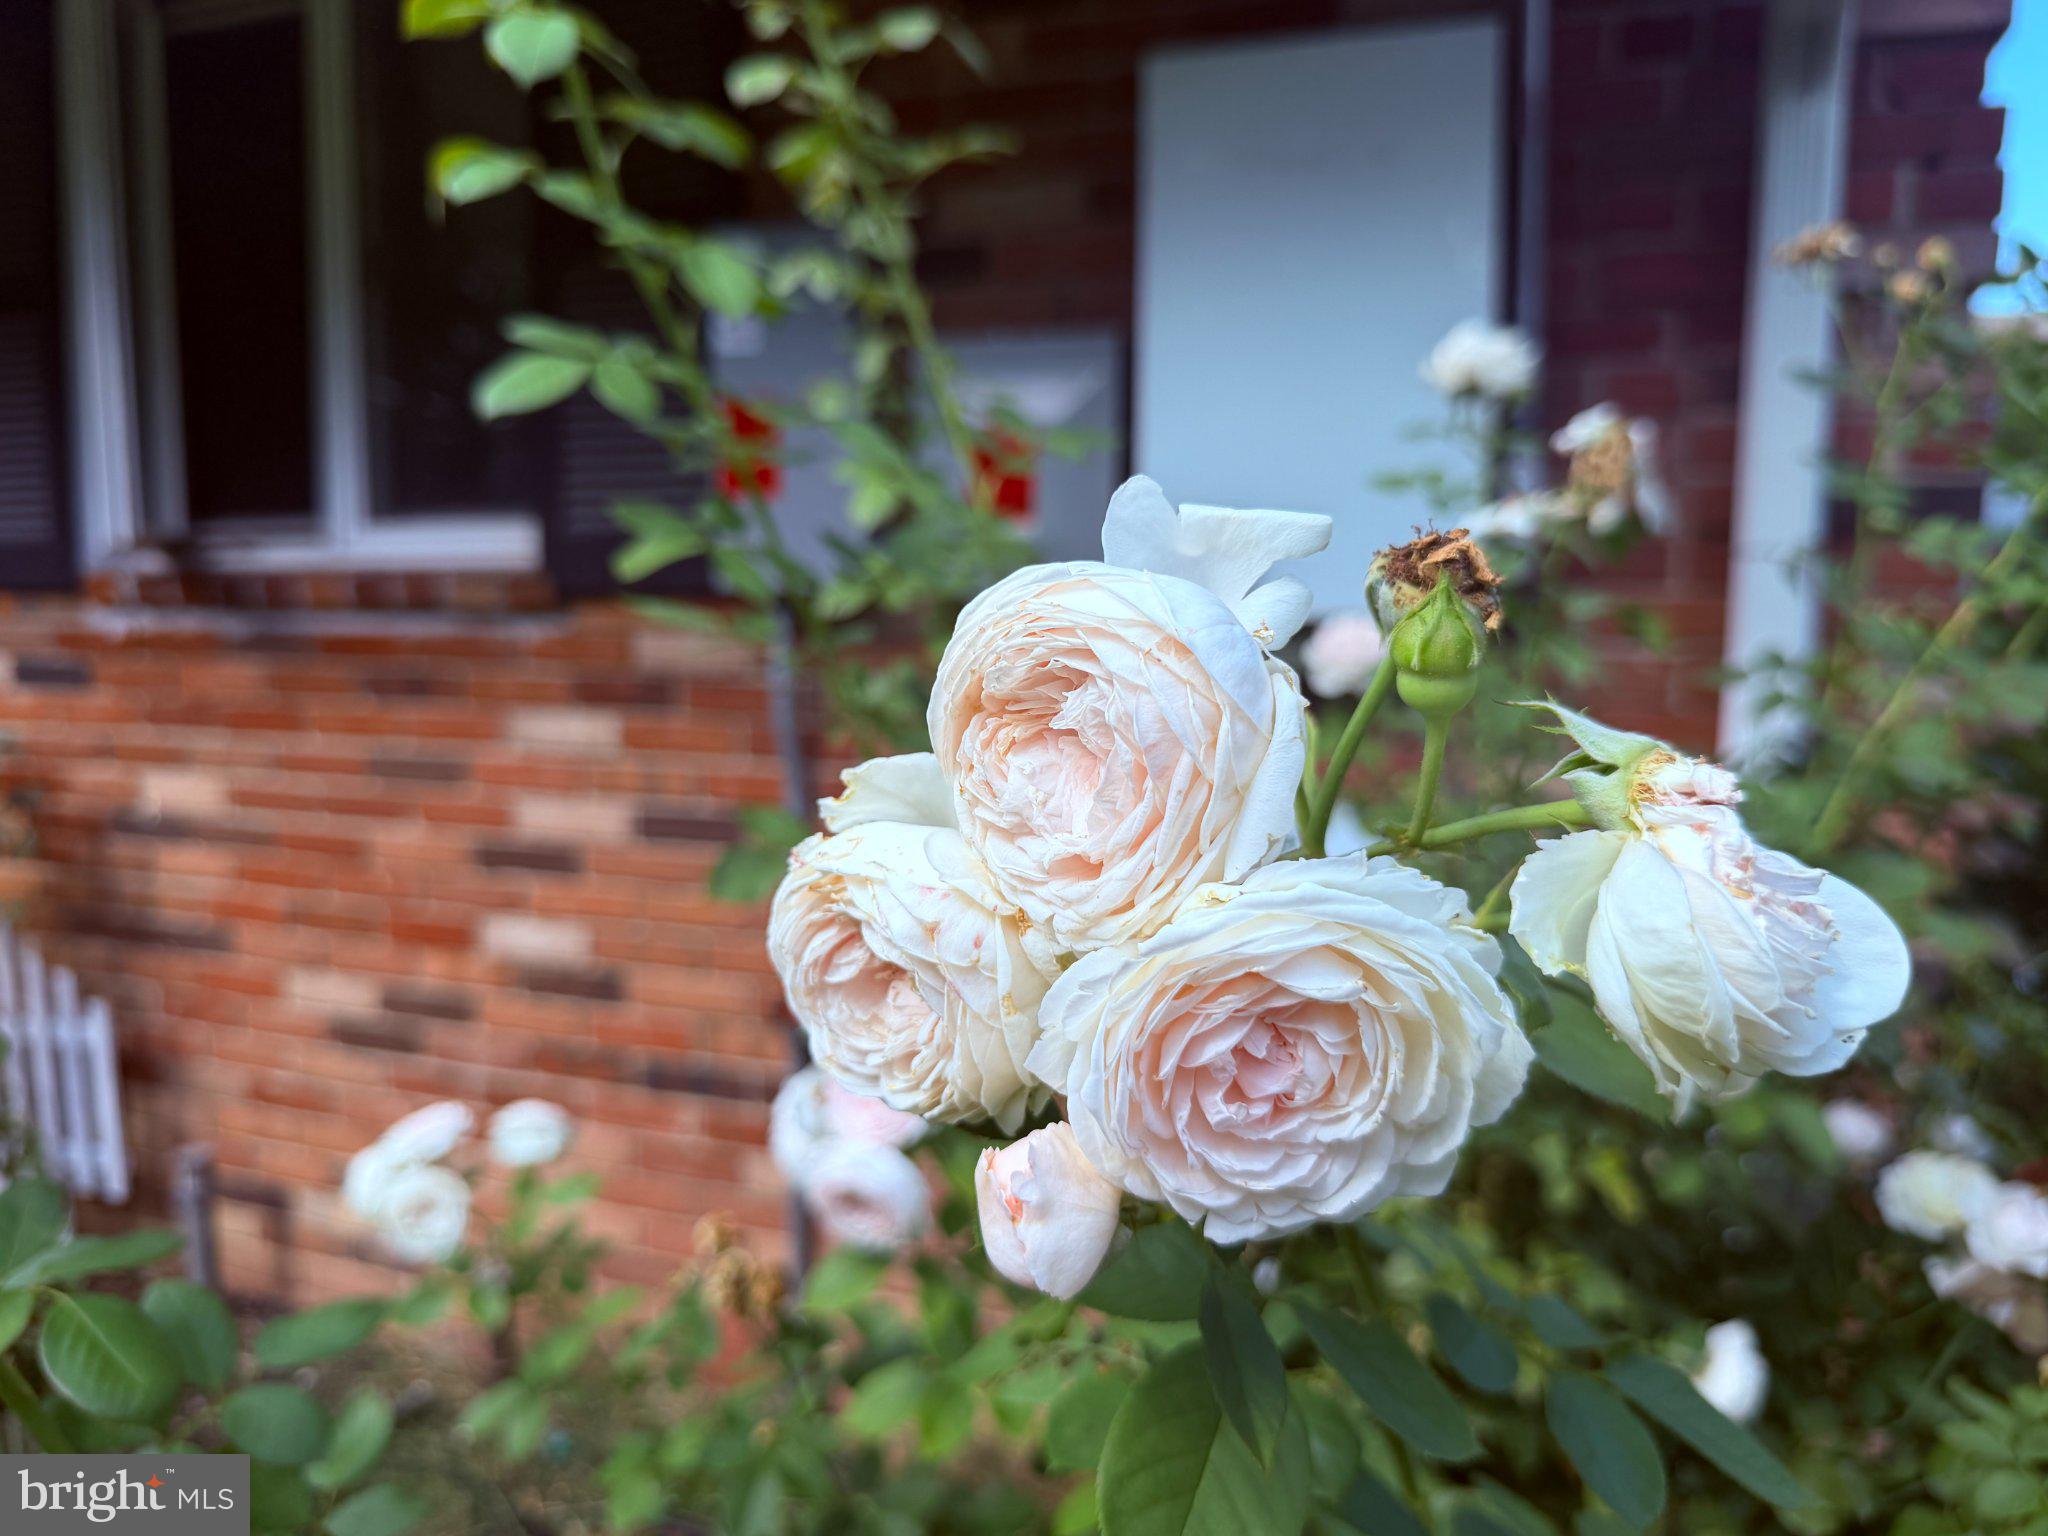
Welcome to a truly special home where space, comfort, and versatility come together. This rarely available 5-bedroom, 4-bath rancher with a 2-car garage sits on an expansive 1+ ACRE, LEVEL LOT, surrounded by mature landscaping, beautiful gardens, fruit trees, and ample open space. The property is truly a gardener’s dream.
The main level features updated 3 bedrooms and 3 full bathrooms, along with beautiful wood flooring throughout. The unique appeal of this home is its “Two-in-One” design. The upper level above the 2-car garage features a spacious 2-bedroom apartment with a full bathroom, along with its own family room, kitchen, and dining area. This versatile space is ideal for an au pair, in-laws, guests, rental income, or simply as a private additional living area for your family.
The main-level kitchen is tastily designed with an island, granite countertops, custom-built cabinetry, stainless-steel appliances, and a cooktop. The charming dining area, next to the wide bay windows, is filled with natural light and offers beautiful views of the backyard and surrounding greenery.
The home also features a bright and inviting sunroom, providing the perfect space to relax and plant the greens, enjoy the natural surroundings, and grow fresh greens and plants year-round. Two fireplaces- one in family room and the other in the basement - add warmth and character, while whole-house fans in all five bedrooms, two family rooms and kitchens provide additional comfort.
The master bedroom has an en-suite full bathroom and a walk-in closet. The 2nd and 5th bedrooms each feature two closets. The finished basement also provides additional valuable living and working space, including a spacious third family room, a second fireplace, wet bar, and a finished bonus room that can serve as a home office, workshop, hobby room, or creative space.
There is abundant storage and closet space throughout the home, while a separate shed in the yard provides additional convenient storage for gardening tools, equipment, hobbies, and outdoor essentials.
Recent updates include a new roof installed in 2024
A home offering this much space, versatility, and over an acre of level land is truly a rare find. With its unique Two-in-One layout, beautiful outdoor setting, and flexible living spaces, this property offers endless possibilities to create and enjoy the lifestyle you've always dreamed of. Enjoy the charm of suburban country living with convenient access to grocery stores, White Marsh Mall, restaurants, theaters, Costco, Route 40 & 43, and I95.
Save
Ask
Tour
Hide
Share
Listing Snapshot
Price
$679,900
Days On Site
4 Days
Bedrooms
5
Inside Area (SqFt)
3,464 sqft
Total Baths
4
Full Baths
4
Partial Baths
N/A
Lot Size
1.12 Acres
Year Built
1970
MLS® Number
MDBC2177274
Status
Active
Property Tax
$6,540
HOA/Condo/Coop Fees
N/A
Sq Ft Source
Assessor
Friends & Family
React
Comment
Invite
No Comments Yet
Did you know? You can invite friends and family to your search. They can join your search, rate and discuss listings with you.
Recent Activity
14 hours ago
Listing updated with changes from the MLS®
2 days ago
Status changed to Active
5 days ago
Listing first seen on site
General Features
Acres
1.12
Attached Garage
Yes
Foundation
Concrete Perimeter
Garage
Yes
Garage Spaces
2
Levels
Three Or More
Parking
Garage Door OpenerGarageDrivewayInside EntranceAttached
Parking Spaces
2
Property Sub Type
Single Family Residence
Sewer
Public Sewer
Special Circumstances
Standard
SqFt Above
2751
SqFt Below
713
SqFt Total
4158
Style
Ranch/Rambler
Utilities
Sewer AvailableWater AvailableElectricity Available
Water Source
Public
Zoning
DR-2H
Interior Features
Appliances
OvenElectric Water HeaterDishwasherRefrigeratorWater HeaterCooktopDryerStainless Steel Appliance(s)WasherMicrowaveSolar Hot Water
Basement
Cooling
Central AirCeiling Fan(s)Whole House FanZonedElectric



Did you know? You can invite friends and family to your search. They can join your search, rate and discuss listings with you.