SPECIAL FINANCING OPPORTUNITY – POTENTIAL $7,625 BUYER CREDIT TOWARD CLOSING COSTS OR AN INTEREST RATE BUYDOWN!
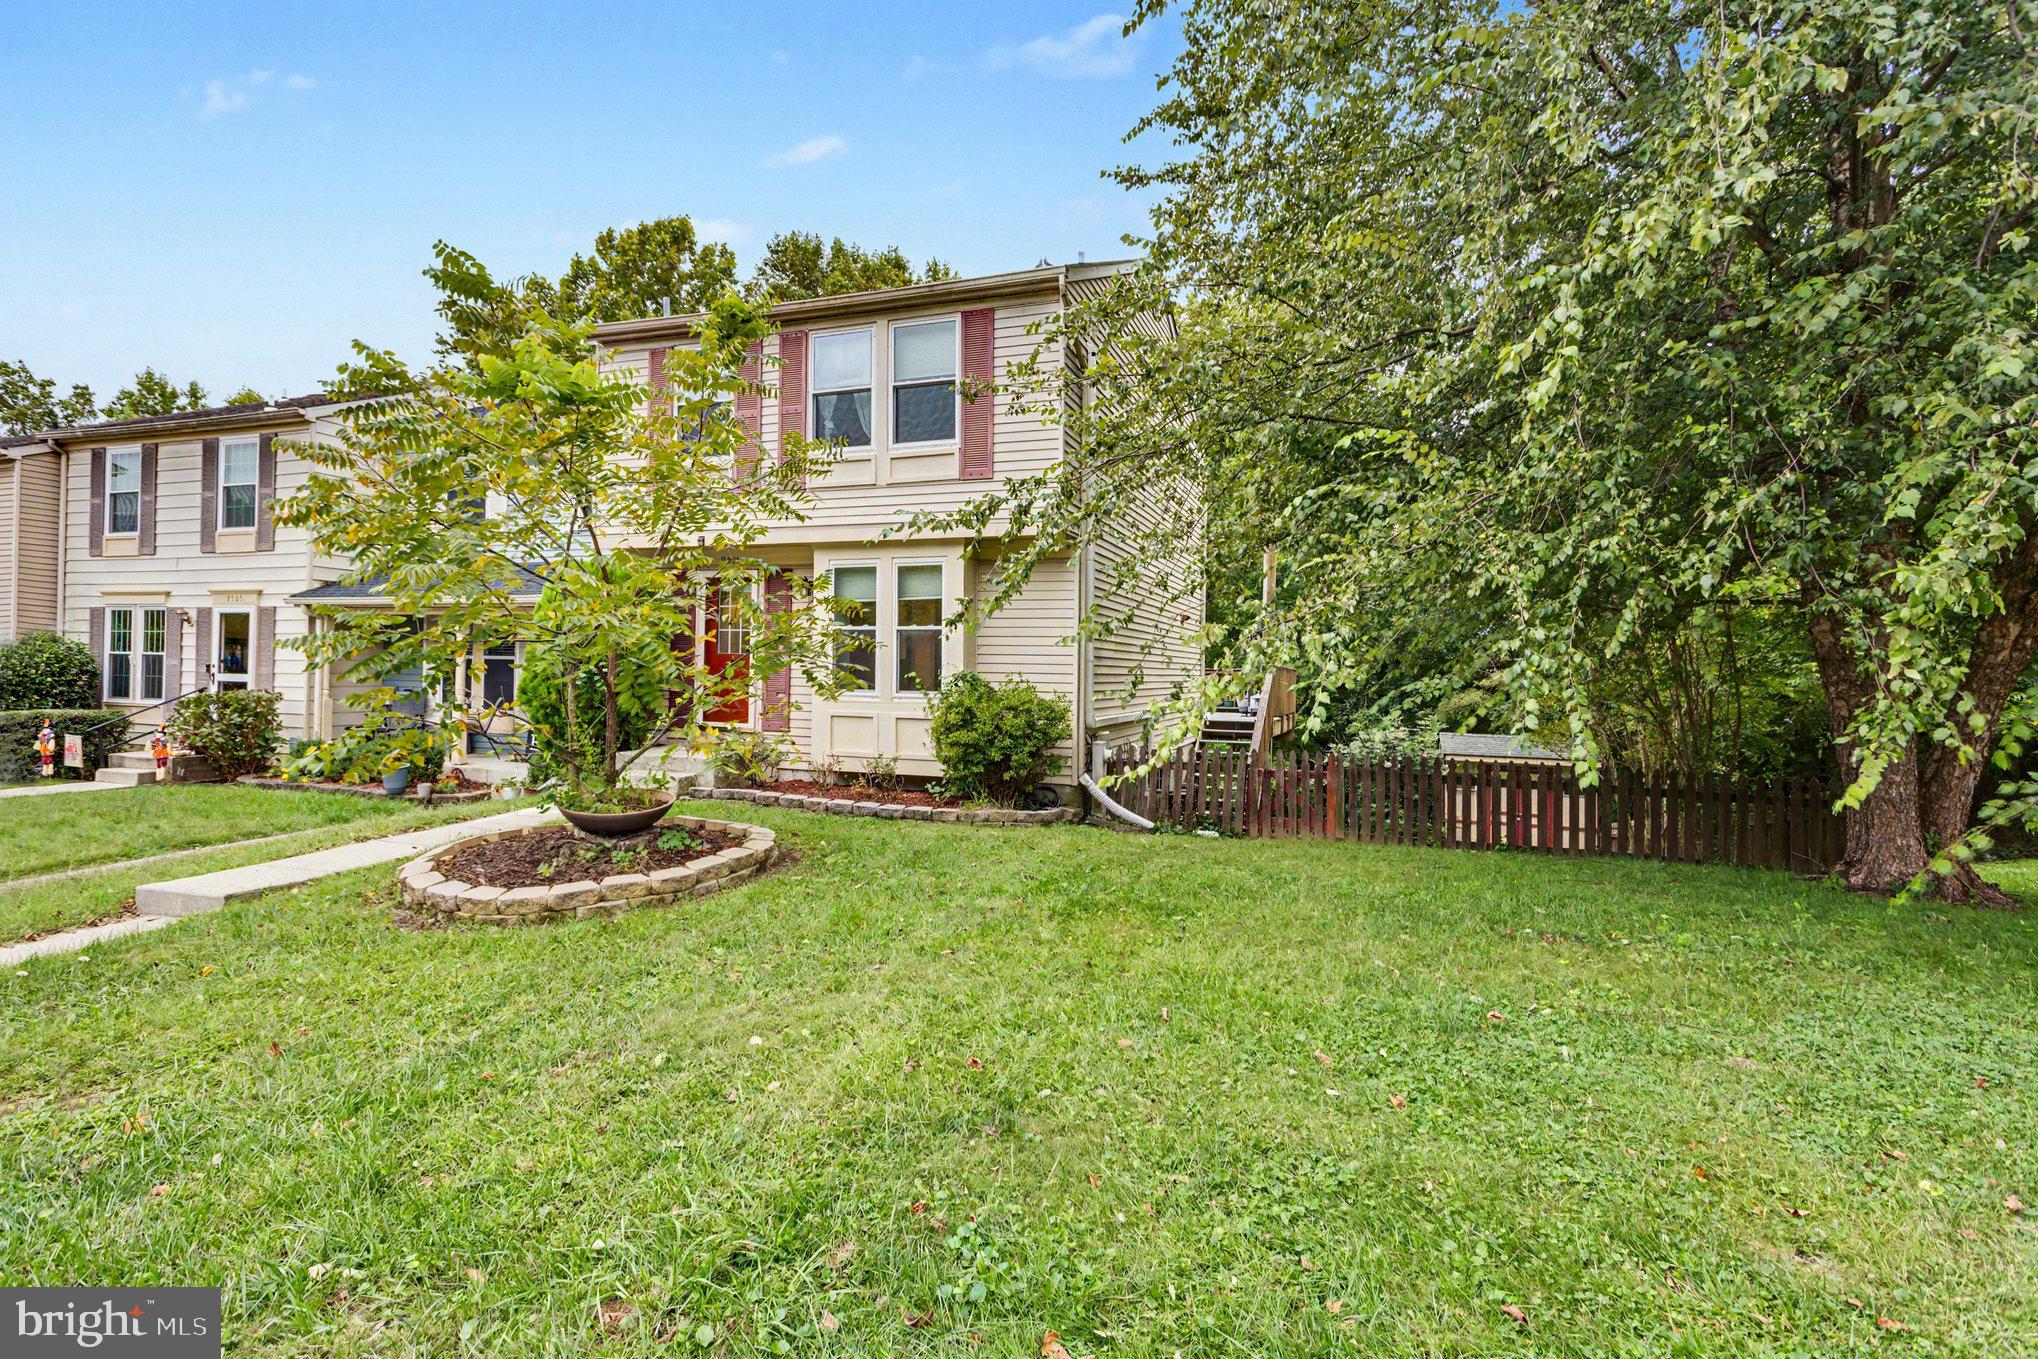
Don't miss this opportunity to own 9501 Orbitan Court, a beautifully updated end-unit townhome in the Upton Village North community of Parkville! Qualified buyers may be eligible for a $7,625 lender credit toward eligible closing costs or an interest rate buydown, potentially reducing monthly mortgage payments by hundreds of dollars, depending on financing terms. This special financing opportunity could make homeownership more affordable. Ask your agent for details!
Welcome home to this move-in-ready, beautifully maintained end-unit townhome, offering 3 bedrooms, 2 full bathrooms, and a fully finished basement with comfortable living space across three levels.
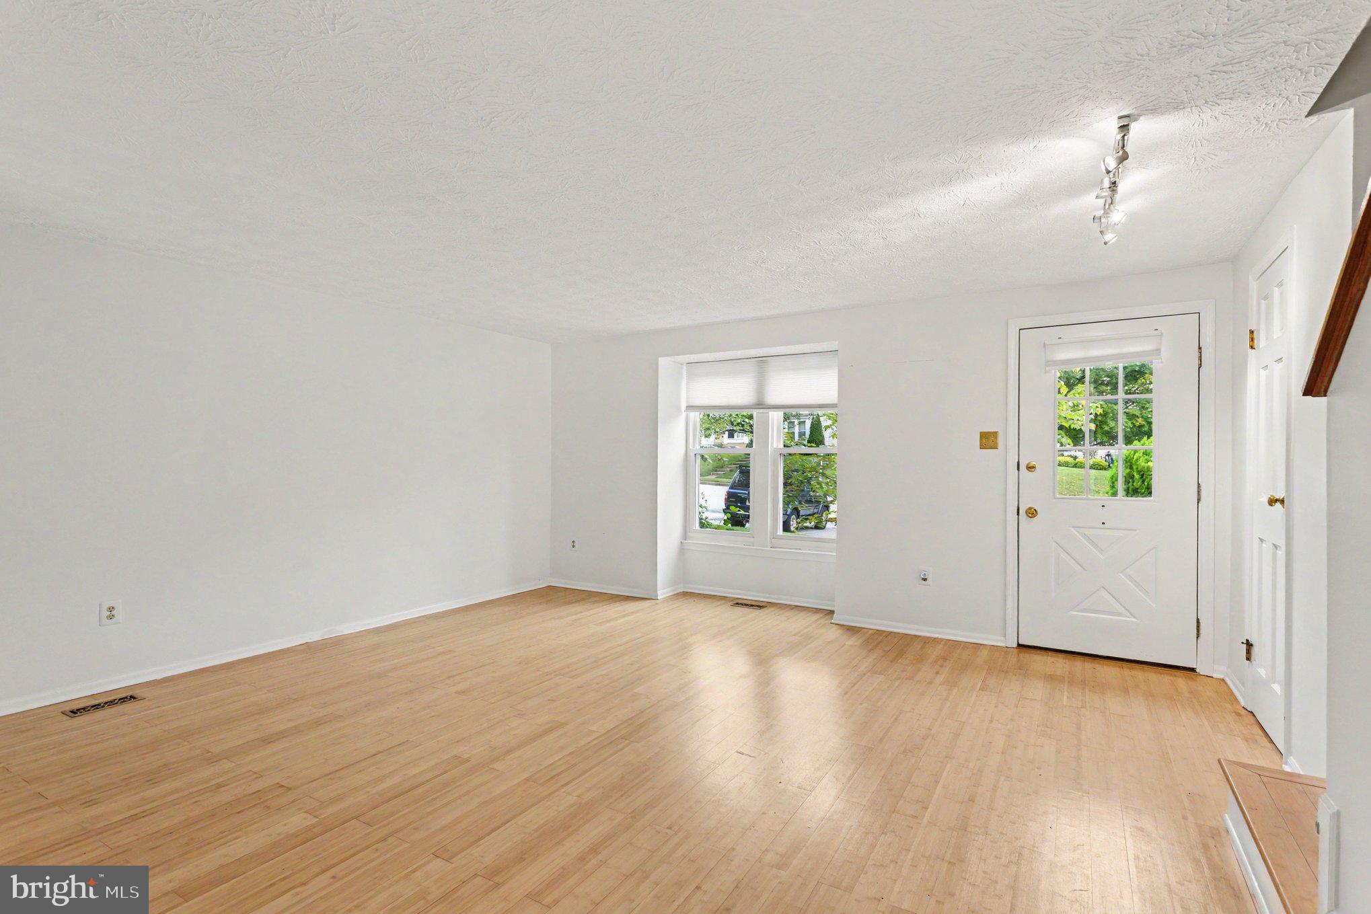
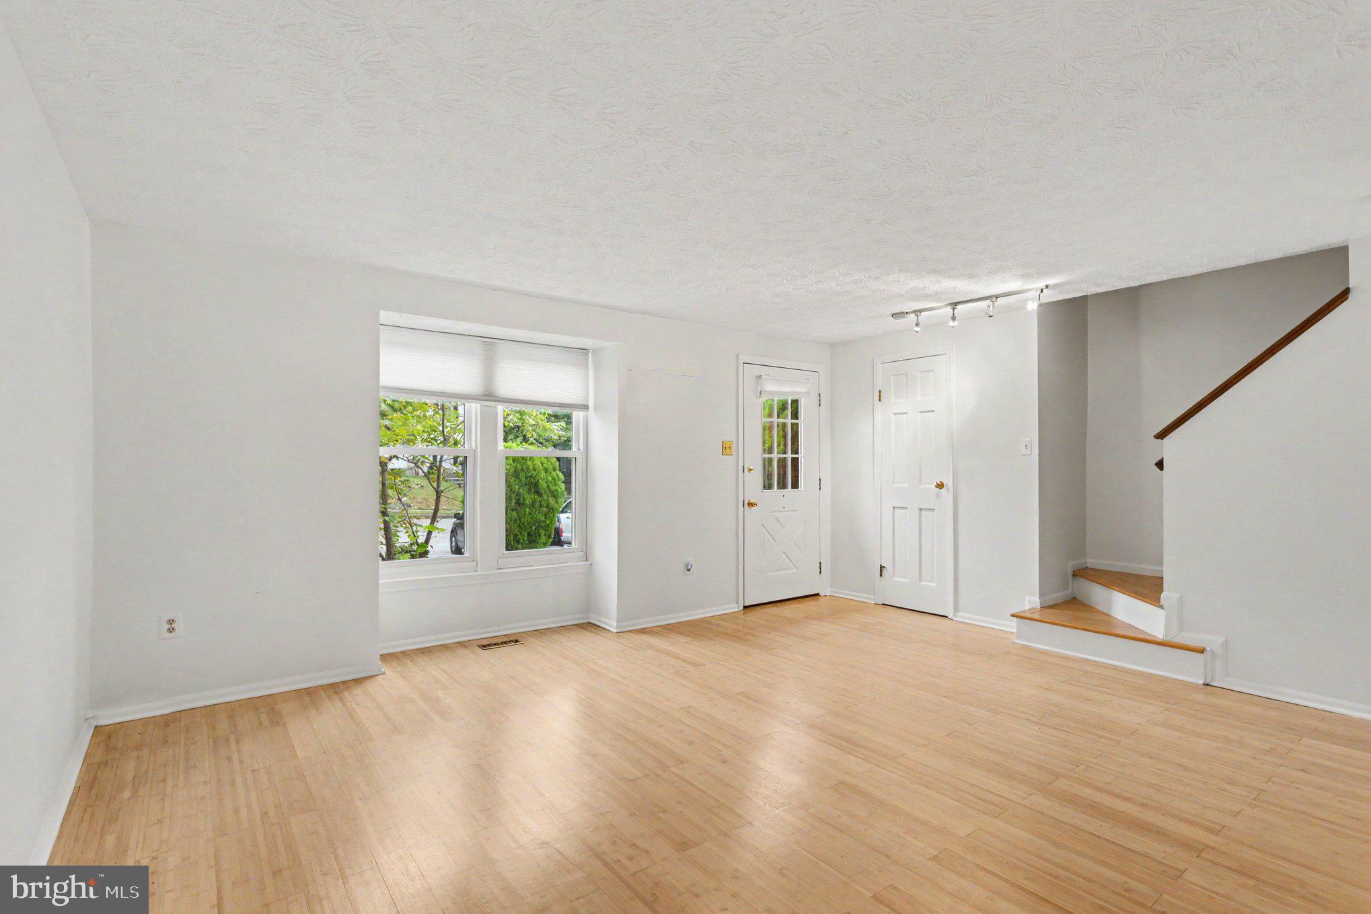
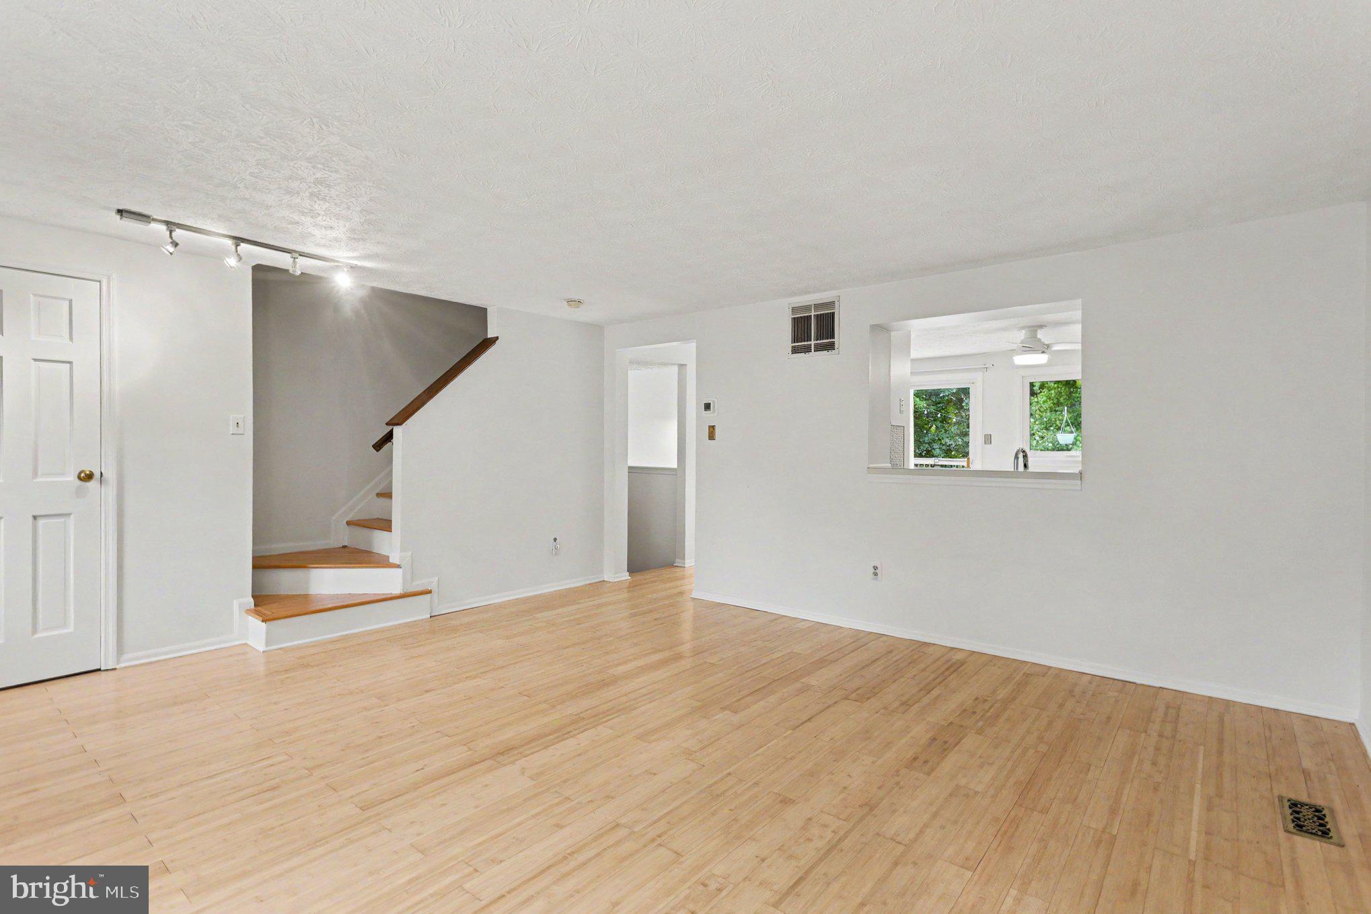
Step inside and discover beautiful bamboo flooring, tasteful modern updates, and a bright, welcoming atmosphere. The renovated kitchen, updated approximately four years ago, offers both style and functionality, making it perfect for everyday living and entertaining. The spacious primary bedroom features a brand-new Daikin mini-split system for added comfort and personalized temperature control.
Outdoor living is just as inviting! Enjoy the brand-new composite deck, perfect for grilling, entertaining, or relaxing outdoors. The fully fenced backyard offers privacy, a convenient storage shed, and a peaceful wooded backdrop.
The fully finished walkout basement provides additional flexible living space, ideal for a family room, home office, fitness area, or recreation room. A cozy wood-burning fireplace adds warmth and character, while the walkout leads to a spacious covered patio beneath the deck, creating another wonderful area to relax or entertain.
Situated on a quiet, no-outlet street, this exceptionally clean and well-maintained home offers the perfect combination of modern updates, comfortable living, and a convenient Parkville location. With an affordable HOA fee of just $25 per month, this home is a wonderful opportunity for buyers seeking space, value, and move-in-ready convenience.
Schedule your private showing today and discover everything 9501 Orbitan Court has to offer!
SPECIAL FINANCING DISCLOSURE: Buyers are not required to use Brittany Bobbs of CrossCountry Mortgage to have an offer accepted; however, buyers must use Brittany Bobbs of CrossCountry Mortgage to qualify for the advertised $7,625 lender credit. Credit may be applied toward eligible closing costs or an interest rate buydown, subject to loan program requirements, buyer qualification, and lender approval. Actual monthly payment savings will vary based on financing terms.
Save
Ask
Tour
Hide
Share
Listing Snapshot
Price
$305,000
Days On Site
23 Days
Bedrooms
3
Inside Area (SqFt)
1,610 sqft
Total Baths
2
Full Baths
2
Partial Baths
N/A
Lot Size
0.1 Acres
Year Built
1987
MLS Number
MDBC2177280
Status
Active
Property Tax
$2,980
HOA/Condo/Coop Fees
$25 monthly
Sq Ft Source
Assessor
Friends & Family
React
Comment
Invite
No Comments Yet
Did you know? You can invite friends and family to your search. They can join your search, rate and discuss listings with you.
Recent Activity
yesterday
Price changed to $305,000
yesterday
Listing updated with changes from the MLS
3 weeks ago
Listing first seen on site
General Features
Acres
0.1
Foundation
Block
Levels
Two
Parking
On Street
Property Sub Type
Townhouse
Sewer
Public Sewer
Special Circumstances
Standard
SqFt Above
1160
SqFt Below
450
SqFt Total
1720
Style
Colonial
Water Source
Public
Zoning
R
Interior Features
Appliances
Electric RangeElectric OvenElectric Water HeaterDishwasherDisposalDryerMicrowaveWasherRefrigeratorWater Heater



Did you know? You can invite friends and family to your search. They can join your search, rate and discuss listings with you.