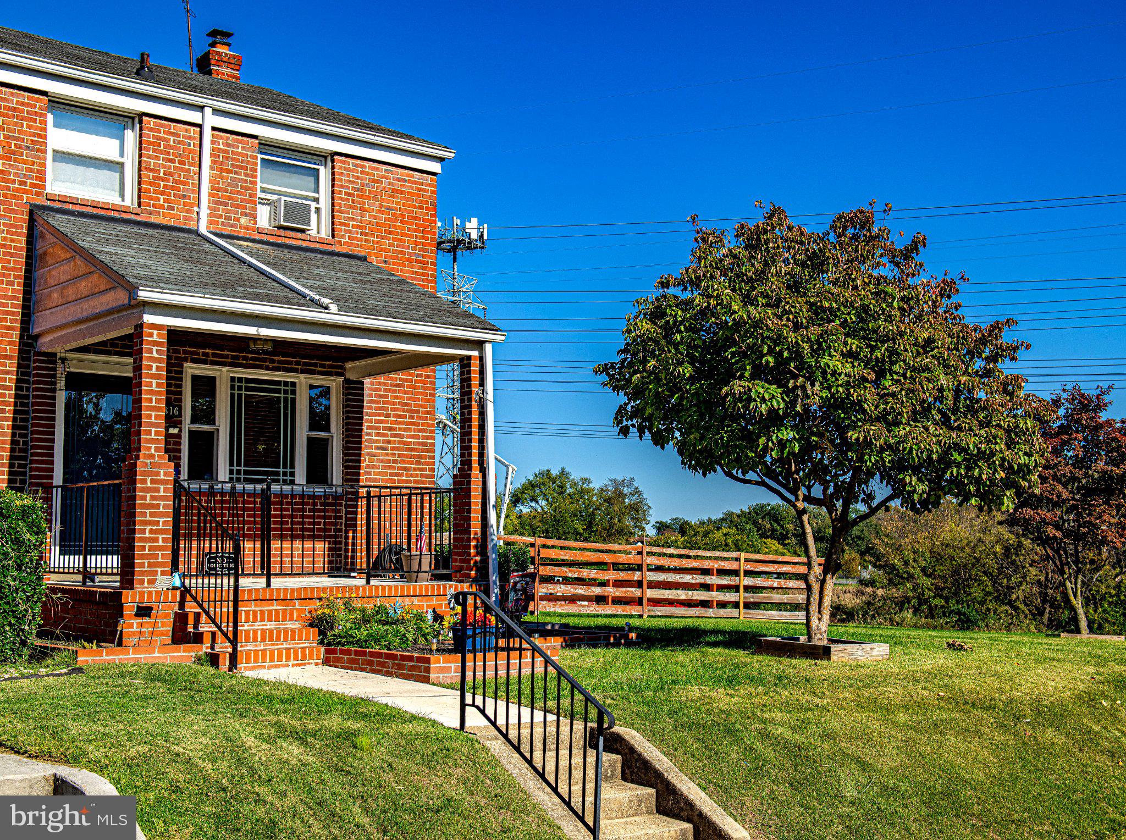
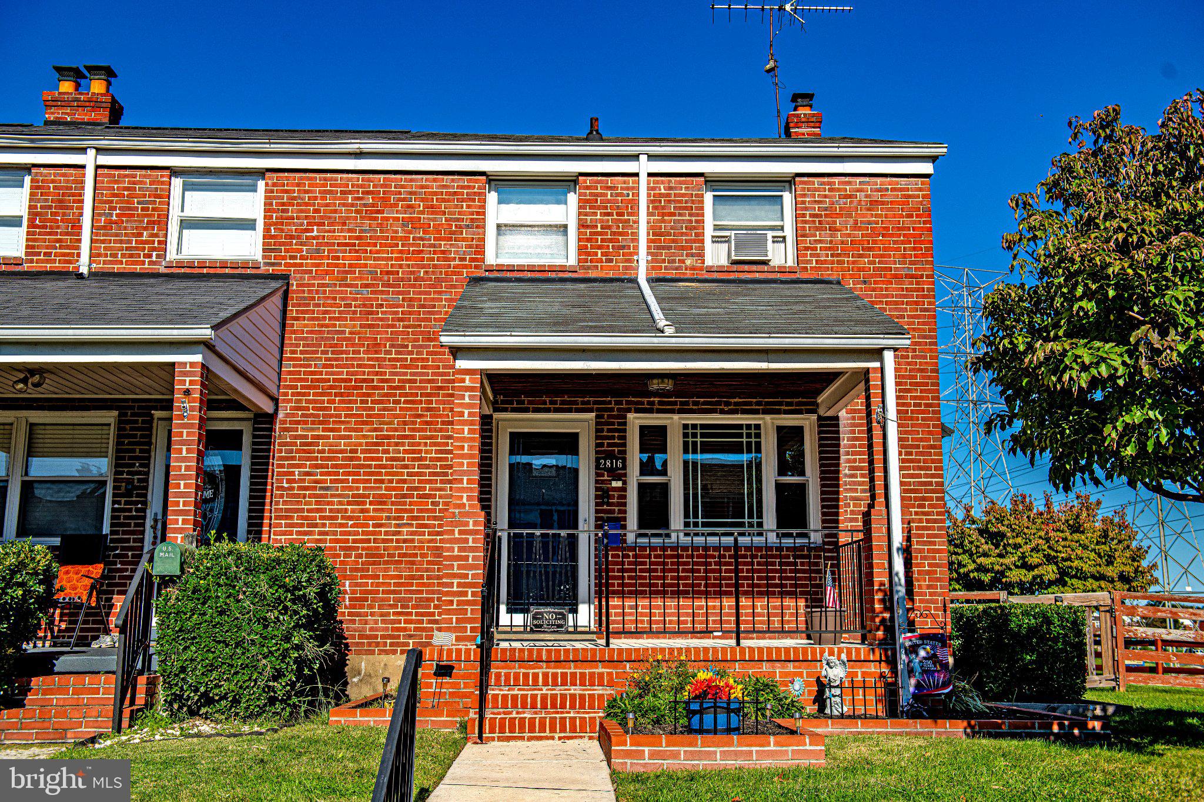
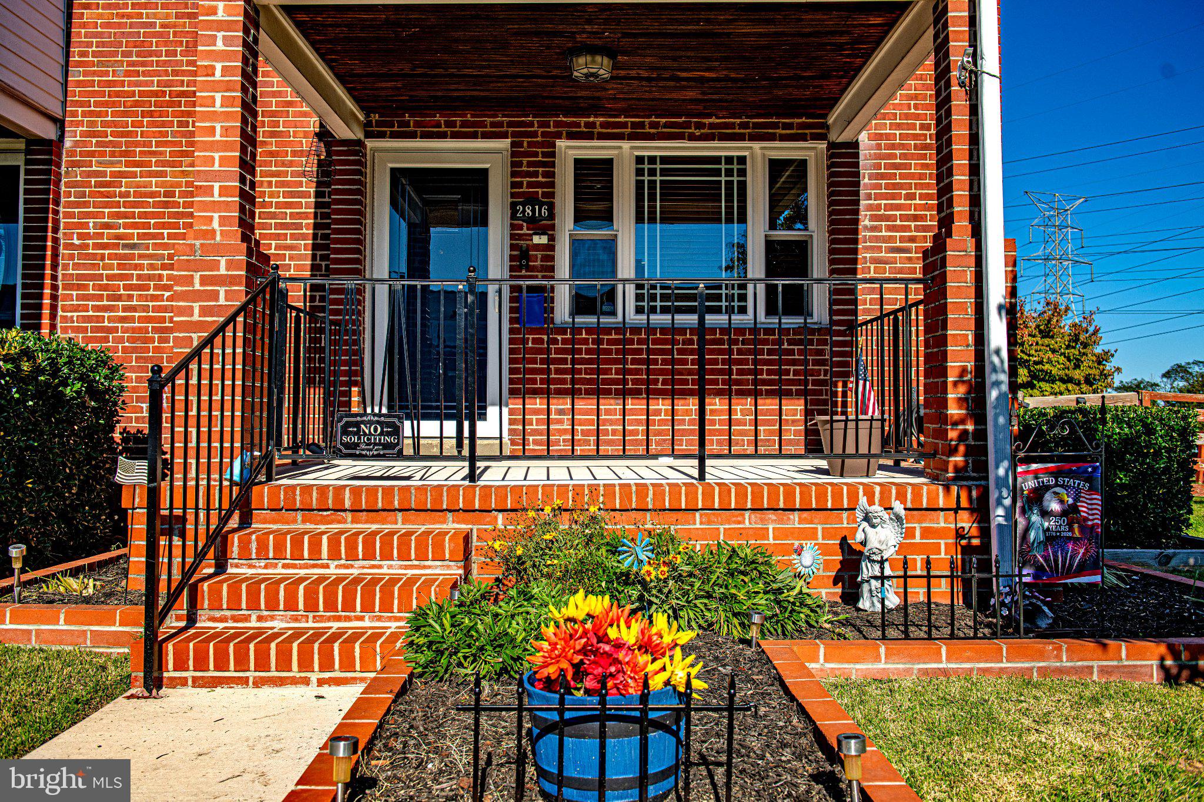
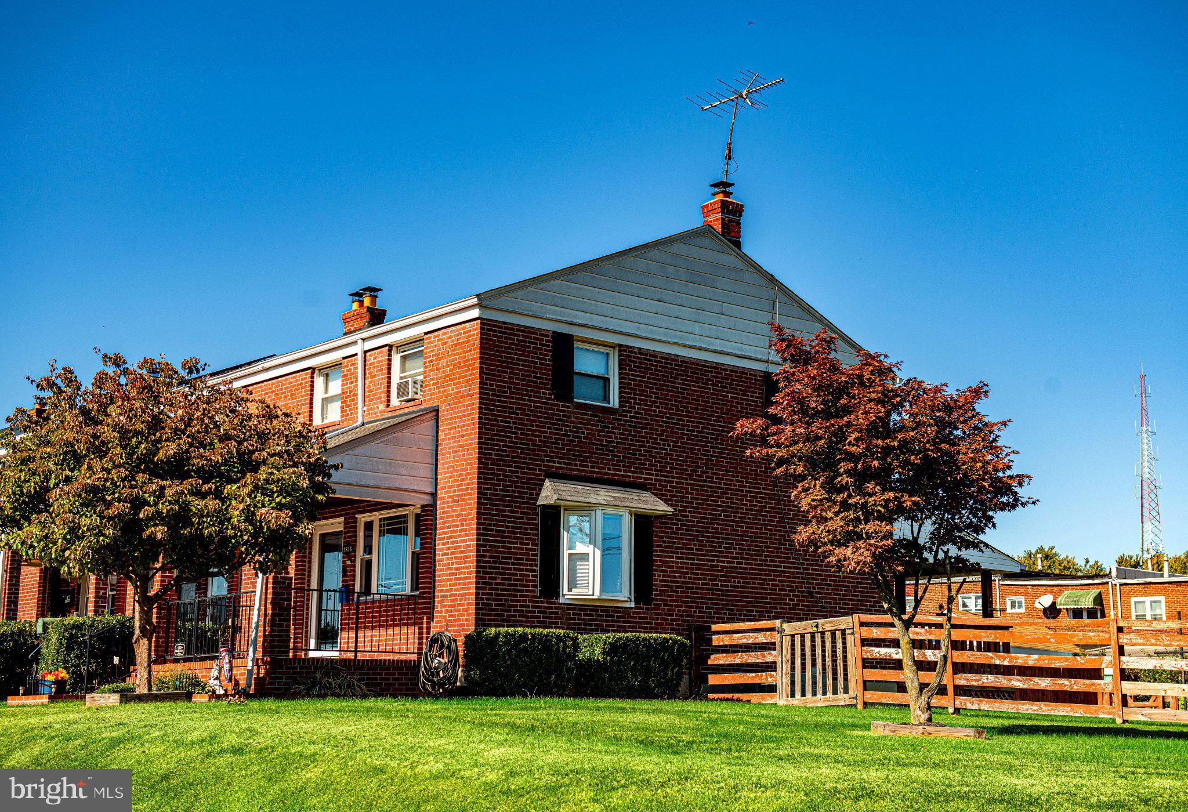
This end-of-group home offers a generously sized, fenced yard, a covered front porch, and a rear deck and patio—providing plenty of space to relax, entertain, and enjoy the outdoors. Conveniently located across the street from a beautiful park, you’ll enjoy easy access to a playground, walking trails, a lake stocked with trout, and a fishing pier. Public transportation and nearby retail locations add to the convenience of this desirable setting. Inside, the home features new lower-level carpet and replacement windows. Recent updates include the front door and storm door (2021), front picture window (2021), covered front porch with railing and sidewalk (2022), flooring in the living room, stairs, dining room, and kitchen (2022), and lower-level carpet and stairs (2026).
With its inviting outdoor spaces, thoughtful updates, and park-side location, this home offers a wonderful opportunity to create a space that reflects your personal style. Come explore the possibilities!
Save
Ask
Tour
Hide
Share
Listing Snapshot
Price
$215,000
Days On Site
9 Days
Bedrooms
3
Inside Area (SqFt)
1,078 sqft
Total Baths
1
Full Baths
1
Partial Baths
N/A
Lot Size
0.13 Acres
Year Built
1954
MLS Number
MDBC2177284
Status
Active
Property Tax
$1,879
HOA/Condo/Coop Fees
N/A
Sq Ft Source
Assessor
Friends & Family
React
Comment
Invite
No Comments Yet
Did you know? You can invite friends and family to your search. They can join your search, rate and discuss listings with you.
Recent Activity
2 days ago
Listing updated with changes from the MLS
3 days ago
Status changed to Active
a week ago
Listing first seen on site
General Features
Acres
0.13
Cross Street
Merritt Blvd
Foundation
Other
Levels
Two
Number Of Stories
2
Parking
On Street
Pets
Yes
Property Sub Type
Townhouse
Sewer
Public Sewer
Special Circumstances
Standard
SqFt Above
896
SqFt Below
182
SqFt Total
1344
Style
Colonial
Water Source
Public
Zoning
DR 10.5
Interior Features
Appliances
Gas RangeGas OvenGas Water HeaterDishwasherDryerFreezerIce MakerRefrigeratorWasherWater Heater
Basement
FullPartially Finished
Cooling
Central AirCeiling Fan(s)Electric
Flooring
CarpetVinyl
Furnished
Unfurnished
Heating
Natural GasForced Air
Interior
Ceiling Fan(s)
Laundry Features
In BasementLaundry Room
Window Features
Insulated WindowsDouble Pane Windows
Bathroom 1
Bedroom 1
Bedroom 2
Bedroom 3
Dining Room
Level - Main
Family Room
Kitchen
Level - Main
Laundry
Living Room
Level - Main
Save
Ask
Tour
Hide
Share
Exterior Features
Construction Details
Brick
Exterior
Other
Fencing
Wood
Lot Features
Corner LotFront YardLevelBack Yard
Patio And Porch
DeckPorch
Pool Features
None
Roof
Shingle
View
WaterLakeGarden
Waterview
WaterLakeGarden
Windows/Doors
Insulated WindowsDouble Pane Windows
Community Features
Community Features
Sidewalks
School District
BALTIMORE COUNTY PUBLIC SCHOOLS
Schools
School District
BALTIMORE COUNTY PUBLIC SCHOOLS
Elementary School
GRANGE
Middle School
GENERAL JOHN STRICKER
High School
PATAPSCO
Listing courtesy of Berkshire Hathaway HomeServices PenFed Realty



Did you know? You can invite friends and family to your search. They can join your search, rate and discuss listings with you.